"The Beach House" on a spacious double lot w/croquet lawn to host reunions & all the toys like RVs, boats & even an apple tree. The sounds of the babbling creek and birds sweetly singing create a peaceful rhythm to each day.The home sits confidently offering room to spread out,entertain on the gorgeous patio & enjoy the outdoors.A community beach with a dock on Hood Canal is steps away & offers the warmest saltwater beach in the area.Inviting daily swims,paddling, & the occasional orcas passing through a reminder of how special this location truly & its design for easy living & adventure.Front & back driveways offer abundant parking.A full FHU RV setup with 30-amp power, septic & water, plus two 120v power posts, makes hosting effortless.Four water spigots across the lot and hot/cold outdoor faucets make gardening, rinsing off after the beach, or washing your car simple. Gutter Guards keep maintenance low.Inside is a barely lived-in 2021 build with LVP flooring flowing throughout.A versatile bonus/flex room currently serves as an office/pantry/storage space but can easily transform into a den or an expansive walk-in closet for the primary suite. The baths offer bidet outlets at each commode add everyday comfort.Large windows throughout bring in natural light & frame views of the creek & surrounding landscape.Every evening, as the creek hums & the Hood Canal glows, you are reminded that this isn’t just a home—it’s a lifestyle of water, wildlife, and wide-open space.
Sold
Street View
Listed by: Windermere PeninsulaProperties • Jessica L. Spaulding • 360-434-2454
Bought with: John L. Scott, Inc.
Zestimate®
$390,000
21 NE Shore Place, Tahuya, WA 98588
2beds
1,056sqft
Manufactured Home, Manufactured On Land
Built in 2021
0.68 Acres Lot
$390,000 Zestimate®
$369/sqft
$-- Estimated rent
Home value
$390,000
$359,000 - $421,000
Not available
Zestimate® history
Owner options
List your home for rent
Find your next renter with Zillow Rental Manager. Plus, with online applications, you can quickly screen prospective tenants – for free.
Refinance and save
$2,967/mo
Est. payment
Refinancing to a lower rate could help reduce your monthly payments and save thousands over the life of the loan.
$2,967/mo
Est. payment
Explore your selling options
Work with a Zillow partner agent
Leverage their expertise and Zillow's premium Showcase listings to get your home seen by more buyers.
Get startedList with your own agent
Get your home in front of millions of buyers by listing it on Zillow.
Learn how to do itSell it yourself
Take full control of how buyers see your home on Zillow by listing For Sale by Owner (FSBO).
List your homeWhat's special
Apple treeGorgeous patioSpacious double lotLvp flooring flowing throughout
Zillow last checked:
Listing updated:
Listed by:
Jessica L. Spaulding 360-434-2454 jessie@windermere.com,
Windermere PeninsulaProperties,
Valerie L. Spaulding 360-710-5622,
Windermere PeninsulaProperties
Bought with:
Regan Antig, 128521
John L. Scott, Inc.
Source: NWMLS as distributed by MLS GRID,MLS#: 2549207
Facts & features
Interior
Bedrooms & bathrooms
- Bedrooms: 2
- Bathrooms: 2
- Full bathrooms: 2
- Main level bathrooms: 2
- Main level bedrooms: 2
Primary bedroom
- Level: Main
Bedroom
- Level: Main
Bathroom full
- Level: Main
Bathroom full
- Level: Main
Dining room
- Level: Main
Entry hall
- Level: Main
Kitchen with eating space
- Level: Main
Living room
- Level: Main
Utility room
- Level: Main
Heating
- Forced Air, Electric
Cooling
- None
Appliances
- Included: Dishwasher, Dryer, Microwave, Refrigerator, Stove(s)/Range(s), Washer, Dishwasher(s), Dryer(s), Microwave(s), Refrigerator(s), Washer(s), Water Heater: electric
Features
- Bath Off Primary, Dining Room
- Flooring: Vinyl Plank
- Windows: Dbl Pane/Storm Window
- Basement: None
- Has fireplace: No
Interior area
- Total structure area: 1,056
- Total interior livable area: 1,056 sqft
Property
Parking
- Total spaces: 6
- Parking features: Detached Carport, Driveway, Off Street, RV Parking
- Has carport: Yes
- Covered spaces: 1
- Uncovered spaces: 5
Features
- Levels: One
- Stories: 1
- Entry location: Main
- Patio & porch: Bath Off Primary, Dbl Pane/Storm Window, Dining Room, Vaulted Ceiling(s), Walk-In Closet(s), Water Heater
- Has view: Yes
- View description: Territorial
- Waterfront features: Low Bank, Creek
- Frontage length: Waterfront Ft: approx 185 ft
Lot
- Size: 0.68 Acres
- Features: Cul-De-Sac, Dead End Street, Paved, Cable TV, High Speed Internet, Outbuildings, Patio, RV Parking, Sprinkler System
- Topography: Level
- Residential vegetation: Fruit Trees, Garden Space, Wooded
Details
- Parcel number: 322275400021
- Zoning description: Jurisdiction: County
- Special conditions: Standard
Construction
Type & style
- Home type: MobileManufactured
- Architectural style: Manuf-Double Wide
- Property subtype: Manufactured Home, Manufactured On Land
Materials
- Cement Planked, Wood Products, Cement Plank
- Foundation: Block, Slab, Tie Down
- Roof: Composition
Condition
- Very Good
- Year built: 2021
Details
- Builder model: 24443V
Utilities & green energy
- Electric: Company: PUD #3
- Sewer: Septic Tank, Company: septic
- Water: Community, Public, Company: Shorebrook water
- Utilities for property: Astound, Astounfd
Community & HOA
Community
- Features: Boat Launch, CCRs, Park
- Subdivision: Shorebrook
HOA
- Services included: Common Area Maintenance, Road Maintenance, Water
- HOA fee: $520 annually
- HOA phone: 206-250-7203
Location
- Region: Tahuya
Financial & listing details
- Price per square foot: $369/sqft
- Tax assessed value: $212,575
- Annual tax amount: $1,776
- Date on market: 7/3/2026
- Listing terms: Conventional,FHA,USDA Loan,VA Loan
- Inclusions: Dishwasher(s), Dryer(s), Microwave(s), Refrigerator(s), Stove(s)/Range(s), Washer(s)
- Body type: Double Wide
Price history
| Date | Event | Price |
|---|---|---|
| 10/5/2026 | Sold | $390,000-2.5%$369/sqft |
Source:  NWMLS as distributed by MLS GRID #2549207 Report a problem NWMLS as distributed by MLS GRID #2549207 Report a problem | ||
| 9/8/2026 | Pending sale | $399,999$379/sqft |
Source: NWMLS as distributed by MLS GRID #2549207 Report a problem | ||
| 7/3/2026 | Listed for sale | $399,999+273.8%$379/sqft |
Source: NWMLS as distributed by MLS GRID #2549207 Report a problem | ||
| 9/25/2020 | Sold | $107,000$101/sqft |
Source: NWMLS as distributed by MLS GRID #1634458 Report a problem | ||
Public tax history
| Year | Property taxes | Tax assessment |
|---|---|---|
| 2025 | $1,776 +9.9% | $212,575 +30.3% |
| 2024 | $1,616 +38.8% | $163,090 +35.1% |
| 2023 | $1,165 +16.9% | $120,690 +353.8% |
| 2022 | $996 +308.4% | $26,595 -58% |
| 2021 | $244 -56.2% | $63,335 -9.4% |
| 2020 | $557 -27% | $69,930 +2.5% |
| 2018 | $762 +13.7% | $68,225 -0.3% |
| 2017 | $670 -14.5% | $68,450 +5.9% |
| 2016 | $784 +8.4% | $64,650 +2.1% |
| 2015 | $723 +2.9% | $63,350 -28.7% |
| 2014 | $703 | $88,910 +19.4% |
| 2013 | $703 | $74,495 -8.8% |
| 2012 | -- | $81,705 +79.2% |
| 2011 | -- | $45,600 -43.1% |
| 2010 | -- | $80,100 |
Find assessor info on the county website
Neighborhood: 98588
Nearby homes
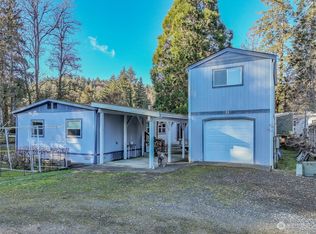
- $315,0002 bd2 ba1.4k sqft11 NE Shore Pl, Tahuya, WA 98588Sold
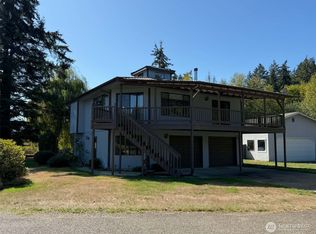
- $505,0003 bd2 ba2.1k sqft80 NE Brook Pl, Tahuya, WA 98588For Sale
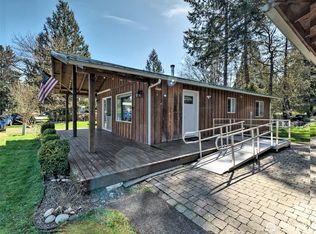
- $360,0002 bd1 ba880 sqft30 NE Brook Pl, Tahuya, WA 98588Sold

- $475,0003 bd1 ba1k sqft71 NE Brook Pl, Tahuya, WA 98588Sold
- $1,075,0002 bd2 ba2k sqft260 NE Shorebrook Dr, Tahuya, WA 98588Sold
- $190,0001 bd1 ba640 sqft14900 NE North Shore Rd, Tahuya, WA 98588Sold
- $317,0001 bd1 ba608 sqft31 NE Spar Tree Dr, Tahuya, WA 98588Sold
- $225,0001 bd1 ba615 sqft15151 NE North Shore Rd E, Tahuya, WA 98588Sold
Nearby schools
GreatSchools rating
- 4/10Sand Hill Elementary SchoolGrades: K-5Distance: 11.5 mi
- 4/10Hawkins Middle SchoolGrades: 6-8Distance: 10.4 mi
- 3/10North Mason Senior High SchoolGrades: 9-12Distance: 10.5 mi
Schools provided by the listing agent
- Middle: Hawkins Mid
- High: North Mason Snr High
Source: NWMLS as distributed by MLS GRID. This data may not be complete. We recommend contacting the local school district to confirm school assignments for this home.
- Washington
- Mason County
- Tahuya
- 98588
- 21 NE Shore Place
