Affordable One Level Home on Acreage! Situated just 30 minutes from the creature comforts of Gig Harbor on the beautiful Key Peninsula, this nearly 4-acre spread near the tiny town of Home is full of potential. Bring your vision goggles and make it yours. The heavy lifting has already been done: you’ve got a brand-new septic system, an upgraded well, a metal roof, and a heat pump to keep things cozy. Whether you choose to remodel the existing home or utilize the previous 2-bedroom build approval to create something new, you’ll be surrounded by a year-round stream, a private pond, and fruit trees. For the "Bring Your Vision" enthusiast, the remnants of the original homestead and poultry shed are waiting for a creative revival. This property works as hard as you do with 2 driveways and five outbuildings—including a 480sf detached garage, and full RV hookups for your "consultants" (or adventurous guests). A laurel hedge is growing to provide privacy from the road. Whether you’re looking to flip, expand, or establish a multi-generational estate, the infrastructure is in place and the potential is limitless. Bring your plans—Home is calling! FINANCING AVAILABLE, INQUIRE WITH A REAL ESTATE PROFESSIONAL TO SEE REMARKS.
Active
Listed by: Martin Real Estate Group • Marcie Martin
$375,000
1916 Key Peninsula Highway NW, Lakebay, WA 98349
2beds
1,248sqft
Manufactured Home, Manufactured On Land
Built in 1976
3.86 Acres Lot
$366,300 Zestimate®
$300/sqft
$-- HOA
What's special
Fruit treesFull rv hookupsFive outbuildingsPrivate pondYear-round streamMetal roof
- 82 days |
- 358 |
- 30 |
Zillow last checked:
Listing updated:
Listed by:
Marcie Martin,
Martin Real Estate Group,
TJ Martin,
Martin Real Estate Group
Source: NWMLS as distributed by MLS GRID,MLS#: 2520753
Facts & features
Interior
Bedrooms & bathrooms
- Bedrooms: 2
- Bathrooms: 2
- Full bathrooms: 1
- 3/4 bathrooms: 1
- Main level bathrooms: 2
- Main level bedrooms: 2
Heating
- Fireplace, Heat Pump, Electric, Propane, Wood
Cooling
- Heat Pump
Features
- Bath Off Primary, Dining Room
- Flooring: Laminate, Vinyl, Carpet
- Windows: Dbl Pane/Storm Window
- Basement: None
- Number of fireplaces: 1
- Fireplace features: Gas, Main Level: 1, Fireplace
Interior area
- Total structure area: 1,248
- Total interior livable area: 1,248 sqft
Property
Parking
- Total spaces: 2
- Parking features: Driveway, Detached Garage, RV Parking
- Has garage: Yes
- Covered spaces: 2
Features
- Levels: One
- Stories: 1
- Entry location: Main
- Patio & porch: Bath Off Primary, Dbl Pane/Storm Window, Dining Room, Fireplace, Wired for Generator
- Has view: Yes
- View description: Territorial
Lot
- Size: 3.86 Acres
- Features: Open Lot, Paved, Value In Land, Deck, High Speed Internet, Outbuildings, RV Parking
- Topography: Level,Steep Slope
- Residential vegetation: Brush, Fruit Trees, Garden Space, Wooded
Details
- Parcel number: 4585001711
- Special conditions: Standard
- Other equipment: Wired for Generator
Construction
Type & style
- Home type: MobileManufactured
- Architectural style: Manuf-Double Wide
- Property subtype: Manufactured Home, Manufactured On Land
Materials
- Metal/Vinyl
- Roof: Metal
Condition
- Year built: 1976
Utilities & green energy
- Electric: Company: Peninsula Light
- Sewer: Septic Tank, Company: Septic
- Water: Individual Well, Company: Individual Well
- Utilities for property: Astound, Astound
Community & HOA
Community
- Subdivision: Home
Location
- Region: Lakebay
Financial & listing details
- Price per square foot: $300/sqft
- Tax assessed value: $332,100
- Annual tax amount: $3,160
- Date on market: 11/16/2025
- Cumulative days on market: 257 days
- Listing terms: Conventional,See Remarks,VA Loan
- Body type: Double Wide
Estimated market value
$366,300
$348,000 - $385,000
$2,391/mo
Price history
| Date | Event | Price |
|---|---|---|
| 5/9/2026 | Listed for sale | $375,000+83.8%$300/sqft |
Source:  NWMLS as distributed by MLS GRID #2520753 Report a problem NWMLS as distributed by MLS GRID #2520753 Report a problem | ||
| 6/28/2022 | Sold | $204,000+2%$163/sqft |
Source: NWMLS as distributed by MLS GRID #1938944 Report a problem | ||
| 6/15/2022 | Pending sale | $200,000$160/sqft |
Source: NWMLS as distributed by MLS GRID #1938944 Report a problem | ||
| 5/25/2022 | Listed for sale | $200,000+566.7%$160/sqft |
Source: NWMLS as distributed by MLS GRID #1938944 Report a problem | ||
| 9/9/1993 | Sold | $30,000$24/sqft |
Source: Agent Provided Report a problem | ||
Public tax history
| Year | Property taxes | Tax assessment |
|---|---|---|
| 2024 | $6,583 +98.4% | $332,100 -7.8% |
| 2023 | $3,318 +17.8% | $360,200 +13.9% |
| 2022 | $2,816 +37.3% | $316,300 +63% |
| 2021 | $2,051 +57.1% | $194,100 +71.3% |
| 2019 | $1,305 | $113,300 +0.4% |
| 2018 | -- | $112,900 +26.4% |
| 2017 | $2,479 +93.3% | $89,300 -0.7% |
| 2016 | $1,283 | $89,900 -6.4% |
| 2014 | $1,283 +4% | $96,000 +7.4% |
| 2013 | $1,233 | $89,400 -0.3% |
| 2012 | -- | $89,700 |
Find assessor info on the county website
Monthly payment
Climate risks
Neighborhood: 98349
Nearby schools
GreatSchools rating
- 6/10Evergreen Elementary SchoolGrades: PK-5Distance: 2.4 mi
- 4/10Key Peninsula Middle SchoolGrades: 6-8Distance: 2.3 mi
- 8/10Peninsula High SchoolGrades: 9-12Distance: 10.4 mi
Schools provided by the listing agent
- Elementary: Evergreen Elem
- Middle: Key Peninsula Mid
- High: Peninsula High
Source: NWMLS as distributed by MLS GRID. This data may not be complete. We recommend contacting the local school district to confirm school assignments for this home.
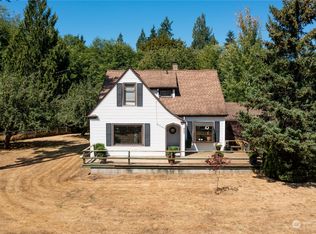
- $675,0004 bd3 ba2.5k sqft1920 Key Peninsula Hwy NW, Lakebay, WA 98349Sold
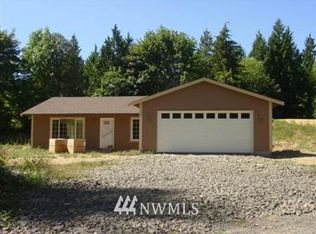
- $580,0003 bd2 ba1.6k sqft17716 3rd St NW, Lakebay, WA 98349Off Market
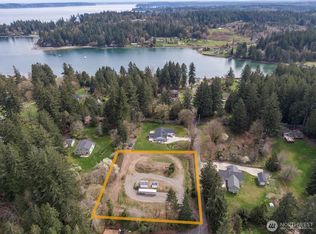
- $144,9990.855 Acres17227 4th Ave NW, Lakebay, WA 98349Lot/Land
- $65,0000.916 Acres0 D St NW, Lakebay, WA 98349Sold
- $589,5002 bd2 ba1.5k sqft1612 C St NW, Lakebay, WA 98349Sold
- $120,0002 Acres17508 24th St NW, Lakebay, WA 98349Sold
- $598,0003 bd2 ba2.1k sqft17208 3rd Ave NW, Lakebay, WA 98349Sold
- $360,0003 bd2 ba1.3k sqft17512 24th St NW, Lakebay, WA 98349Sold
A local agent can set up tours, give advice and negotiate with sellers.
Similar homes
- $532,9503 bd2 ba1.3k sqft3416 171 Avenue Ct NW, Lakebay, WA 98349Contingent
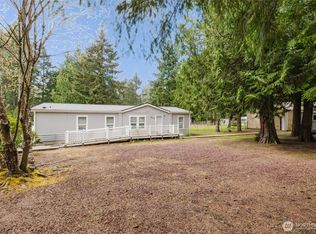 MLS ID #2515083, Dana Walthall. NWMLS as distributed by MLS GRID
 - $479,0003 bd2 ba1.5k sqft4314 Lackey Road NW, Lakebay, WA 98349Active
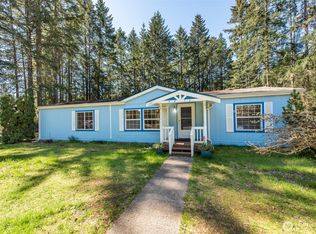 MLS ID #2502933, Gina Rocha. NWMLS as distributed by MLS GRID
 - $329,0003 bd3 ba1.3k sqft1207 E Madrona Boulevard NW, Lakebay, WA 98349Active
 MLS ID #2547464, Christopher Floyd. NWMLS as distributed by MLS GRID
 - $369,0003 bd2 ba1.2k sqft19613 25th Street Ct SW, Lakebay, WA 98349Active
 MLS ID #2539591, Marcie Martin. NWMLS as distributed by MLS GRID
 - $395,0002 bd1 ba936 sqft1649 SW Wildwood Road, Port Orchard, WA 98367ActiveMLS ID #2553998, Nick Dahl. NWMLS as distributed by MLS GRID
- $389,9002 bd1 ba894 sqftHerron Island Division # 1, Lakebay, WA 98349ActiveMLS ID #2489445, Karen D. Dorans. NWMLS as distributed by MLS GRID
- $299,9003 bd2 ba1.1k sqft22115 Maple Drive NW, Lakebay, WA 98349ActiveMLS ID #2461035, James R. Clifford. NWMLS as distributed by MLS GRID
- $525,0002 bd2 ba864 sqftPalmer Lake Division #2, Gig Harbor, WA 98349ActiveMLS ID #2560183, Connie J McHugh-Griesmeyer. NWMLS as distributed by MLS GRID
- $349,0001 bd1 ba673 sqftHerron Island Division 6, Lakebay, WA 98349ActiveMLS ID #2528887, Karen D. Dorans. NWMLS as distributed by MLS GRID
- $315,0002 bd2 ba924 sqft261 E Willow Blue Lane, Shelton, WA 98584ActiveMLS ID #2553686, Nykole Larson. NWMLS as distributed by MLS GRID
- $309,0001 bd1 ba864 sqft406 E Madrona Boulevard NW, Lakebay, WA 98349ActiveMLS ID #2463344, Christopher Floyd. NWMLS as distributed by MLS GRID
- $340,0002 bd2 ba1.3k sqft60 NE Firwood, Tahuya, WA 98588ActiveMLS ID #2530780, Carrie Melpolder. NWMLS as distributed by MLS GRID
- $480,0003 bd3 ba1.3k sqftPalmer Lake Div #2, Lakebay, WA 98349ActiveMLS ID #2514462, Christine Forrey. NWMLS as distributed by MLS GRID
- $230,4002 bd1 ba801 sqft819 E Madrona Boulevard NW, Lakebay, WA 98349ActiveMLS ID #2533508, Anita Monk. NWMLS as distributed by MLS GRID
- $499,0004 bd2 ba1.7k sqft14446 Spindrift Lane SW, Port Orchard, WA 98367ActiveMLS ID #2559381, Brittney Bell. NWMLS as distributed by MLS GRID
- $450,0002 bd2 ba1.4k sqft8210 177th Avenue SW, Longbranch, WA 98351ActiveMLS ID #2522623, Gregory Mckim. NWMLS as distributed by MLS GRID
- $399,9502 bd1 ba760 sqft639 E Pitcairn Place, Shelton, WA 98584ActiveMLS ID #2487005, Krisy Henry. NWMLS as distributed by MLS GRID
- $275,0002 bd2 ba1.2k sqftStansberry Lake 4th Add, Gig Harbor, WA 98329ActiveMLS ID #2556611, Mark Queen. NWMLS as distributed by MLS GRID
- $400,0003 bd2 ba912 sqftStansberry Lake, Gig Harbor, WA 98329ActiveMLS ID #2542175, Michelle Thomas. NWMLS as distributed by MLS GRID
- $425,0002 bd2 ba900 sqftHartstene Pointe #3, Shelton, WA 98584ActiveMLS ID #2527934, Kevin Brown. NWMLS as distributed by MLS GRID
