Welcome to Lake Holiday, where relaxed Northwest living meets colorful island-inspired charm. Step inside this well-maintained single-level home and discover cheerful, Hawaiian-inspired décor that brings a playful, vacation-like energy to the comfortable living spaces. Offering 3 bedrooms and 1.75 baths, including a private primary suite, the home is set on a generous 12,159 sq. ft. lot backing to a peaceful greenbelt. Outside, there’s room to embrace the good life—sip your morning coffee on the spacious deck, tend the greenhouse and raised garden beds, enjoy the backyard pond, or simply relax among the mature trees and surrounding greenery. The laid-back lifestyle continues throughout the gated Lake Holiday community. Spend sunny afternoons at the private community beach, enjoy time on the lake, or explore the parks, playground, sports fields, tennis courts, and frisbee golf course.
Pending inspection
Listed by: COMPASS • Michelle Thomas
$400,000
14004 Willow Tree Lane NW, Gig Harbor, WA 98329
3beds
912sqft
:
Get pre-qualified$2,582/mo
Single Family Residence
Built in 1991
0.28 Acres Lot
$395,500 Zestimate®
$439/sqft
$92/mo HOA
What's special
Backyard pondPrivate primary suiteComfortable living spacesSpacious deckWell-maintained single-level home
- 26 days |
- 4,174 |
- 350 |
Likely to sell faster than
Zillow last checked:
Listing updated:
Listed by:
Michelle Thomas,
COMPASS
Source: NWMLS as distributed by MLS GRID,MLS#: 2542175
Facts & features
Interior
Bedrooms & bathrooms
- Bedrooms: 3
- Bathrooms: 2
- Full bathrooms: 1
- 3/4 bathrooms: 1
- Main level bathrooms: 2
- Main level bedrooms: 3
Primary bedroom
- Level: Main
Bedroom
- Level: Main
Bedroom
- Level: Main
Bathroom full
- Level: Main
Bathroom three quarter
- Level: Main
Entry hall
- Level: Main
Kitchen with eating space
- Level: Main
Living room
- Level: Main
Heating
- Fireplace, Baseboard, Electric, Propane
Cooling
- None
Appliances
- Included: Dishwasher, Dryer, Refrigerator, Stove(s)/Range(s), Washer, Dishwasher(s), Dryer(s), Refrigerator(s), Washer(s), Water Heater: Electric, Water Heater Location: Primary bedroom closet
Features
- Bath Off Primary
- Flooring: Laminate
- Doors: French Doors
- Windows: Dbl Pane/Storm Window
- Basement: None
- Number of fireplaces: 1
- Fireplace features: Gas, Main Level: 1, Fireplace
Interior area
- Total structure area: 912
- Total interior livable area: 912 sqft
Property
Parking
- Total spaces: 2
- Parking features: Driveway, Attached Garage
- Has attached garage: Yes
- Covered spaces: 1
- Uncovered spaces: 1
Features
- Levels: One
- Stories: 1
- Entry location: Main
- Patio & porch: Bath Off Primary, Dbl Pane/Storm Window, Fireplace, French Doors, Water Heater
- Has view: Yes
- View description: Territorial
Lot
- Size: 0.28 Acres
- Features: Paved, Deck, Fenced-Fully, High Speed Internet, Outbuildings
- Topography: Level
- Residential vegetation: Brush, Fruit Trees, Garden Space
Details
- Parcel number: 7882001390
- Zoning: R10
- Zoning description: Jurisdiction: County
- Special conditions: Standard
- Other equipment: Leased Equipment: Propane Tank
Construction
Type & style
- Home type: SingleFamily
- Architectural style: Contemporary,1 Story
- Property subtype: Single Family Residence
Materials
- Wood Products
- Foundation: Poured Concrete
- Roof: Composition
Condition
- Good
- Year built: 1991
Utilities & green energy
- Electric: Company: Peninsula Light
- Sewer: Septic Tank, Company: Septic
- Water: Community, Company: community well
Community & HOA
Community
- Features: Athletic Court, CCRs, Clubhouse, Gated, Park, Playground
- Subdivision: Lake Holiday
HOA
- Services included: Common Area Maintenance, Road Maintenance, Snow Removal, Water
- HOA fee: $92 monthly
- HOA phone: 253-220-3522
Location
- Region: Gig Harbor
Financial & listing details
- Price per square foot: $439/sqft
- Tax assessed value: $357,600
- Annual tax amount: $442
- Date on market: 7/8/2026
- Cumulative days on market: 28 days
- Listing terms: Conventional,FHA,VA Loan
- Inclusions: Dishwasher(s), Dryer(s), Leased Equipment, Refrigerator(s), Stove(s)/Range(s), Washer(s)
Estimated market value
$395,500
$376,000 - $415,000
$2,317/mo
Price history
| Date | Event | Price |
|---|---|---|
| 8/4/2026 | Pending sale | $400,000$439/sqft |
Source:  NWMLS as distributed by MLS GRID #2542175 Report a problem NWMLS as distributed by MLS GRID #2542175 Report a problem | ||
| 7/9/2026 | Listed for sale | $400,000+150.2%$439/sqft |
Source: NWMLS as distributed by MLS GRID #2542175 Report a problem | ||
| 8/18/2005 | Sold | $159,900+23.1%$175/sqft |
Source: NWMLS as distributed by MLS GRID #25091786 Report a problem | ||
| 5/15/2004 | Sold | $129,900$142/sqft |
Source: NWMLS as distributed by MLS GRID #24037159 Report a problem | ||
Public tax history
| Year | Property taxes | Tax assessment |
|---|---|---|
| 2024 | $430 -1.4% | $66,960 |
| 2023 | $436 -36.9% | $66,960 -38.5% |
| 2022 | $691 -12.7% | $108,810 -35% |
| 2021 | $791 -41.2% | $167,400 -20.3% |
| 2019 | $1,344 -70.1% | $210,100 +12.4% |
| 2018 | $4,496 +156.7% | $186,900 +11.6% |
| 2017 | $1,751 +9.2% | $167,400 +32.5% |
| 2016 | $1,604 | $126,300 +3.5% |
| 2014 | $1,604 +8.1% | $122,000 -1.5% |
| 2013 | $1,484 | $123,800 +13.3% |
| 2012 | -- | $109,300 -22.1% |
| 2011 | -- | $140,300 -5.8% |
| 2010 | -- | $148,900 -5.9% |
| 2009 | -- | $158,300 -6.8% |
| 2008 | $1,504 +0% | $169,800 +2.6% |
| 2007 | $1,504 +22.5% | $165,500 +90.2% |
| 2002 | $1,228 +7.5% | $87,000 -4.1% |
| 2001 | $1,142 | $90,700 +12.3% |
| 2000 | $1,142 | $80,800 |
Find assessor info on the county website
Monthly payment
Est. payment
Payment breakdown
Explore the cost of this home by adjusting the details. Changes won't be saved.Climate risks
Neighborhood: Stansberry Lake
Nearby schools
GreatSchools rating
- 5/10Vaughn Elementary SchoolGrades: PK-5Distance: 3.2 mi
- 4/10Key Peninsula Middle SchoolGrades: 6-8Distance: 5.5 mi
- 8/10Peninsula High SchoolGrades: 9-12Distance: 5.3 mi
Schools provided by the listing agent
- Elementary: Vaughn Elem
- Middle: Key Peninsula Mid
- High: Peninsula High
Source: NWMLS as distributed by MLS GRID. This data may not be complete. We recommend contacting the local school district to confirm school assignments for this home.
- $514,9503 bd2 ba1.7k sqft14013 Willow Tree Ln NW, Gig Harbor, WA 98329Sold
- $425,0003 bd2 ba1.1k sqft13914 Willow Tree Ln NW, Gig Harbor, WA 98329Sold
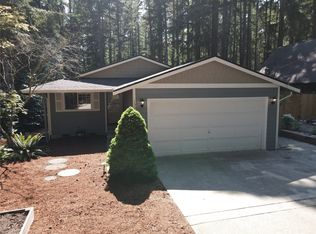
- $275,0002 bd2 ba1.2k sqft14011 Holly Burn Ln NW, Gig Harbor, WA 98329For Sale

- $399,9503 bd2 ba1.5k sqft13910 Willow Tree Ln NW, Gig Harbor, WA 98329Sold

- $445,0003 bd2 ba1.3k sqft14012 Meadowlark Dr NW, Gig Harbor, WA 98329Sold
- $439,0003 bd2 ba1.1k sqft14025 Holly Burn Ln NW, Gig Harbor, WA 98329Sold
- $600,0003 bd2 ba1.5k sqft14126 Holly Burn Ln NW, Gig Harbor, WA 98329Sold
- $590,0003 bd2 ba3k sqft14720 Parkdale Dr NW, Gig Harbor, WA 98329Sold
A local agent can set up tours, give advice and negotiate with sellers.
Similar homes
- $450,0003 bd2 ba1.1k sqftLake Of The Woods, Gig Harbor, WA 98329Active
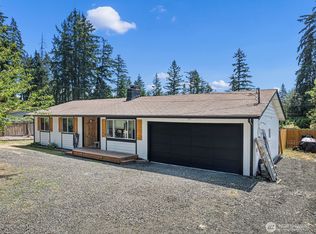 MLS ID #2559089, Christine Bailey. NWMLS as distributed by MLS GRID
 - $439,9503 bd2 ba1k sqft13107 140th Avenue NW, Gig Harbor, WA 98329Active
 MLS ID #2529579, Ron Gates. NWMLS as distributed by MLS GRID
 - $275,0002 bd2 ba1.2k sqftStansberry Lake 4th Add, Gig Harbor, WA 98329ActiveMLS ID #2556611, Mark Queen. NWMLS as distributed by MLS GRID
- $460,0003 bd1 ba1.3k sqft10809 133rd Street NW, Gig Harbor, WA 98329Active
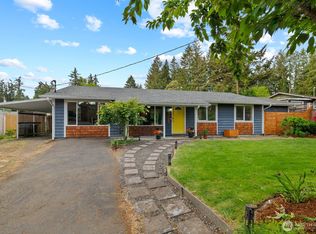 MLS ID #2522564, Darcie Elliott. NWMLS as distributed by MLS GRID
 - $449,0003 bd2 ba1.3k sqft9565 Emerald Drive SE, Port Orchard, WA 98367ActiveMLS ID #2562418, Daylene Wilkie. NWMLS as distributed by MLS GRID
- $440,0002 bd1 ba967 sqft16511 84th Street NW, Lakebay, WA 98349ActiveMLS ID #2561252, Ronald Larson. NWMLS as distributed by MLS GRID
- $535,0002 bd2 ba1.1k sqft10415 State Route 302 NW, Gig Harbor, WA 98329ActiveMLS ID #2480679, Cameron Jurgensen. NWMLS as distributed by MLS GRID
- $399,9003 bd2 ba1k sqft19105 17th st SW, Lakebay, WA 98349ActiveMLS ID #2541067, Kali Leavitt. NWMLS as distributed by MLS GRID
- $395,0002 bd1 ba936 sqft1649 SW Wildwood Road, Port Orchard, WA 98367ActiveMLS ID #2553998, Nick Dahl. NWMLS as distributed by MLS GRID
- $477,0002 bd2 ba1.3k sqft761 E Old Ranch Rd, Allyn, WA 98524ActiveMLS ID #2539020, Stan E Olsen Jr. NWMLS as distributed by MLS GRID
- $399,9953 bd1 ba1.1k sqft3028 Arvick Road SE, Port Orchard, WA 98366ActiveMLS ID #2523894, Joanne Soderlind. NWMLS as distributed by MLS GRID
- $--3 bd1 ba948 sqft1549 Charleston Beach Rd W, Bremerton, WA 98312AuctionAuction.com 2
- $399,0002 bd2 ba1.3k sqft91 E Jack Pine Lane, Union, WA 98592ActiveMLS ID #2529191, Lisa Sisk. NWMLS as distributed by MLS GRID
- $415,0003 bd2 ba1.2k sqftDiv 3, Shelton, WA 98584ActiveMLS ID #2539745, Kristine Anderson. NWMLS as distributed by MLS GRID
- $419,5003 bd2 ba1.2k sqftLake Josephine Riviera, Anderson Island, WA 98303ActiveMLS ID #2537098, Sofia Sabeti. NWMLS as distributed by MLS GRID
- $410,0002 bd2 ba1.2k sqft3434 N Mission Rd W, Bremerton, WA 98312ActiveMLS ID #2555509, John C. Hays. NWMLS as distributed by MLS GRID
- $389,9002 bd1 ba894 sqftHerron Island Division # 1, Lakebay, WA 98349ActiveMLS ID #2489445, Karen D. Dorans. NWMLS as distributed by MLS GRID
- $385,0003 bd2 ba1.2k sqft2035 Chico Way NW, Bremerton, WA 98312ActiveMLS ID #2539166, Spencer Bowen. NWMLS as distributed by MLS GRID
- $375,0002 bd2 ba1.2k sqft1916 Key Peninsula Highway NW, Lakebay, WA 98349ActiveMLS ID #2520753, Marcie Martin. NWMLS as distributed by MLS GRID
- $349,9003 bd2 ba1.1k sqftLake Josephine Riviera, Anderson Island, WA 98303ActiveMLS ID #2550382, Sofia Sabeti. NWMLS as distributed by MLS GRID
