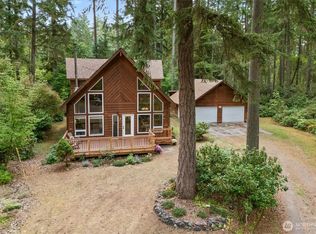
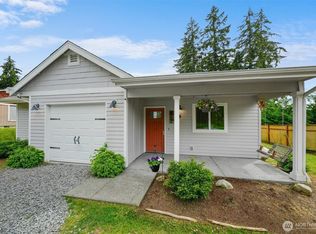
Come discover your own private sanctuary on Anderson Island! Tucked away on a quiet cul-de-sac shared with only one other house, this charming 3 bed 1.75 bath home offers the ultimate in peace & privacy. Whether you are looking for the perfect weekend getaway or a serene full-time retreat, this single-level home delivers comfort & convenience in a beautiful, natural setting. The interior is bright & inviting, featuring stunning hickory cabinets in the galley-style kitchen & skylights that bathe the home in natural light. Recent upgrades ensure peace of mind & modern appeal, including durable laminate hardwood flooring, newer windows, doors & doorframes, newer cadet heaters & thermostats, ductless mini-split for efficient heating & cooling, and a brand-new roof. Enjoy a functional floor plan with large living space, dining nook, & hallway leading to guest bedrooms (one w/ large walk-in closet) & primary suite w/ 3/4 bath & walk in closet. Step outside to your expansive back deck, the perfect place to relax & take in the abundant wildlife & lush surroundings. With 2 sheds for all of your storage needs & tax parcel 5018061550 included, you will enjoy a generous 1/2 acre footprint with room to expand or enjoy a natural buffer. Location is everything! You are just moments away from the ferry terminal for easy commuting & equally close to the popular "Ole Swimmin' Hole" on Lake Florence for recreational fun. Embrace the best of island living in this move-in ready home. View today!
Active
Listed by: Coldwell Banker Bain • Sofia Sabeti
Price cut: $10.9K (9/28)
$319,000
11618 Breaker Way, Anderson Island, WA 98303
3beds
1,152sqft
Single Family Residence
Built in 1972
0.45 Acres Lot
$319,300 Zestimate®
$277/sqft
$152/mo HOA
What's special
Single-level homeDurable laminate hardwood flooringDining nookBrand-new roof
- --
- on Zillow
- 657
- views
- 70
- saves
Zillow last checked:
Listing updated:
Listed by:
Sofia Sabeti,
Coldwell Banker Bain,
Lorena K. McPhail,
Coldwell Banker Bain
Source: NWMLS as distributed by MLS GRID,MLS#: 2550382
Facts & features
Interior
Bedrooms & bathrooms
- Bedrooms: 3
- Bathrooms: 2
- Full bathrooms: 1
- 3/4 bathrooms: 1
- Main level bathrooms: 2
- Main level bedrooms: 3
Primary bedroom
- Level: Main
Bedroom
- Level: Main
Bedroom
- Level: Main
Bathroom full
- Level: Main
Bathroom three quarter
- Level: Main
Entry hall
- Level: Main
Great room
- Level: Main
Kitchen with eating space
- Level: Main
Heating
- Ductless, Wall Furnace, Electric
Cooling
- Ductless
Appliances
- Included: Dishwasher, Dryer, Microwave, Refrigerator, Stove(s)/Range(s), Washer, Dishwasher(s), Dryer(s), Microwave(s), Refrigerator(s), Washer(s), Water Heater: Electric, Water Heater Location: Closet
Features
- Bath Off Primary
- Flooring: Laminate
- Windows: Dbl Pane/Storm Window, Skylight(s)
- Basement: None
- Has fireplace: No
Interior area
- Total structure area: 1,152
- Total interior livable area: 1,152 sqft
Video & virtual tour
Property
Parking
- Parking features: Off Street
Features
- Levels: One
- Stories: 1
- Entry location: Main
- Patio & porch: Bath Off Primary, Dbl Pane/Storm Window, Skylight(s), Walk-In Closet(s), Water Heater
- Has view: Yes
- View description: Territorial
Lot
- Size: 0.45 Acres
- Features: Corner Lot, Cul-De-Sac, Paved, Secluded, Deck, High Speed Internet, Outbuildings
- Topography: Level
- Residential vegetation: Brush, Garden Space, Wooded
Details
- Parcel number: 5018061560
- Zoning: R10
- Zoning description: Jurisdiction: County
- Special conditions: Standard
Construction
Type & style
- Home type: SingleFamily
- Architectural style: 1 Story
- Property subtype: Single Family Residence
Materials
- Wood Siding, Wood Products
- Foundation: Poured Concrete
- Roof: Composition
Condition
- Good
- Year built: 1972
Utilities & green energy
- Electric: Company: Tanner Electric Coop
- Sewer: Septic Tank, Company: Septic
- Water: Community, Shared Well, Company: Lake Josephine Riviera
- Utilities for property: Century Link
Community & HOA
Community
- Features: Athletic Court, Boat Launch, CCRs, Clubhouse, Golf, Park, Playground, Trail(s)
- Subdivision: Lake Josephine
HOA
- Services included: See Remarks
- HOA fee: $1,828 annually
- HOA phone: 253-884-4093
Location
- Region: Anderson Island
Financial & listing details
- Price per square foot: $277/sqft
- Tax assessed value: $261,300
- Annual tax amount: $174
- Date on market: 7/7/2026
- Listing terms: Conventional,FHA,USDA Loan,VA Loan
- Inclusions: Dishwasher(s), Dryer(s), Microwave(s), Refrigerator(s), Stove(s)/Range(s), Washer(s)
Estimated market value
$319,300
$303,000 - $335,000
$2,491/mo
Price history
| Date | Event | Price |
|---|---|---|
| 9/28/2026 | Price change | $319,000-3.3%$277/sqft |
Source:  NWMLS as distributed by MLS GRID #2550382 Report a problem NWMLS as distributed by MLS GRID #2550382 Report a problem | ||
| 9/19/2026 | Price change | $329,900-1.5%$286/sqft |
Source: NWMLS as distributed by MLS GRID #2550382 Report a problem | ||
| 8/11/2026 | Price change | $335,000-4.3%$291/sqft |
Source: NWMLS as distributed by MLS GRID #2550382 Report a problem | ||
| 7/7/2026 | Listed for sale | $349,900+230.1%$304/sqft |
Source: NWMLS as distributed by MLS GRID #2550382 Report a problem | ||
| 10/16/2012 | Sold | $106,000+21.4%$92/sqft |
Source: NWMLS as distributed by MLS GRID #400782 Report a problem | ||
| 4/10/2006 | Sold | $87,302-10.8%$76/sqft |
Source: Public Record Report a problem | ||
| 10/27/2003 | Sold | $97,850$85/sqft |
Source: Public Record Report a problem | ||
Public tax history
| Year | Property taxes | Tax assessment |
|---|---|---|
| 2025 | $2,805 +2.2% | $261,300 +1.5% |
| 2024 | $2,745 -1.8% | $257,500 -0.5% |
| 2023 | $2,795 +13.7% | $258,900 +5.5% |
| 2022 | $2,458 +8% | $245,400 +26.6% |
| 2021 | $2,275 +22.4% | $193,800 +26.9% |
| 2019 | $1,859 +1.7% | $152,700 +12.4% |
| 2018 | $1,829 +15.8% | $135,800 +14.8% |
| 2017 | $1,579 +9.5% | $118,300 +27.1% |
| 2016 | $1,442 | $93,100 +0.2% |
| 2014 | $1,442 -0.8% | $92,900 +8.9% |
| 2013 | $1,453 | $85,300 -3.2% |
| 2012 | -- | $88,100 -15.3% |
| 2011 | -- | $104,000 -2.2% |
| 2010 | -- | $106,300 +33.9% |
| 2001 | $1,058 | $79,400 +9.4% |
| 2000 | $1,058 | $72,600 |
Find assessor info on the county website
Monthly payment
Est. payment
Payment breakdown
Explore the cost of this home by adjusting the details. Changes won't be saved.Climate risks
Neighborhood: 98303
Nearby schools
Schools provided by the listing agent
- Elementary: Anderson Isl Elem
- Middle: Pioneer Mid
- High: Steilacoom High
Source: NWMLS as distributed by MLS GRID. This data may not be complete. We recommend contacting the local school district to confirm school assignments for this home.

Similar homes
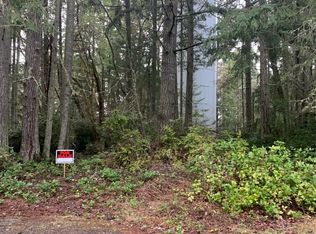
- $340,0003 bd2 ba1.2k sqftLake Josephine Riviera, Anderson Island, WA 98303Active
 MLS ID #2513550, Sofia Sabeti. NWMLS as distributed by MLS GRID
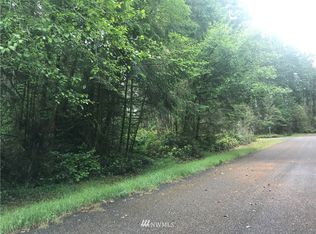
 - $389,0002 bd2 ba1.6k sqftLake Josephine Riviera, Anderson Island, WA 98303Active
 MLS ID #2578846, Sofia Sabeti. NWMLS as distributed by MLS GRID
 - $305,0003 bd2 ba1.2k sqftLake Josephine Riviera, Anderson Island, WA 98303Active
 MLS ID #2572725, Sofia Sabeti. NWMLS as distributed by MLS GRID
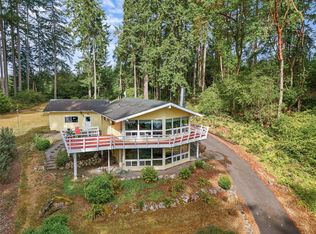
 - $419,5003 bd2 ba1.2k sqftLake Josephine Riviera, Anderson Island, WA 98303Active
 MLS ID #2537098, Sofia Sabeti. NWMLS as distributed by MLS GRID
