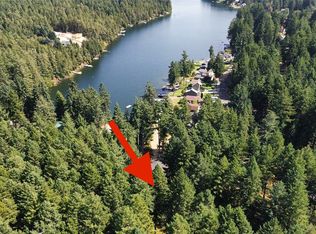
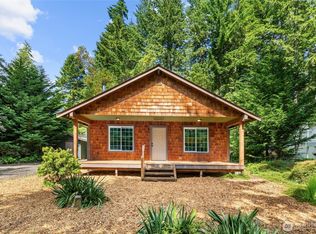
Welcome to island living at its best! Nestled on a spacious shy ½-acre setting along a quiet dead-end road, this charming 2-bedroom, 1.5-bath home offers a peaceful retreat just a stone’s throw from Lake Florence. Enjoy partial lake views and convenient members-only park and dock access directly across the street, plus easy proximity to the ferry, commercial center, Riviera HOA amenities and all that Anderson Island has to offer. Two separate entrances add ultimate convenience and flexibility. Once on the property you will be greeted by a wraparound deck from which to relax & take in lake views. Enter to a light & bright living space, with thoughtfully designed windows that look out onto a beautiful setting & cozy wood fireplace. On the main level, an open concept kitchen & living space that leads down the hall to a ¾ bath with soaker tub & generously sized primary bedroom. The daylight basement offers incredible flexibility with a large bonus room featuring built-in bookshelves & desk, exterior access, plus a spacious bedroom and ¾ bath that could easily serve as a second primary suite or guest quarters. The detached 2-car garage and shop provide plenty of room for vehicles, projects, hobbies and storage. Plus plenty of space to expand your outdoor living potential, start a vegetable garden, or park your RV. All HOA amenities included! Marina, golf course, & more. This is the perfect opportunity to enjoy the serenity, recreation & community of island life. View today!
Active
Listed by: Coldwell Banker Bain • Sofia Sabeti • 253-370-7428
$389,000
10006 Eagle Place, Anderson Island, WA 98303
2beds
1,632sqft
Single Family Residence
Built in 1972
0.43 Acres Lot
$380,400 Zestimate®
$238/sqft
$152/mo HOA
What's special
Cozy wood fireplacePartial lake viewsPark your rvWraparound deckDaylight basementGenerously sized primary bedroomSoaker tub
- --
- on Zillow
- 967
- views
- 155
- saves
Likely to sell faster than
Zillow last checked:
Listing updated:
Listed by:
Sofia Sabeti 253-370-7428 sofia.sabeti@cbrealty.com,
Coldwell Banker Bain,
Lorena K. McPhail 253-592-8205,
Coldwell Banker Bain
Source: NWMLS as distributed by MLS GRID,MLS#: 2578846
Facts & features
Interior
Bedrooms & bathrooms
- Bedrooms: 2
- Bathrooms: 2
- 3/4 bathrooms: 2
- Main level bathrooms: 1
- Main level bedrooms: 1
Primary bedroom
- Level: Main
Bedroom
- Level: Lower
Bathroom three quarter
- Level: Lower
Bathroom three quarter
- Level: Main
Entry hall
- Level: Main
Kitchen with eating space
- Level: Main
Living room
- Level: Main
Rec room
- Level: Lower
Utility room
- Level: Lower
Heating
- Fireplace, Baseboard, Stove/Free Standing, Electric, Pellet, Wood
Cooling
- None
Appliances
- Included: Dishwasher, Dryer, Microwave, Refrigerator, Stove(s)/Range(s), Dishwasher(s), Dryer(s), Microwave(s), Refrigerator(s), Water Heater: Electric, Water Heater Location: Utility Room
Features
- Bath Off Primary
- Flooring: Ceramic Tile, Vinyl, Carpet
- Windows: Dbl Pane/Storm Window
- Basement: Daylight,Finished
- Number of fireplaces: 2
- Fireplace features: Pellet Stove, Wood Burning, Lower Level: 1, Main Level: 1, Fireplace
Interior area
- Total structure area: 1,632
- Total interior livable area: 1,632 sqft
Property
Parking
- Total spaces: 2
- Parking features: Driveway, Detached Garage, RV Parking
- Has garage: Yes
- Covered spaces: 2
Features
- Levels: One
- Stories: 1
- Entry location: Main
- Patio & porch: Second Primary Bedroom, Bath Off Primary, Dbl Pane/Storm Window, Fireplace, Vaulted Ceiling(s), Walk-In Closet(s), Water Heater
- Has view: Yes
- View description: Lake, Partial, Territorial
- Has water view: Yes
- Water view: Lake
Lot
- Size: 0.43 Acres
- Features: Dead End Street, Paved, Deck, RV Parking, Shop
- Topography: Level,Partial Slope,Sloped
- Residential vegetation: Brush
Details
- Parcel number: 5017860190
- Zoning: R10
- Zoning description: Jurisdiction: County
- Special conditions: Standard
Construction
Type & style
- Home type: SingleFamily
- Architectural style: 1 Story w/Bsmnt.
- Property subtype: Single Family Residence
Materials
- Wood Siding, Wood Products
- Foundation: Poured Concrete, Slab
- Roof: Composition
Condition
- Good
- Year built: 1972
Utilities & green energy
- Electric: Company: Tanner Electric Coop
- Sewer: Septic Tank, Company: Septic
- Water: Community, Shared Well, Company: Lake Josephine Riviera
- Utilities for property: Cl Available
Community & HOA
Community
- Features: Athletic Court, Boat Launch, CCRs, Clubhouse, Golf, Park, Playground, Trail(s)
- Subdivision: Lake Josephine
HOA
- HOA fee: $1,828 annually
- HOA phone: 253-884-4093
Location
- Region: Anderson Island
Financial & listing details
- Price per square foot: $238/sqft
- Tax assessed value: $323,500
- Annual tax amount: $3,432
- Date on market: 9/5/2026
- Listing terms: Conventional,FHA,USDA Loan,VA Loan
- Inclusions: Dishwasher(s), Dryer(s), Microwave(s), Refrigerator(s), Stove(s)/Range(s)
Estimated market value
$380,400
$361,000 - $399,000
$2,676/mo
Price history
| Date | Event | Price |
|---|---|---|
| 9/5/2026 | Listed for sale | $389,000+29.7%$238/sqft |
Source:  NWMLS as distributed by MLS GRID #2578846 Report a problem NWMLS as distributed by MLS GRID #2578846 Report a problem | ||
| 12/28/2008 | Listing removed | $299,950$184/sqft |
Source: Postlets #28013931 Report a problem | ||
| 9/10/2008 | Listed for sale | $299,950$184/sqft |
Source: Postlets #28013931 Report a problem | ||
| 8/8/2008 | Listing removed | $299,950$184/sqft |
Source: Postlets #28013931 Report a problem | ||
| 6/17/2008 | Listed for sale | $299,950+118.9%$184/sqft |
Source: Postlets #28013931 Report a problem | ||
| 5/20/1997 | Sold | $137,000$84/sqft |
Source: Public Record Report a problem | ||
Public tax history
| Year | Property taxes | Tax assessment |
|---|---|---|
| 2025 | $3,432 +2.6% | $323,500 +2.1% |
| 2024 | $3,344 -1.9% | $316,800 -0.7% |
| 2023 | $3,410 +14% | $318,900 +5.6% |
| 2022 | $2,992 +5.8% | $302,000 +23.8% |
| 2021 | $2,827 +12.3% | $243,900 +23.9% |
| 2019 | $2,518 | $196,900 +4.9% |
| 2018 | -- | $187,700 +15.4% |
| 2017 | $2,112 +7.9% | $162,700 +26.8% |
| 2016 | $1,958 | $128,300 -0.5% |
| 2014 | $1,958 +1.9% | $129,000 +9.4% |
| 2013 | $1,922 | $117,900 -0.8% |
| 2012 | -- | $118,800 -15.3% |
| 2011 | -- | $140,300 -2.6% |
| 2010 | -- | $144,000 -10.8% |
| 2009 | -- | $161,400 -12.5% |
| 2008 | $2,111 +0% | $184,500 +2.5% |
| 2007 | $2,111 +39.8% | $180,000 +61.4% |
| 2001 | $1,510 | $111,500 +6.6% |
| 2000 | $1,510 | $104,600 |
Find assessor info on the county website
Monthly payment
Est. payment
Payment breakdown
Explore the cost of this home by adjusting the details. Changes won't be saved.Climate risks
Neighborhood: 98303
Nearby schools
Schools provided by the listing agent
- Elementary: Anderson Isl Elem
- Middle: Pioneer Mid
- High: Steilacoom High
Source: NWMLS as distributed by MLS GRID. This data may not be complete. We recommend contacting the local school district to confirm school assignments for this home.


Similar homes
- $409,0002 bd2 ba1.4k sqftLake Josephine Riviera, Anderson Island, WA 98303Contingent
 MLS ID #2549637, Sofia Sabeti. NWMLS as distributed by MLS GRID
 - $319,0003 bd2 ba1.1k sqftLake Josephine Riviera, Anderson Island, WA 98303Active
 MLS ID #2550382, Sofia Sabeti. NWMLS as distributed by MLS GRID
 - $419,0003 bd3 ba2k sqftLake Josephine Riviera #23, Anderson Island, WA 98303Active
 MLS ID #2533241, Lorena K. McPhail. NWMLS as distributed by MLS GRID
 - $340,0003 bd2 ba1.2k sqftLake Josephine Riviera, Anderson Island, WA 98303Active
 MLS ID #2513550, Sofia Sabeti. NWMLS as distributed by MLS GRID
