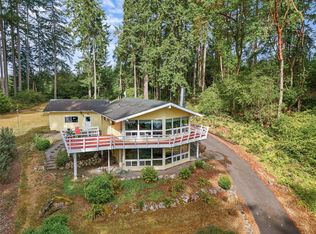
Embrace the serene pace of Island Living in this charming 3-bedroom, 1.75-bath home, perfectly positioned for recreation and relaxation. Located just a block from the Riviera Executive 9-Hole Golf Course, Lakeshore Restaurant, and Lake Josephine access, this property puts the best of Anderson Island at your doorstep. Situated on a private corner lot, enjoy peekaboo views of the second tee box from the home & property. Once inside, the interior radiates warmth with gleaming hardwood floors and a cozy gas stove in the main living area. Down the hall, a spacious primary bedroom & 3/4 ensuite lookout onto the tranquil, wildlife-filled setting. A bright dining nook leads to a fenced side yard—an ideal sanctuary for pets, private lounging, or garden space. Modern comforts abound, including a ductless mini-split for high-efficiency heating and cooling, a newer roof, and an insulated 1.5-car garage designed to house your vehicle, golf cart, and clubs. Two additional bedrooms provide versatile space for guests or a home office. Whether you are looking for a full-time residence or a weekend getaway, this home showcases true pride of ownership. With Riviera membership, enjoy ample amenities: 2 freshwater lakes and boat launch, saltwater marina, campground, tennis & bocce ball courts, zipline park, & more! Plus, a rich sense of community & year round events. Escape the hustle and bustle with a scenic 20-minute ferry ride from Steilacoom and discover your own slice of paradise.
Active
Listed by: Coldwell Banker Bain • Sofia Sabeti • 253-370-7428
Price cut: $5K (10/11)
$340,000
11222 Country Club Place, Anderson Island, WA 98303
3beds
1,220sqft
Single Family Residence
Built in 1994
8,929 Square Feet Lot
$340,000 Zestimate®
$279/sqft
$76/mo HOA
What's special
Gleaming hardwood floorsPrivate corner lotBright dining nookNewer roof
- --
- on Zillow
- 465
- views
- 50
- saves
Zillow last checked:
Listing updated:
Listed by:
Sofia Sabeti 253-370-7428 sofia.sabeti@cbrealty.com,
Coldwell Banker Bain,
Lorena K. McPhail 253-592-8205,
Coldwell Banker Bain
Source: NWMLS as distributed by MLS GRID,MLS#: 2513550
Facts & features
Interior
Bedrooms & bathrooms
- Bedrooms: 3
- Bathrooms: 2
- Full bathrooms: 1
- 3/4 bathrooms: 1
- Main level bathrooms: 2
- Main level bedrooms: 3
Primary bedroom
- Level: Main
Bathroom full
- Level: Main
Entry hall
- Level: Main
Family room
- Level: Main
Kitchen with eating space
- Level: Main
Heating
- Fireplace, Ductless, High Efficiency (Unspecified), Stove/Free Standing, Wall Furnace, Electric, Propane
Cooling
- Ductless, High Efficiency (Unspecified)
Appliances
- Included: Dishwasher, Dryer, Microwave, Refrigerator, Stove(s)/Range(s), Washer, Dishwasher(s), Dryer(s), Microwave(s), Refrigerator(s), Washer(s), Water Heater: Electric
Features
- Bath Off Primary, Ceiling Fan(s)
- Flooring: Ceramic Tile, Hardwood, Laminate
- Windows: Dbl Pane/Storm Window
- Basement: None
- Number of fireplaces: 1
- Fireplace features: Gas, Main Level: 1, Fireplace
Interior area
- Total structure area: 1,220
- Total interior livable area: 1,220 sqft
Video & virtual tour
Property
Parking
- Total spaces: 3
- Parking features: Attached Garage
- Has attached garage: Yes
- Covered spaces: 1
- Uncovered spaces: 2
Features
- Levels: One
- Stories: 1
- Entry location: Main
- Patio & porch: Bath Off Primary, Ceiling Fan(s), Dbl Pane/Storm Window, Fireplace, Water Heater
- Has view: Yes
- View description: Golf Course, See Remarks, Territorial
Lot
- Size: 8,929 Square Feet
- Features: Corner Lot, Paved, Deck, Fenced-Partially, High Speed Internet, Propane
- Topography: Level
- Residential vegetation: Brush, Wooded
Details
- Parcel number: 5017800520
- Zoning: R10
- Zoning description: Jurisdiction: County
- Special conditions: Standard
Construction
Type & style
- Home type: SingleFamily
- Architectural style: Traditional,1 Story
- Property subtype: Single Family Residence
Materials
- Wood Siding, Wood Products
- Foundation: Poured Concrete
- Roof: Composition
Condition
- Good
- Year built: 1994
Utilities & green energy
- Electric: Company: Tanner Electric Coop
- Sewer: Septic Tank, Company: Septic
- Water: Community, Shared Well, Company: Lake Josephine Riviera
- Utilities for property: Century Link
Community & HOA
Community
- Features: Athletic Court, Boat Launch, CCRs, Clubhouse, Golf, Park, Playground, Trail(s)
- Subdivision: Lake Josephine
HOA
- Services included: See Remarks
- HOA fee: $914 annually
- HOA phone: 253-884-4093
Location
- Region: Anderson Island
Financial & listing details
- Price per square foot: $279/sqft
- Tax assessed value: $330,600
- Annual tax amount: $3,362
- Date on market: 4/26/2026
- Listing terms: Conventional,FHA,USDA Loan,VA Loan
- Inclusions: Dishwasher(s), Dryer(s), Microwave(s), Refrigerator(s), Stove(s)/Range(s), Washer(s)
Estimated market value
$340,000
$323,000 - $357,000
$2,426/mo
Price history
| Date | Event | Price |
|---|---|---|
| 10/11/2026 | Price change | $340,000-1.4%$279/sqft |
Source:  NWMLS as distributed by MLS GRID #2513550 Report a problem NWMLS as distributed by MLS GRID #2513550 Report a problem | ||
| 9/9/2026 | Price change | $345,000-1.4%$283/sqft |
Source: NWMLS as distributed by MLS GRID #2513550 Report a problem | ||
| 8/4/2026 | Price change | $350,000-2.8%$287/sqft |
Source: NWMLS as distributed by MLS GRID #2513550 Report a problem | ||
| 6/22/2026 | Price change | $360,000-2.4%$295/sqft |
Source: NWMLS as distributed by MLS GRID #2513550 Report a problem | ||
| 5/20/2026 | Price change | $369,000-2.6%$302/sqft |
Source: NWMLS as distributed by MLS GRID #2513550 Report a problem | ||
| 4/26/2026 | Listed for sale | $379,000+99.6%$311/sqft |
Source: NWMLS as distributed by MLS GRID #2513550 Report a problem | ||
| 6/22/2018 | Sold | $189,900$156/sqft |
Source: NWMLS as distributed by MLS GRID #1263292 Report a problem | ||
| 5/21/2018 | Pending sale | $189,900$156/sqft |
Source: RE *USA LLC #1263292 Report a problem | ||
| 4/4/2018 | Listed for sale | $189,900$156/sqft |
Source: RE *USA LLC #1263292 Report a problem | ||
| 3/27/2018 | Pending sale | $189,900$156/sqft |
Source: RE *USA LLC #1263292 Report a problem | ||
| 3/24/2018 | Listed for sale | $189,900+58.4%$156/sqft |
Source: RE *USA LLC #1263292 Report a problem | ||
| 6/27/2014 | Sold | $119,900-4.1%$98/sqft |
Source: NWMLS as distributed by MLS GRID #618327 Report a problem | ||
| 4/25/2014 | Pending sale | $125,000$102/sqft |
Source: Real Living Northwest #618327 Report a problem | ||
| 4/12/2014 | Listed for sale | $125,000-13.8%$102/sqft |
Source: Real Living Northwest #618327 Report a problem | ||
| 10/4/2013 | Listing removed | $145,000$119/sqft |
Source: Real Living Northwest #341944 Report a problem | ||
| 8/31/2013 | Listed for sale | $145,000-3.3%$119/sqft |
Source: Real Living Northwest #341944 Report a problem | ||
| 8/11/2011 | Listed for sale | $150,000$123/sqft |
Source: Visual Tour #260769 Report a problem | ||
Public tax history
| Year | Property taxes | Tax assessment |
|---|---|---|
| 2025 | $3,504 +4.2% | $330,600 +3.8% |
| 2024 | $3,362 -1.8% | $318,500 -0.5% |
| 2023 | $3,422 +13.9% | $320,100 +5.6% |
| 2022 | $3,003 +5% | $303,200 +22.9% |
| 2021 | $2,859 +16.7% | $246,800 +26.6% |
| 2019 | $2,449 +1.7% | $194,900 +6.9% |
| 2018 | $2,408 +16.1% | $182,300 +14.8% |
| 2017 | $2,075 +9.4% | $158,800 +27% |
| 2016 | $1,897 | $125,000 +0.2% |
| 2014 | $1,897 +118.7% | $124,700 +9.1% |
| 2013 | $867 | $114,300 -2.1% |
| 2012 | -- | $116,700 -15.1% |
| 2011 | -- | $137,500 -1.8% |
| 2010 | -- | $140,000 -9.5% |
| 2009 | -- | $154,700 -8.8% |
| 2008 | -- | $169,700 +3.3% |
| 2007 | $279 -38.5% | $164,300 +64.5% |
| 2002 | $455 | $99,900 |
| 2001 | -- | $99,900 +7.7% |
| 2000 | -- | $92,800 |
Find assessor info on the county website
Monthly payment
Est. payment
Payment breakdown
Explore the cost of this home by adjusting the details. Changes won't be saved.Climate risks
Neighborhood: 98303
Nearby schools
Schools provided by the listing agent
- Elementary: Anderson Isl Elem
- Middle: Pioneer Mid
- High: Steilacoom High
Source: NWMLS as distributed by MLS GRID. This data may not be complete. We recommend contacting the local school district to confirm school assignments for this home.
Similar homes
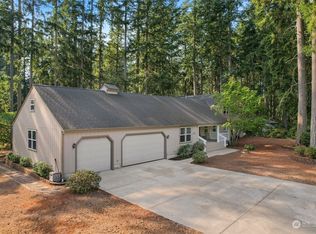
- $319,0003 bd2 ba1.1k sqftLake Josephine Riviera, Anderson Island, WA 98303Active
 MLS ID #2550382, Sofia Sabeti. NWMLS as distributed by MLS GRID
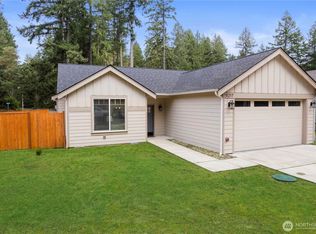
 - $409,0002 bd2 ba1.4k sqftLake Josephine Riviera, Anderson Island, WA 98303Contingent
 MLS ID #2549637, Sofia Sabeti. NWMLS as distributed by MLS GRID
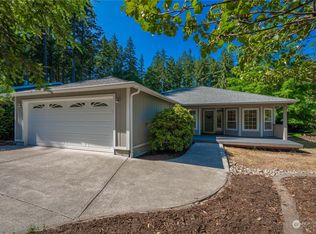
 - $305,0003 bd2 ba1.2k sqftLake Josephine Riviera, Anderson Island, WA 98303Active
 MLS ID #2572725, Sofia Sabeti. NWMLS as distributed by MLS GRID
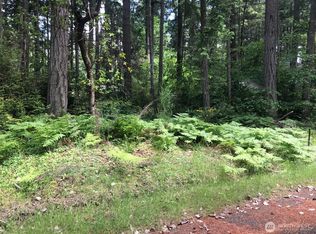
 - $389,0002 bd2 ba1.6k sqftLake Josephine Riviera, Anderson Island, WA 98303Active
 MLS ID #2578846, Sofia Sabeti. NWMLS as distributed by MLS GRID
