A sleek & modern rambler built in 2019 with a **2.5% assumable VA mortgage for qualified Veteran Buyers!** This beautiful home exudes a remarkably luxurious vibe! Situated in a quiet culdesac, you'll appreciate the privacy and seclusion. A spacious formal entry sets the stage nicely with tile floors and 10-foot ceilings. Enter the expansive great room and be prepared to be wowed by the over-sized windows which provide abundant natural light. The central focal point of the great room is a beautiful & massive granite kitchen Island and breakfast bar. Glistening gray quartz countertops contrast the granite design. Tall, ample cabinetry, modern stainless steel appliances including a gas stove. 2 car garage, on demand hot water tank, level, fenced back yard, covered composite deck with recessed lighting has plenty of room for entertaining. So close to Lake Josephine! You'll enjoy the short stroll through trails to Ray Park. As a member of the Riviera HOA, you'll enjoy amenities including access to well-maintained lakes, parks, trails, athletic courts, clubhouse, and a 9 hole-executive golf course. To access Anderson Island, Pierce County services the Island with short 20-minute ferry ride through the South Sound from the Historic Town of Steilacoom. Nature enthusiasts love the abundance of wildlife on Anderson Island and experience many opportunities to observe Orca whales and porpoises which frequent the South Sound.
Active
Listed by: Coldwell Banker Bain • Lorena K. McPhail • 253-592-8205
Price cut: $10K (10/13)
$459,000
11714 Lake Place, Anderson Island, WA 98303
3beds
1,583sqft
Single Family Residence
Built in 2019
8,398 Square Feet Lot
$458,300 Zestimate®
$290/sqft
$90/mo HOA
What's special
Quiet culdesacTall ample cabinetryExpansive great roomGlistening gray quartz countertops
- --
- on Zillow
- 213
- views
- 16
- saves
Zillow last checked:
Listing updated:
Listed by:
Lorena K. McPhail 253-592-8205 lorenamcphail@cbbain.com,
Coldwell Banker Bain,
Sofia Sabeti 253-370-7428,
Coldwell Banker Bain
Source: NWMLS as distributed by MLS GRID,MLS#: 2517485
Facts & features
Interior
Bedrooms & bathrooms
- Bedrooms: 3
- Bathrooms: 2
- Full bathrooms: 1
- 3/4 bathrooms: 1
- Main level bathrooms: 2
- Main level bedrooms: 3
Primary bedroom
- Level: Main
Bedroom
- Level: Main
Bedroom
- Level: Main
Bathroom full
- Level: Main
Bathroom three quarter
- Level: Main
Entry hall
- Level: Main
Great room
- Level: Main
Utility room
- Level: Main
Heating
- Fireplace, Ductless, Electric, Propane
Cooling
- Ductless
Appliances
- Included: Dishwasher, Dryer, Microwave, Refrigerator, Stove(s)/Range(s), Tankless Water Heater, Washer, Dishwasher(s), Dryer(s), Microwave(s), Refrigerator(s), Washer(s), Water Heater: Electric, Water Heater Location: Garage
Features
- Bath Off Primary, Ceiling Fan(s)
- Flooring: Ceramic Tile, Vinyl Plank, Carpet
- Windows: Dbl Pane/Storm Window
- Basement: None
- Number of fireplaces: 1
- Fireplace features: Electric, Main Level: 1, Fireplace
Interior area
- Total structure area: 1,583
- Total interior livable area: 1,583 sqft
Video & virtual tour
Property
Parking
- Total spaces: 2
- Parking features: Attached Garage, Off Street
- Has attached garage: Yes
- Covered spaces: 2
Features
- Levels: One
- Stories: 1
- Entry location: Main
- Patio & porch: Bath Off Primary, Ceiling Fan(s), Dbl Pane/Storm Window, Fireplace, Vaulted Ceiling(s), Walk-In Closet(s), Water Heater
- Has view: Yes
- View description: Territorial
Lot
- Size: 8,398 Square Feet
- Features: Cul-De-Sac, Paved, Deck, Fenced-Fully
- Topography: Level
Details
- Parcel number: 5017600870
- Zoning: R10
- Zoning description: Jurisdiction: County
- Special conditions: Standard
Construction
Type & style
- Home type: SingleFamily
- Architectural style: Modern,1 Story
- Property subtype: Single Family Residence
Materials
- Cement Planked, Wood Siding, Cement Plank
- Foundation: Poured Concrete
- Roof: Composition
Condition
- Very Good
- Year built: 2019
Utilities & green energy
- Electric: Company: Tanner Electric
- Sewer: Septic Tank
- Water: Community, Shared Well, Company: Lake Josephine Riviera
- Utilities for property: Dish Network, Hughes Net
Community & HOA
Community
- Features: Athletic Court, Boat Launch, CCRs, Clubhouse, Golf, Park, Playground, Trail(s)
- Subdivision: Lake Josephine
HOA
- HOA fee: $90 monthly
Location
- Region: Anderson Island
Financial & listing details
- Price per square foot: $290/sqft
- Tax assessed value: $459,400
- Annual tax amount: $4,804
- Date on market: 5/4/2026
- Listing terms: Assumable,Conventional,FHA,VA Loan
- Inclusions: Dishwasher(s), Dryer(s), Microwave(s), Refrigerator(s), Stove(s)/Range(s), Washer(s)
Estimated market value
$458,300
$435,000 - $481,000
$2,660/mo
Price history
| Date | Event | Price |
|---|---|---|
| 10/13/2026 | Price change | $459,000-2.1%$290/sqft |
Source:  NWMLS as distributed by MLS GRID #2517485 Report a problem NWMLS as distributed by MLS GRID #2517485 Report a problem | ||
| 8/29/2026 | Price change | $469,000-2.1%$296/sqft |
Source: NWMLS as distributed by MLS GRID #2517485 Report a problem | ||
| 7/27/2026 | Price change | $479,000-2%$303/sqft |
Source: NWMLS as distributed by MLS GRID #2517485 Report a problem | ||
| 6/10/2026 | Price change | $489,000-2%$309/sqft |
Source: NWMLS as distributed by MLS GRID #2517485 Report a problem | ||
| 5/4/2026 | Listed for sale | $499,000+31.3%$315/sqft |
Source: NWMLS as distributed by MLS GRID #2517485 Report a problem | ||
| 9/21/2020 | Sold | $380,000+1.3%$240/sqft |
Source: NWMLS as distributed by MLS GRID #1670078 Report a problem | ||
| 4/6/2020 | Listing removed | $374,999$237/sqft |
Source: Professional Realty Services #1527435 Report a problem | ||
| 1/6/2020 | Price change | $374,999+7.1%$237/sqft |
Source: Professional Realty Services #1527435 Report a problem | ||
| 10/6/2019 | Listed for sale | $349,999+4900%$221/sqft |
Source: Professional Realty Services #1527435 Report a problem | ||
| 10/30/2015 | Sold | $7,000-61.1%$4/sqft |
Source: NWMLS as distributed by MLS GRID #634906 Report a problem | ||
| 1/2/2007 | Sold | $18,000+89.5%$11/sqft |
Source: NWMLS as distributed by MLS GRID #26178868 Report a problem | ||
| 5/20/2005 | Sold | $9,500$6/sqft |
Source: Public Record Report a problem | ||
Public tax history
| Year | Property taxes | Tax assessment |
|---|---|---|
| 2025 | $4,804 +3.4% | $459,400 +3.1% |
| 2024 | $4,647 -2.1% | $445,600 -0.9% |
| 2023 | $4,748 +14.2% | $449,500 +5.7% |
| 2022 | $4,157 +2.5% | $425,400 +19.7% |
| 2021 | $4,055 +7158% | $355,300 +9010.3% |
| 2019 | $56 | $3,900 +5.4% |
| 2018 | -- | $3,700 +32.1% |
| 2017 | $105 +68.4% | $2,800 -12.5% |
| 2016 | $63 | $3,200 -20% |
| 2014 | $63 -17.2% | $4,000 -7% |
| 2013 | $75 | $4,300 -6.5% |
| 2012 | -- | $4,600 |
Find assessor info on the county website
Monthly payment
Est. payment
Payment breakdown
Explore the cost of this home by adjusting the details. Changes won't be saved.Climate risks
Neighborhood: 98303
Nearby schools
Schools provided by the listing agent
- Middle: Pioneer Mid
- High: Steilacoom High
Source: NWMLS as distributed by MLS GRID. This data may not be complete. We recommend contacting the local school district to confirm school assignments for this home.

Similar homes
- $335,0002 bd3 ba1.1k sqftFirgrove Condominiums, Puyallup, WA 98373Active
 MLS ID #2559097, Karen Grace. NWMLS as distributed by MLS GRID
 - $409,0002 bd2 ba1.4k sqftLake Josephine Riviera, Anderson Island, WA 98303Contingent
 MLS ID #2549637, Sofia Sabeti. NWMLS as distributed by MLS GRID
 - $650,0004 bd3 ba2.1k sqftWildwood, Tacoma, WA 98422Active
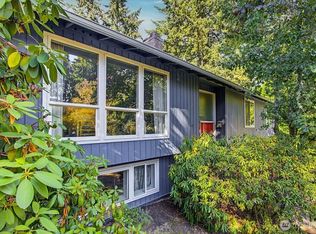 MLS ID #2574704, Alena Pushkina. NWMLS as distributed by MLS GRID
 - $500,0003 bd3 ba1.4k sqft1506 S Cushman Avenue, Tacoma, WA 98405Contingent
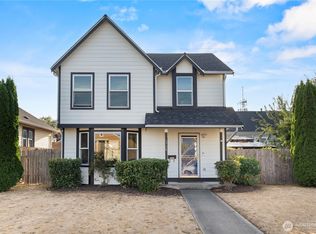 MLS ID #2577426, Terrence Williams. NWMLS as distributed by MLS GRID
