Move-in ready new construction in the desirable Seasons community by Presidential Homes LLC! This thoughtfully designed home offers elevated finishes, an open-concept layout, and modern comfort throughout. The spacious great room features a stunning stone fireplace and flows seamlessly into the chef-inspired kitchen with quartz countertops, custom cabinetry, stainless appliances, and an oversized island perfect for entertaining. Upstairs, the private primary suite is a true retreat with a spa-like bath including a soaking tub, tile wall shower, dual vanities, and generous walk-in closet. Additional bedrooms offer flexibility for guests, office space, or growing households. Enjoy professionally landscaped grounds, covered outdoor living space, and quality craftsmanship throughout. Conveniently located near shopping, dining, parks, and commuter routes while tucked into a beautiful neighborhood setting. Seller offering up to $15,000 buyer bonus (restrictions apply) that can be used toward closing costs, rate buy-down, or prepaid expenses. Exceptional value for a nearly new home with premium finishes and modern design in a sought-after Puyallup location.
Active
Listed by: Engel & Volkers Chambers Bay • Kevin Knoben
Price cut: $5K (7/16)
$634,995
17318 74TH Avenue Ct E, Puyallup, WA 98375
4beds
2,049sqft
Single Family Residence
Built in 2024
7,087 Square Feet Lot
$634,400 Zestimate®
$310/sqft
$40/mo HOA
What's special
Stunning stone fireplaceChef-inspired kitchenCovered outdoor living spaceDual vanitiesSoaking tubSpa-like bathTile wall shower
- 299 days
- 69
- 7
Zillow last checked:
Listing updated:
Listed by:
Kevin Knoben,
Engel & Volkers Chambers Bay
Source: NWMLS as distributed by MLS GRID,MLS#: 2452144
Facts & features
Interior
Bedrooms & bathrooms
- Bedrooms: 4
- Bathrooms: 3
- Full bathrooms: 2
- 1/2 bathrooms: 1
- Main level bathrooms: 1
Primary bedroom
- Level: Second
Bedroom
- Level: Second
Bedroom
- Level: Second
Bedroom
- Level: Second
Bathroom full
- Level: Second
Bathroom full
- Level: Second
Other
- Level: Main
Entry hall
- Level: Main
Family room
- Level: Main
Kitchen with eating space
- Level: Main
Heating
- Fireplace, 90%+ High Efficiency, Forced Air, Heat Pump, Electric
Cooling
- 90%+ High Efficiency, Forced Air, Heat Pump
Appliances
- Included: Dishwasher, Microwave, Refrigerator, Stove(s)/Range(s), Dishwasher(s), Microwave(s), Refrigerator(s), Water Heater: heat pump electric, Water Heater Location: garage
Features
- Bath Off Primary, Ceiling Fan(s)
- Flooring: Laminate, Vinyl, Carpet
- Windows: Dbl Pane/Storm Window
- Basement: None
- Number of fireplaces: 1
- Fireplace features: Gas, Main Level: 1, Fireplace
Interior area
- Total structure area: 2,049
- Total interior livable area: 2,049 sqft
Property
Parking
- Total spaces: 2
- Parking features: Attached Garage
- Has attached garage: Yes
- Covered spaces: 2
Features
- Levels: Two
- Stories: 2
- Entry location: Main
- Patio & porch: Bath Off Primary, Ceiling Fan(s), Dbl Pane/Storm Window, Fireplace, Security System, Walk-In Closet(s), Water Heater
Lot
- Size: 7,087 Square Feet
- Features: Cul-De-Sac, Paved, Sidewalk, Cable TV, Fenced-Fully, Gas Available, High Speed Internet, Patio
- Topography: Level,Terraces
Details
- Parcel number: 6027560030
- Zoning description: Jurisdiction: County
- Special conditions: Standard
Construction
Type & style
- Home type: SingleFamily
- Architectural style: Craftsman,2 Story
- Property subtype: Single Family Residence
Materials
- Cement Planked, Stone, Cement Plank
- Roof: Composition
Condition
- Very Good
- New construction: Yes
- Year built: 2024
Details
- Builder name: Presidential Homes LLC
Utilities & green energy
- Electric: Company: PSE
- Sewer: Sewer Connected, Company: Pierce County Sewer
- Water: Public, Company: Firgrove Water
- Utilities for property: Xfinity, Xfinity
Community & HOA
Community
- Features: CCRs, Playground
- Security: Security System
- Subdivision: Frederickson
HOA
- Services included: Common Area Maintenance
- HOA fee: $480 annually
Location
- Region: Puyallup
Financial & listing details
- Price per square foot: $310/sqft
- Tax assessed value: $586,600
- Annual tax amount: $3,730
- Date on market: 7/11/2025
- Cumulative days on market: 415 days
- Listing terms: Conventional,FHA,VA Loan
- Inclusions: Dishwasher(s), Microwave(s), Refrigerator(s), Stove(s)/Range(s)
Estimated market value
$634,400
$603,000 - $666,000
$3,252/mo
Price history
| Date | Event | Price |
|---|---|---|
| 7/16/2026 | Price change | $634,995-0.8%$310/sqft |
Source:  NWMLS as distributed by MLS GRID #2452144 Report a problem NWMLS as distributed by MLS GRID #2452144 Report a problem | ||
| 3/20/2026 | Price change | $639,995-1.5%$312/sqft |
Source: NWMLS as distributed by MLS GRID #2452144 Report a problem | ||
| 11/4/2025 | Listed for sale | $649,995$317/sqft |
Source: NWMLS as distributed by MLS GRID #2452144 Report a problem | ||
| 11/1/2025 | Listing removed | $649,995$317/sqft |
Source:  Engel & Volkers #2347506 Report a problem Engel & Volkers #2347506 Report a problem | ||
| 7/4/2025 | Price change | $649,995-1.5%$317/sqft |
Source: Engel & Volkers #2347506 Report a problem | ||
| 5/27/2025 | Price change | $659,995-2.2%$322/sqft |
Source: Engel & Volkers #2347506 Report a problem | ||
| 3/21/2025 | Listed for sale | $674,995$329/sqft |
Source: Engel & Volkers #2347506 Report a problem | ||
Public tax history
| Year | Property taxes | Tax assessment |
|---|---|---|
| 2025 | $6,388 +71.3% | $586,600 +60.5% |
| 2024 | $3,730 +150.1% | $365,400 +164.2% |
| 2023 | $1,491 -8.9% | $138,300 -10% |
| 2022 | $1,638 +11.4% | $153,600 +28.4% |
| 2021 | $1,470 | $119,600 |
Find assessor info on the county website
Monthly payment
Est. payment
Payment breakdown
Explore the cost of this home by adjusting the details. Changes won't be saved.Climate risks
Neighborhood: 98375
Nearby schools
Schools provided by the listing agent
- Elementary: Frederickson Elem
- High: Graham-Kapowsin High
Source: NWMLS as distributed by MLS GRID. This data may not be complete. We recommend contacting the local school district to confirm school assignments for this home.
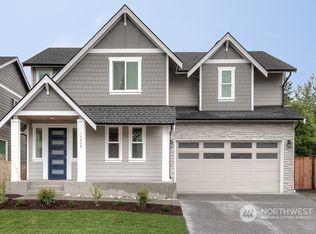
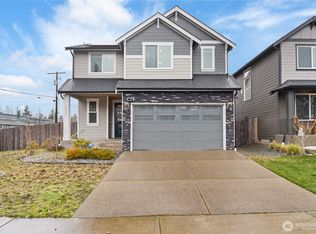

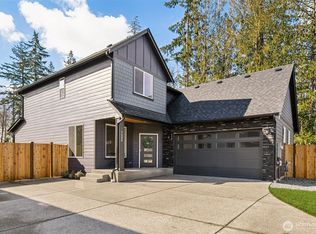
Similar homes
- $650,0004 bd3 ba2k sqft8707 146th Street Ct E, Puyallup, WA 98375Active
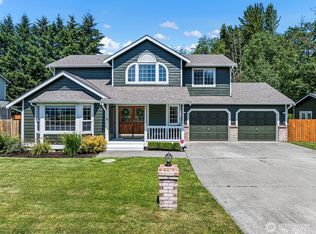 MLS ID #2544144, Curtis Gibson. NWMLS as distributed by MLS GRID
 - $550,0003 bd3 ba2k sqft7924 161st Court E, Puyallup, WA 98375Active
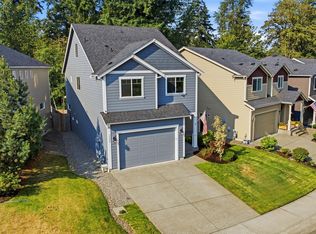 MLS ID #2566427, Annie Salonen. NWMLS as distributed by MLS GRID
 - $730,0004 bd3 ba2.7k sqftSeasons, Puyallup, WA 98375Active
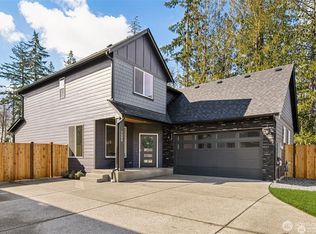 MLS ID #2405045, Kevin Knoben. NWMLS as distributed by MLS GRID
 - $545,0003 bd3 ba2.1k sqftSilver Creek, Puyallup, WA 98375Active
 MLS ID #2564412, Jordan Reyes. NWMLS as distributed by MLS GRID
