Pre-Sale opportunity in Seasons. This fantastic floor plan offers a spacious great room with fireplace with built ins on each side. Kitchen provides a large amount of storage, quartz counter top and backsplash, and butlers pantry across from a huge walk in pantry. Home also features laundry off the garage with mudroom bench. Primary bedroom has a large walk in closet, tile walls on the shower, and free standing soaking tub. There are a additional 3 bedrooms upstairs. Downstairs you will also find a office with frosted glass double doors. Front and back yard fully landscaped. 20k buyer bonus available conditions do apply. Photos of the same floor plan on different lot photos may contain optional upgrades. buy now and choose your finishes!
Active
Listed by: Engel & Volkers Chambers Bay • Kevin Knoben
$730,000
17232 74th Avenue Ct E, Puyallup, WA 98375
4beds
2,719sqft
Single Family Residence
Built in 2025
6,303 Square Feet Lot
$723,700 Zestimate®
$268/sqft
$40/mo HOA
What's special
Laundry off the garageLarge amount of storageLarge walk in closetFree standing soaking tubHuge walk in pantryFireplace with built insQuartz counter top
- 415 days
- 99
- 6
Zillow last checked:
Listing updated:
Listed by:
Kevin Knoben,
Engel & Volkers Chambers Bay
Source: NWMLS as distributed by MLS GRID,MLS#: 2405045
Facts & features
Interior
Bedrooms & bathrooms
- Bedrooms: 4
- Bathrooms: 3
- Full bathrooms: 2
- 1/2 bathrooms: 1
- Main level bathrooms: 1
Primary bedroom
- Level: Second
Bedroom
- Level: Second
Bathroom full
- Level: Second
Bathroom full
- Level: Second
Other
- Level: Main
Den office
- Level: Main
Entry hall
- Level: Main
Family room
- Level: Main
Kitchen with eating space
- Level: Main
Utility room
- Level: Main
Heating
- 90%+ High Efficiency, Forced Air, Heat Pump, Electric
Cooling
- 90%+ High Efficiency, Forced Air, Heat Pump
Appliances
- Included: Dishwasher, Microwave, Stove(s)/Range(s), Dishwasher(s), Microwave(s), Water Heater: electric, Water Heater Location: garage
Features
- Bath Off Primary, Ceiling Fan(s), Dining Room, Pantry
- Flooring: Laminate, Vinyl, Carpet
- Windows: Dbl Pane/Storm Window
- Basement: None
- Has fireplace: No
- Fireplace features: Gas
Interior area
- Total structure area: 2,719
- Total interior livable area: 2,719 sqft
Property
Parking
- Total spaces: 2
- Parking features: Attached Garage
- Has attached garage: Yes
- Covered spaces: 2
Features
- Levels: Two
- Stories: 2
- Entry location: Main
- Patio & porch: Bath Off Primary, Ceiling Fan(s), Dbl Pane/Storm Window, Dining Room, Pantry, Security System, Walk-In Closet(s), Water Heater
- Has view: Yes
- View description: Territorial
Lot
- Size: 6,303 Square Feet
- Features: Curbs, Paved, Sidewalk, Cable TV, Fenced-Fully, Patio, Sprinkler System
- Topography: Level
Details
- Parcel number: 6027560110
- Zoning description: Jurisdiction: County
- Special conditions: Standard
Construction
Type & style
- Home type: SingleFamily
- Architectural style: 2 Story
- Property subtype: Single Family Residence
Materials
- Cement Planked, Stone, Cement Plank
- Roof: Composition
Condition
- Very Good
- New construction: Yes
- Year built: 2025
Details
- Builder name: Presidential Homes LLC
Utilities & green energy
- Electric: Company: PSE
- Sewer: Sewer Connected, Company: Pierce Co. Sewer
- Water: Public, Company: Firgrove water
- Utilities for property: Xfinity, Xfinity
Community & HOA
Community
- Features: CCRs, Park, Playground
- Security: Security System
- Subdivision: Frederickson
HOA
- Services included: Common Area Maintenance
- HOA fee: $480 annually
Location
- Region: Puyallup
Financial & listing details
- Price per square foot: $268/sqft
- Tax assessed value: $150,200
- Annual tax amount: $4,640
- Date on market: 7/9/2025
- Cumulative days on market: 416 days
- Listing terms: Conventional,FHA,VA Loan
- Inclusions: Dishwasher(s), Microwave(s), Stove(s)/Range(s)
Estimated market value
$723,700
$688,000 - $760,000
$3,742/mo
Price history
| Date | Event | Price |
|---|---|---|
| 7/9/2025 | Listed for sale | $730,000$268/sqft |
Source:  NWMLS as distributed by MLS GRID #2405045 Report a problem NWMLS as distributed by MLS GRID #2405045 Report a problem | ||
Public tax history
| Year | Property taxes | Tax assessment |
|---|---|---|
| 2025 | $1,496 -0.7% | $150,200 +2.2% |
| 2024 | $1,506 +4% | $147,000 +9.5% |
| 2023 | $1,449 -9% | $134,300 -10% |
| 2022 | $1,591 +11.5% | $149,200 +28.5% |
| 2021 | $1,427 | $116,100 |
Find assessor info on the county website
Monthly payment
Est. payment
Payment breakdown
Explore the cost of this home by adjusting the details. Changes won't be saved.Climate risks
Neighborhood: 98375
Nearby schools
Schools provided by the listing agent
- Elementary: Frederickson Elem
- High: Graham-Kapowsin High
Source: NWMLS as distributed by MLS GRID. This data may not be complete. We recommend contacting the local school district to confirm school assignments for this home.
Similar homes
- $719,9904 bd3 ba3k sqftEmerald Grove, Puyallup, WA 98375Active
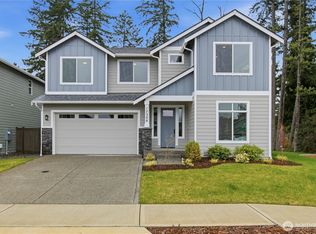 MLS ID #2405206, Rick W. Seddon. NWMLS as distributed by MLS GRID
 - $745,9984 bd3 ba2.6k sqftKilen Estates, Puyallup, WA 98374Active
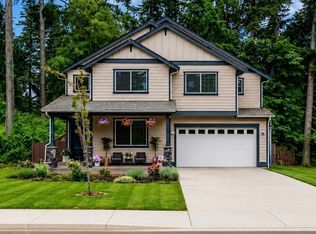 MLS ID #2572900, Tiffany Weil. NWMLS as distributed by MLS GRID
 - $724,9505 bd4 ba2.8k sqft12903 83rd Avenue Ct E, Puyallup, WA 98373Active
 MLS ID #2561309, Nikki Leske. NWMLS as distributed by MLS GRID
 - $740,0003 bd3 ba2.4k sqft9014 206th Street Court E, Graham, WA 98338Active
 MLS ID #2565523, Marcie Winkler. NWMLS as distributed by MLS GRID
