MOVE IN READY! Discover where comfort meets craftsmanship at Clover Creek Court, an intimate nine-lot community designed for exceptional living. The ROGUE by PACIFIC LIFESTYLE HOMES features 4 oversized bedrooms, 2.5 baths, a versatile main-level office/den, and a deep 3-car tandem garage on a spacious corner homesite with large landscaped yard & covered rear patio. Enjoy a light-filled great room, open kitchen with ceiling height cabinetry, custom fireplace, and a serene primary suite with spa bath and walk-in closet. Easy commute to JBLM, I-5, and Hwy 512. Brokers must accompany buyers at the initial visit for full compensation.
Active
Listed by: GCH Puget Sound, Inc. • Raquel D Jasmer
Price cut: $30K (5/27)
$699,900
16416 30th Avenue E #1, Tacoma, WA 98446
4beds
2,798sqft
:
Get pre-qualified$4,431/mo
Single Family Residence
Built in 2025
9,957 Square Feet Lot
$-- Zestimate®
$250/sqft
$74/mo HOA
What's special
Custom fireplaceCovered rear patioLarge landscaped yardLight-filled great roomSpacious corner homesite
- 198 days |
- 68 |
- 3 |
Zillow last checked:
Listing updated:
Listed by:
Raquel D Jasmer,
GCH Puget Sound, Inc.
Source: NWMLS as distributed by MLS GRID,MLS#: 2465007
Facts & features
Interior
Bedrooms & bathrooms
- Bedrooms: 4
- Bathrooms: 3
- Full bathrooms: 2
- 1/2 bathrooms: 1
- Main level bathrooms: 1
Primary bedroom
- Level: Second
Bedroom
- Level: Second
Bedroom
- Level: Second
Bedroom
- Level: Second
Bathroom full
- Level: Second
Bathroom full
- Level: Second
Other
- Level: Main
Den office
- Level: Main
Dining room
- Level: Main
Entry hall
- Level: Main
Great room
- Level: Main
Kitchen with eating space
- Level: Main
Utility room
- Level: Second
Heating
- Forced Air, Heat Pump, Electric, Propane
Cooling
- Forced Air, Heat Pump
Appliances
- Included: Dishwasher, Microwave, Stove(s)/Range(s), Dishwasher(s), Microwave(s), Water Heater: Electric Hybrid, Water Heater Location: Garage
Features
- Bath Off Primary, Dining Room
- Flooring: Laminate, Carpet
- Windows: Dbl Pane/Storm Window
- Basement: None
- Has fireplace: No
- Fireplace features: Gas
Interior area
- Total structure area: 2,798
- Total interior livable area: 2,798 sqft
Property
Parking
- Total spaces: 3
- Parking features: Attached Garage
- Has attached garage: Yes
- Covered spaces: 3
Features
- Levels: Two
- Stories: 2
- Entry location: Main
- Patio & porch: Bath Off Primary, Dbl Pane/Storm Window, Dining Room, Security System, SMART Wired, Walk-In Closet(s), Water Heater
Lot
- Size: 9,957 Square Feet
Details
- Parcel number: 202303065001
- Special conditions: Standard
Construction
Type & style
- Home type: SingleFamily
- Architectural style: 2 Story
- Property subtype: Single Family Residence
Materials
- Cement Planked, Stone, Wood Siding, Cement Plank
- Foundation: Poured Concrete
- Roof: Composition
Condition
- New construction: Yes
- Year built: 2025
Details
- Builder name: Pacific Lifestyle Home
Utilities & green energy
- Electric: Company: Elmhurst
- Sewer: Sewer Connected, Company: Pierce County
- Water: Public, Company: Spanaway Water
- Utilities for property: Comcast
Community & HOA
Community
- Features: CCRs
- Security: Security System
- Subdivision: Tacoma
HOA
- Services included: Road Maintenance
- HOA fee: $884 annually
- HOA phone: 253-848-1947
Location
- Region: Tacoma
Financial & listing details
- Price per square foot: $250/sqft
- Date on market: 4/3/2026
- Cumulative days on market: 117 days
- Listing terms: Conventional,FHA,VA Loan
- Inclusions: Dishwasher(s), Microwave(s), Stove(s)/Range(s)
Estimated market value
Not available
Estimated sales range
Not available
Not available
Price history
| Date | Event | Price |
|---|---|---|
| 5/27/2026 | Price change | $699,900-4.1%$250/sqft |
Source:  NWMLS as distributed by MLS GRID #2465007 Report a problem NWMLS as distributed by MLS GRID #2465007 Report a problem | ||
| 5/12/2026 | Price change | $729,900-2.7%$261/sqft |
Source: NWMLS as distributed by MLS GRID #2465007 Report a problem | ||
| 2/9/2026 | Price change | $749,900-2.6%$268/sqft |
Source: NWMLS as distributed by MLS GRID #2465007 Report a problem | ||
| 1/11/2026 | Listed for sale | $769,900$275/sqft |
Source: NWMLS as distributed by MLS GRID #2465007 Report a problem | ||
Public tax history
Tax history is unavailable.
Monthly payment
Est. payment
Payment breakdown
Explore the cost of this home by adjusting the details. Changes won't be saved.Climate risks
Neighborhood: 98446
Nearby schools
GreatSchools rating
- 7/10Clover Creek Elementary SchoolGrades: K-5Distance: 0.5 mi
- 3/10Cedarcrest Jr High SchoolGrades: 6-8Distance: 2 mi
- 4/10Spanaway Lake High SchoolGrades: 9-12Distance: 1.2 mi
Schools provided by the listing agent
- Elementary: Clover Creek Elem
- Middle: Cedarcrest Jnr High
- High: Spanaway Lake High
Source: NWMLS as distributed by MLS GRID. This data may not be complete. We recommend contacting the local school district to confirm school assignments for this home.
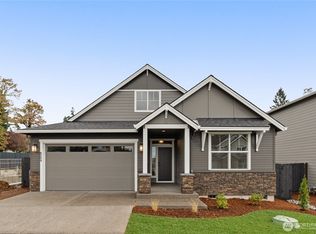
- $665,9002 bd2 ba2k sqft16417 30th Ave E #9, Tacoma, WA 98446New Construction
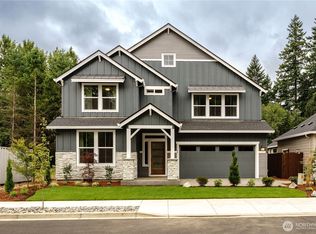
- $694,9003 bd3 ba2.5k sqft16405 30th Ave E #6, Tacoma, WA 98446Pending
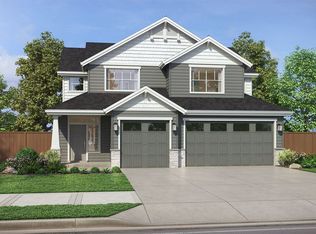
- from $679,9004 bd3 ba2.3k sqftThe Lewis Plan, Clover Creek Court, Tacoma, WA 98446New Construction
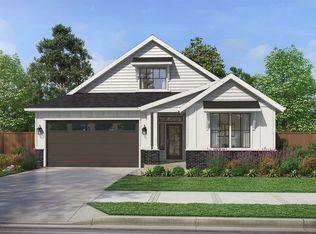
- from $665,9002 bd2 ba2k sqftThe Molalla Plan, Clover Creek Court, Tacoma, WA 98446New Construction
- from $699,9003 bd3 ba2.5k sqftThe Rogue Plan, Clover Creek Court, Tacoma, WA 98446New Construction
- from $729,9003 bd3 ba2.5k sqftThe Rogue - 4 Car Tandem Plan, Clover Creek Court, Tacoma, WA 98446New Construction
- $674,9004 bd3 ba2.3k sqft16412 30th Ave E #2, Tacoma, WA 98446New Construction
- $683,9003 bd2 ba2k sqft16402 30th Ave E #4, Tacoma, WA 98446New Construction
A local agent can set up tours, give advice and negotiate with sellers.
Similar homes
- $699,9004 bd3 ba2.7k sqft16416 30th Ave E, Tacoma, WA 98446New Construction
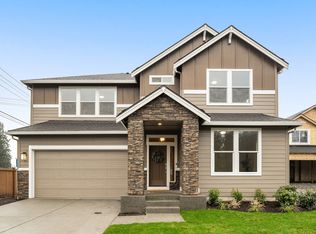 Pacific Lifestyle Homes
 - $674,9004 bd3 ba2.3k sqftClover Creek Court, Tacoma, WA 98446Active
 MLS ID #2465010, Raquel D Jasmer. NWMLS as distributed by MLS GRID
 - $679,9004 bd3 ba2.3k sqft16412 30th Ave E, Tacoma, WA 98446New Construction
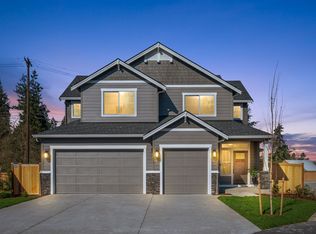 Pacific Lifestyle Homes
 - $683,9003 bd2 ba2k sqftClover Creek Court, Tacoma, WA 98446Active
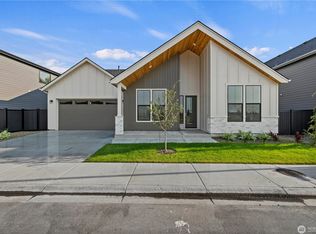 MLS ID #2502797, Raquel D Jasmer. NWMLS as distributed by MLS GRID
 - $684,9505 bd3 ba2.7k sqftMagnolia ( Aka The Preserve), Tacoma, WA 98446ActiveMLS ID #2533096, Dean C Pierce. NWMLS as distributed by MLS GRID
- $724,9505 bd4 ba2.7k sqftMagnolia ( Aka The Preserve), Tacoma, WA 98446ActiveNWMLS as distributed by MLS GRID
- $699,9955 bd3 ba2.8k sqftPresley Hills, Tacoma, WA 98445ActiveNWMLS as distributed by MLS GRID
- $694,9505 bd3 ba3k sqftThe Landing At Spanaway Lake Phase 2, Spanaway, WA 98387ActiveNWMLS as distributed by MLS GRID
- $719,9955 bd3 ba3k sqftScarlett's Landing, Puyallup, WA 98375ActiveNWMLS as distributed by MLS GRID
- $759,9954 bd4 ba2.8k sqftPresley Hills, Tacoma, WA 98445ActiveNWMLS as distributed by MLS GRID
- $644,9954 bd3 ba2.2k sqftTorrey Farms, Puyallup, WA 98375ActiveNWMLS as distributed by MLS GRID
- $639,9954 bd3 ba2.2k sqftTorrey Farms, Puyallup, WA 98375ActiveNWMLS as distributed by MLS GRID
- $692,9955 bd3 ba2.8k sqftScarlett's Landing, Puyallup, WA 98375ActiveNWMLS as distributed by MLS GRID
- $674,9004 bd3 ba2.7k sqftHeritage Grove, Puyallup, WA 98374ActiveMLS ID #2542290, Nicholas Taitano. NWMLS as distributed by MLS GRID
- $674,9955 bd3 ba2.8k sqftPresley Hills, Tacoma, WA 98445ActiveNWMLS as distributed by MLS GRID
- $712,3754 bd4 ba2.8k sqftPerimeter Point, Spanaway, WA 98387ActiveNWMLS as distributed by MLS GRID
- $639,9954 bd3 ba2.6k sqftPresley Hills, Tacoma, WA 98445ActiveNWMLS as distributed by MLS GRID
- $681,7754 bd4 ba2.8k sqftPerimeter Point, Spanaway, WA 98387ActiveNWMLS as distributed by MLS GRID
- $648,8884 bd3 ba2.6k sqft15415 201st Avenue E, Bonney Lake, WA 98391ActiveMLS ID #2558321, Garrett Ortolf. NWMLS as distributed by MLS GRID
- $730,0004 bd3 ba2.7k sqftSeasons, Puyallup, WA 98375ActiveMLS ID #2405045, Kevin Knoben. NWMLS as distributed by MLS GRID
