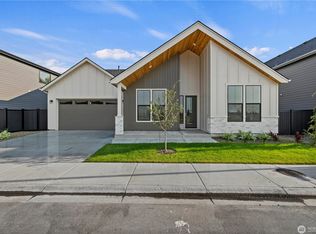
Step into your dream lifestyle at Clover Creek Court, an exclusive nine-lot community where modern luxury meets smart design. The ROGUE by PACIFIC LIFESTYLE HOMES features three large bedrooms, two and a half bathrooms, a flexible main-level office/den, and a deep three-car tandem garage. Host with ease in the open kitchen, sun-filled great room with rare 18-foot ceilings, and optional custom fireplace. Unwind in the spa-inspired primary suite with a massive walk-in closet. Convenient access and just minutes from JBLM, I-5, and Hwy 512. PRESALE OPPORTUNITY. Customize your home at our local design studio to make it uniquely yours! Site registration required. Brokers must accompany buyers on their first visit for full compensation.
Pending
Listed by: GCH Puget Sound, Inc. • Jontae Richardson
$694,900
16405 30th Avenue E #6, Tacoma, WA 98446
3beds
2,527sqft
:
Get pre-qualified$4,446/mo
Single Family Residence
Built in 2026
5,915 Square Feet Lot
$-- Zestimate®
$275/sqft
$74/mo HOA
What's special
Open kitchenDeep three-car tandem garageSpa-inspired primary suiteMassive walk-in closetThree large bedrooms
- 230 days |
- 8 |
- 0 |
Zillow last checked:
Listing updated:
Listed by:
Jontae Richardson,
GCH Puget Sound, Inc.
Source: NWMLS as distributed by MLS GRID,MLS#: 2458121
Facts & features
Interior
Bedrooms & bathrooms
- Bedrooms: 3
- Bathrooms: 3
- Full bathrooms: 2
- 1/2 bathrooms: 1
- Main level bathrooms: 1
Den office
- Level: Main
Dining room
- Level: Main
Entry hall
- Level: Main
Great room
- Level: Main
Kitchen with eating space
- Level: Main
Heating
- Fireplace, 90%+ High Efficiency, Heat Pump, Electric
Cooling
- 90%+ High Efficiency, Heat Pump
Appliances
- Included: Stove(s)/Range(s), Water Heater: Electric Hybrid, Water Heater Location: Garage
Features
- Bath Off Primary, Dining Room
- Basement: None
- Number of fireplaces: 1
- Fireplace features: Gas, Main Level: 1, Fireplace
Interior area
- Total structure area: 2,527
- Total interior livable area: 2,527 sqft
Property
Parking
- Total spaces: 3
- Parking features: Driveway, Attached Garage
- Attached garage spaces: 3
Features
- Levels: Two
- Stories: 2
- Entry location: Main
- Patio & porch: Bath Off Primary, Dining Room, Fireplace, Jetted Tub, Walk-In Closet(s), Walk-In Pantry, Water Heater
- Spa features: Bath
Lot
- Size: 5,915 Square Feet
Details
- Parcel number: 0319265053
- Zoning description: Jurisdiction: County
- Special conditions: Standard
Construction
Type & style
- Home type: SingleFamily
- Architectural style: 2 Story
- Property subtype: Single Family Residence
Materials
- Cement Planked, Cement Plank
- Roof: Composition
Condition
- New construction: Yes
- Year built: 2026
- Major remodel year: 2026
Details
- Builder name: Pacific Lifestyle Homes
Utilities & green energy
- Electric: Company: Elmhurst Mutual Power & Lights
- Sewer: Sewer Connected, Company: Pierce County Sewer
- Water: Lake, Company: Spanaway Water District
- Utilities for property: Comcast/Xfininty, Comcast/Xfininty
Green energy
- Green verification: Northwest ENERGY STAR®
Community & HOA
Community
- Features: CCRs
- Subdivision: Tacoma
HOA
- Services included: Common Area Maintenance, See Remarks
- HOA fee: $74 monthly
- HOA phone: 253-848-1947
Location
- Region: Tacoma
Financial & listing details
- Price per square foot: $275/sqft
- Annual tax amount: $1
- Date on market: 12/15/2025
- Cumulative days on market: 230 days
- Listing terms: Conventional,FHA,See Remarks,VA Loan
- Inclusions: Stove(s)/Range(s)
Estimated market value
Not available
Estimated sales range
Not available
Not available
Price history
| Date | Event | Price |
|---|---|---|
| 1/2/2026 | Pending sale | $694,900$275/sqft |
Source:  NWMLS as distributed by MLS GRID #2458121 Report a problem NWMLS as distributed by MLS GRID #2458121 Report a problem | ||
| 12/14/2025 | Listed for sale | $694,900$275/sqft |
Source: NWMLS as distributed by MLS GRID #2458121 Report a problem | ||
Public tax history
Tax history is unavailable.
Monthly payment
Est. payment
Payment breakdown
Explore the cost of this home by adjusting the details. Changes won't be saved.Climate risks
Neighborhood: 98446
Nearby schools
GreatSchools rating
- 7/10Clover Creek Elementary SchoolGrades: K-5Distance: 0.5 mi
- 3/10Cedarcrest Jr High SchoolGrades: 6-8Distance: 2 mi
- 4/10Spanaway Lake High SchoolGrades: 9-12Distance: 1.2 mi
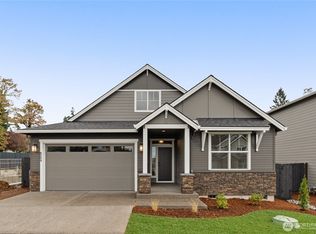
- $665,9002 bd2 ba2k sqft16417 30th Ave E #9, Tacoma, WA 98446New Construction
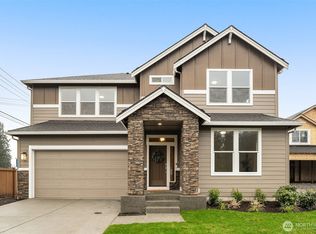
- $699,9004 bd3 ba2.7k sqft16416 30th Ave E #1, Tacoma, WA 98446New Construction
- $674,9004 bd3 ba2.3k sqft16412 30th Ave E #2, Tacoma, WA 98446New Construction

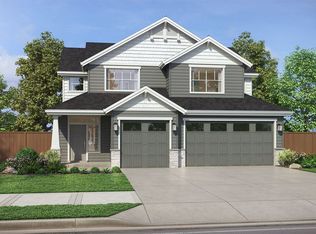
- from $679,9004 bd3 ba2.3k sqftThe Lewis Plan, Clover Creek Court, Tacoma, WA 98446New Construction
- from $665,9002 bd2 ba2k sqftThe Molalla Plan, Clover Creek Court, Tacoma, WA 98446New Construction
- from $699,9003 bd3 ba2.5k sqftThe Rogue Plan, Clover Creek Court, Tacoma, WA 98446New Construction
- from $729,9003 bd3 ba2.5k sqftThe Rogue - 4 Car Tandem Plan, Clover Creek Court, Tacoma, WA 98446New Construction
- $683,9003 bd2 ba2k sqft16402 30th Ave E #4, Tacoma, WA 98446New Construction
A local agent can set up tours, give advice and negotiate with sellers.
Similar homes
- $699,9004 bd3 ba2.7k sqftClover Creek Court, Tacoma, WA 98446ActiveMLS ID #2465007, Raquel D Jasmer. NWMLS as distributed by MLS GRID
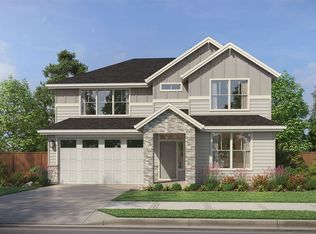
- from $699,9003 bd3 ba2.5k sqftThe Rogue Plan, Clover Creek Court, Tacoma, WA 98446New Construction
 Pacific Lifestyle Homes
 - $674,9004 bd3 ba2.3k sqftClover Creek Court, Tacoma, WA 98446ActiveMLS ID #2465010, Raquel D Jasmer. NWMLS as distributed by MLS GRID
- $683,9003 bd2 ba2k sqftClover Creek Court, Tacoma, WA 98446Active
 MLS ID #2502797, Raquel D Jasmer. NWMLS as distributed by MLS GRID
 - $729,9003 bd3 ba2.5k sqft16402 30th Ave E, Tacoma, WA 98446New ConstructionPacific Lifestyle Homes
- from $729,9003 bd3 ba2.5k sqftThe Rogue - 4 Car Tandem Plan, Clover Creek Court, Tacoma, WA 98446New ConstructionPacific Lifestyle Homes
- $765,9003 bd3 ba2.7k sqft16406 30th Ave E, Tacoma, WA 98446New ConstructionPacific Lifestyle Homes
- from $679,9004 bd3 ba2.3k sqftThe Lewis Plan, Clover Creek Court, Tacoma, WA 98446New ConstructionPacific Lifestyle Homes
- $665,9002 bd2 ba2k sqftClover Creek Court, Tacoma, WA 98446ActiveMLS ID #2453654, Raquel D Jasmer. NWMLS as distributed by MLS GRID
- $665,9002 bd2 ba2k sqft16417 30th Ave E, Tacoma, WA 98446New ConstructionPacific Lifestyle Homes
- $679,9004 bd3 ba2.3k sqft16409 30th Ave E, Tacoma, WA 98446New ConstructionPacific Lifestyle Homes
- from $665,9002 bd2 ba2k sqftThe Molalla Plan, Clover Creek Court, Tacoma, WA 98446New ConstructionPacific Lifestyle Homes
- $684,9505 bd3 ba2.7k sqftMagnolia ( Aka The Preserve), Tacoma, WA 98446ActiveMLS ID #2533096, Dean C Pierce. NWMLS as distributed by MLS GRID
- $689,0004 bd3 ba2.7k sqft2808 180th Street Ct E, Tacoma, WA 98445ActiveMLS ID #2549064, Joshua Meeks. NWMLS as distributed by MLS GRID
- $724,9505 bd4 ba2.7k sqftMagnolia ( Aka The Preserve), Tacoma, WA 98446ActiveNWMLS as distributed by MLS GRID
- $699,9903 bd3 ba2.5k sqftTrails End At Brookdale, Tacoma, WA 98445ActiveNWMLS as distributed by MLS GRID
- $694,9505 bd3 ba3k sqftThe Landing At Spanaway Lake Phase 2, Spanaway, WA 98387ActiveNWMLS as distributed by MLS GRID
- from $699,9955 bd3 ba2.6k sqftSapphire Plan, Trails End at Brookdale, Tacoma, WA 98445New ConstructionDR Horton
- $783,9003 bd2 ba2.2k sqftCarrera Oaks, Tacoma, WA 98444ActiveMLS ID #2560997, Raquel D Jasmer. NWMLS as distributed by MLS GRID
- $849,9504 bd3 ba2.5k sqft15012 86th Avenue E, Puyallup, WA 98375ContingentMLS ID #2550726, Amy Thor. NWMLS as distributed by MLS GRID
