Welcome to Clover Creek Court, an intimate 9-lot community offering spacious homesites and a peaceful setting. The MOLALLA by Pacific Lifestyle Homes is a thoughtfully designed 2,005 square feet of well-designed single level living with two bedrooms and two full bathrooms on a quiet 9,317 square foot lot. The open great room is bright and inviting with 12 foot ceilings, and the kitchen features walk-in pantry, and generous counter space. The primary suite includes a spa-inspired bathroom and a spacious walk-in closet. Optional upper level bonus room available. This is a presale opportunity, and buyers may choose and personalize a different floor plan. Brokers must accompany buyers at the first visit to receive full compensation.
Active
Listed by: GCH Puget Sound, Inc. • Raquel D Jasmer
$665,900
16417 30th Avenue E #9, Tacoma, WA 98446
2beds
2,005sqft
:
Get pre-qualified$4,262/mo
Single Family Residence
Built in 2026
9,317 Square Feet Lot
$-- Zestimate®
$332/sqft
$74/mo HOA
What's special
Spacious homesitesKitchen features walk-in pantryOpen great roomGenerous counter spaceSpacious walk-in closet
- 250 days |
- 18 |
- 0 |
Zillow last checked:
Listing updated:
Listed by:
Raquel D Jasmer,
GCH Puget Sound, Inc.
Source: NWMLS as distributed by MLS GRID,MLS#: 2453654
Facts & features
Interior
Bedrooms & bathrooms
- Bedrooms: 2
- Bathrooms: 2
- Full bathrooms: 2
- Main level bathrooms: 2
- Main level bedrooms: 2
Primary bedroom
- Level: Main
Bedroom
- Level: Main
Bathroom full
- Level: Main
Bathroom full
- Level: Main
Den office
- Level: Main
Dining room
- Level: Main
Entry hall
- Level: Main
Great room
- Level: Main
Kitchen with eating space
- Level: Main
Heating
- Fireplace, 90%+ High Efficiency, Heat Pump, Electric
Cooling
- 90%+ High Efficiency, Heat Pump
Appliances
- Included: Stove(s)/Range(s), Water Heater: Electric Hybrid, Water Heater Location: Garage
Features
- Bath Off Primary, Dining Room, Pantry
- Basement: None
- Number of fireplaces: 1
- Fireplace features: Gas, Main Level: 1, Fireplace
Interior area
- Total structure area: 2,005
- Total interior livable area: 2,005 sqft
Property
Parking
- Total spaces: 2
- Parking features: Driveway, Attached Garage
- Has attached garage: Yes
- Covered spaces: 2
Features
- Levels: One
- Stories: 1
- Entry location: Main
- Patio & porch: Bath Off Primary, Dining Room, Fireplace, Jetted Tub, Pantry, Walk-In Closet(s), Water Heater
- Spa features: Bath
Lot
- Size: 9,317 Square Feet
Details
- Parcel number: 0319265056
- Zoning description: Jurisdiction: County
- Special conditions: Standard
Construction
Type & style
- Home type: SingleFamily
- Architectural style: 1 Story
- Property subtype: Single Family Residence
Materials
- Cement Planked, Cement Plank
- Roof: Composition
Condition
- New construction: Yes
- Year built: 2026
- Major remodel year: 2026
Details
- Builder name: Pacific Lifestyle Homes
Utilities & green energy
- Electric: Company: Elmhurst Mutual Power & Lights
- Sewer: Sewer Connected, Company: Pierce County Sewer
- Water: Lake, Company: Spanaway Water District
- Utilities for property: Comcast/Xfininty, Comcast/Xfininty
Green energy
- Green verification: Northwest ENERGY STAR®
Community & HOA
Community
- Features: CCRs
- Subdivision: Tacoma
HOA
- Services included: Common Area Maintenance, See Remarks
- HOA fee: $74 monthly
- HOA phone: 253-848-1947
Location
- Region: Tacoma
Financial & listing details
- Price per square foot: $332/sqft
- Annual tax amount: $1
- Date on market: 11/25/2025
- Cumulative days on market: 251 days
- Listing terms: Conventional,FHA,See Remarks,VA Loan
- Inclusions: Stove(s)/Range(s)
Estimated market value
Not available
Estimated sales range
Not available
Not available
Price history
| Date | Event | Price |
|---|---|---|
| 11/25/2025 | Listed for sale | $665,900$332/sqft |
Source:  NWMLS as distributed by MLS GRID #2453654 Report a problem NWMLS as distributed by MLS GRID #2453654 Report a problem | ||
Public tax history
Tax history is unavailable.
Monthly payment
Est. payment
Payment breakdown
Explore the cost of this home by adjusting the details. Changes won't be saved.Climate risks
Neighborhood: 98446
Nearby schools
GreatSchools rating
- 7/10Clover Creek Elementary SchoolGrades: K-5Distance: 0.5 mi
- 3/10Cedarcrest Jr High SchoolGrades: 6-8Distance: 2 mi
- 4/10Spanaway Lake High SchoolGrades: 9-12Distance: 1.2 mi
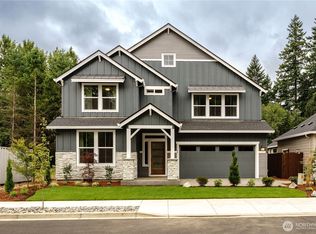
- $694,9003 bd3 ba2.5k sqft16405 30th Ave E #6, Tacoma, WA 98446Pending
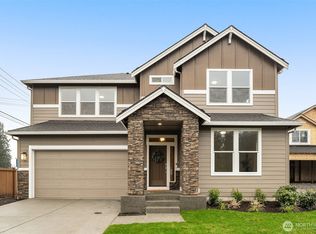
- $699,9004 bd3 ba2.7k sqft16416 30th Ave E #1, Tacoma, WA 98446New Construction
- $674,9004 bd3 ba2.3k sqft16412 30th Ave E #2, Tacoma, WA 98446New Construction

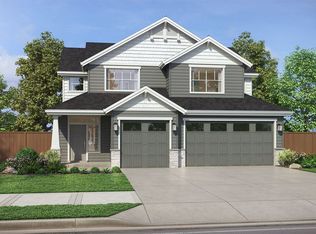
- from $679,9004 bd3 ba2.3k sqftThe Lewis Plan, Clover Creek Court, Tacoma, WA 98446New Construction
- from $665,9002 bd2 ba2k sqftThe Molalla Plan, Clover Creek Court, Tacoma, WA 98446New Construction
- from $699,9003 bd3 ba2.5k sqftThe Rogue Plan, Clover Creek Court, Tacoma, WA 98446New Construction
- from $729,9003 bd3 ba2.5k sqftThe Rogue - 4 Car Tandem Plan, Clover Creek Court, Tacoma, WA 98446New Construction
- $683,9003 bd2 ba2k sqft16402 30th Ave E #4, Tacoma, WA 98446New Construction
A local agent can set up tours, give advice and negotiate with sellers.
Similar homes

- $665,9002 bd2 ba2k sqft16417 30th Ave E, Tacoma, WA 98446New Construction
 Pacific Lifestyle Homes
 - from $665,9002 bd2 ba2k sqftThe Molalla Plan, Clover Creek Court, Tacoma, WA 98446New Construction
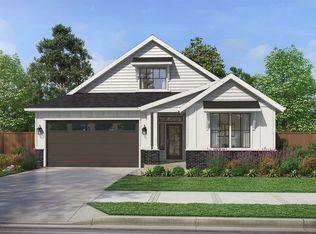 Pacific Lifestyle Homes
 - $683,9003 bd2 ba2k sqftClover Creek Court, Tacoma, WA 98446Active
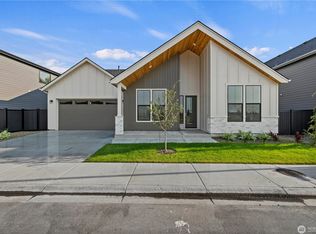 MLS ID #2502797, Raquel D Jasmer. NWMLS as distributed by MLS GRID
 - $674,9004 bd3 ba2.3k sqftClover Creek Court, Tacoma, WA 98446ActiveMLS ID #2465010, Raquel D Jasmer. NWMLS as distributed by MLS GRID
- $699,9004 bd3 ba2.7k sqftClover Creek Court, Tacoma, WA 98446ActiveMLS ID #2465007, Raquel D Jasmer. NWMLS as distributed by MLS GRID
- from $699,9003 bd3 ba2.5k sqftThe Rogue Plan, Clover Creek Court, Tacoma, WA 98446New ConstructionPacific Lifestyle Homes
- $729,9003 bd3 ba2.5k sqft16402 30th Ave E, Tacoma, WA 98446New ConstructionPacific Lifestyle Homes
- from $729,9003 bd3 ba2.5k sqftThe Rogue - 4 Car Tandem Plan, Clover Creek Court, Tacoma, WA 98446New ConstructionPacific Lifestyle Homes
- $765,9003 bd3 ba2.7k sqft16406 30th Ave E, Tacoma, WA 98446New ConstructionPacific Lifestyle Homes
- $684,9505 bd3 ba2.7k sqftMagnolia ( Aka The Preserve), Tacoma, WA 98446ActiveMLS ID #2533096, Dean C Pierce. NWMLS as distributed by MLS GRID
- $689,0004 bd3 ba2.7k sqft2808 180th Street Ct E, Tacoma, WA 98445ActiveMLS ID #2549064, Joshua Meeks. NWMLS as distributed by MLS GRID
- $819,9004 bd3 ba2.5k sqftCarrera Oaks, Tacoma, WA 98446ActiveMLS ID #2563440, Raquel D Jasmer. NWMLS as distributed by MLS GRID
- $724,9505 bd4 ba2.7k sqftMagnolia ( Aka The Preserve), Tacoma, WA 98446ActiveNWMLS as distributed by MLS GRID
- $799,9004 bd3 ba3k sqftTaylor, Tacoma, WA 98446ActiveMLS ID #2493147, Mark W. Johnson. NWMLS as distributed by MLS GRID
- $677,3754 bd4 ba2.8k sqftThe Landing At Spanaway Lake Phase 2, Spanaway, WA 98387ActiveNWMLS as distributed by MLS GRID
- $699,9903 bd3 ba2.5k sqftTrails End At Brookdale, Tacoma, WA 98445ActiveNWMLS as distributed by MLS GRID
- $699,9955 bd3 ba2.8k sqftPresley Hills, Tacoma, WA 98445ActiveNWMLS as distributed by MLS GRID
- $619,9504 bd3 ba2.3k sqftHeritage Grove, Puyallup, WA 98374ActiveMLS ID #2559786, Charles Litterell. NWMLS as distributed by MLS GRID
- $685,0004 bd3 ba1.8k sqft3702 E R St, Tacoma, WA 98404ActiveMLS ID #2563341, Jesse Nelson. NWMLS as distributed by MLS GRID
- $685,0004 bd3 ba1.8k sqft3706 E R St., Tacoma, WA 98404ActiveMLS ID #2563450, Jesse Nelson. NWMLS as distributed by MLS GRID
