Zetterberg Custom Homes proudly presents its newest 5-lot community in Pierce County, continuing more than 50 years of excellence in quality home building. This thoughtfully designed 4-bedroom, 2.75-bath home offers 3,005 sq ft of well-planned living space with an open great room concept and beautifully appointed gourmet kitchen. The main level features a private office with access to a ¾ bath, ideal for flexible living. Upstairs you’ll find the primary suite along with additional bedrooms, creating a comfortable separation of living spaces. Enjoy high-end finishes throughout, including white cabinetry, solid surface countertops, and designer details that reflect Zetterberg’s signature craftsmanship. A spacious 3-car garage that is fully taped and painted with upgraded insulated garage doors. Covered outdoor living (pre-wired for outdoor ceiling heater) area complete this home, offering the perfect blend of quality, comfort, and style in a limited-release community. Fully Fenced rear yards, front and rear yard landscaping with front yard irrigation included. Septic drainfield is on a separate tract which makes your yard completely usable.
Active
Listed by: Keller Williams Rty Tacoma • Mark W. Johnson
$799,900
16933 32nd Avenue E, Tacoma, WA 98446
4beds
3,005sqft
:
Get pre-qualified$4,972/mo
Single Family Residence
Built in 2026
6,825 Square Feet Lot
$798,900 Zestimate®
$266/sqft
$50/mo HOA
What's special
Upgraded insulated garage doorsPrimary suiteHigh-end finishes throughoutDesigner detailsFront yard irrigation includedFully fenced rear yardsWhite cabinetry
- 139 days |
- 72 |
- 0 |
Zillow last checked:
Listing updated:
Offers reviewed: Mar 23
Listed by:
Mark W. Johnson,
Keller Williams Rty Tacoma,
Gary Ellis,
Keller Williams Rty Tacoma
Source: NWMLS as distributed by MLS GRID,MLS#: 2493147
Facts & features
Interior
Bedrooms & bathrooms
- Bedrooms: 4
- Bathrooms: 3
- Full bathrooms: 2
- 3/4 bathrooms: 1
- Main level bathrooms: 1
- Main level bedrooms: 1
Primary bedroom
- Level: Second
Bedroom
- Level: Second
Bedroom
- Level: Second
Bathroom full
- Level: Second
Bathroom three quarter
- Level: Main
Bathroom full
- Level: Second
Bonus room
- Level: Second
Den office
- Level: Second
Dining room
- Level: Main
Entry hall
- Level: Main
Family room
- Level: Main
Kitchen with eating space
- Level: Main
Utility room
- Level: Second
Heating
- Fireplace, Fireplace Insert, Heat Pump, HRV/ERV System, Electric
Cooling
- Heat Pump, High Efficiency (Unspecified)
Appliances
- Included: Dishwasher, Microwave, Stove(s)/Range(s), Dishwasher(s), Microwave(s), Water Heater: Electric, Water Heater Location: Garage
Features
- Bath Off Primary, High Tech Cabling, Pantry
- Flooring: Ceramic Tile, Laminate, Carpet
- Windows: Dbl Pane/Storm Window
- Basement: None
- Number of fireplaces: 1
- Fireplace features: Electric, Main Level: 1, Fireplace
Interior area
- Total structure area: 3,005
- Total interior livable area: 3,005 sqft
Property
Parking
- Total spaces: 3
- Parking features: Attached Garage
- Has attached garage: Yes
- Covered spaces: 3
Features
- Levels: Two
- Stories: 2
- Entry location: Main
- Patio & porch: Bath Off Primary, Dbl Pane/Storm Window, Fireplace, High Tech Cabling, Pantry, Sprinkler System, Walk-In Closet(s), Water Heater
Lot
- Size: 6,825 Square Feet
- Features: Corner Lot, Paved, Cable TV, High Speed Internet, Patio, Sprinkler System
- Topography: Level
Details
- Parcel number: 0319268061
- Zoning description: Jurisdiction: County
- Special conditions: Standard
- Other equipment: Leased Equipment: None
Construction
Type & style
- Home type: SingleFamily
- Architectural style: Contemporary,2 Story
- Property subtype: Single Family Residence
Materials
- Cement Planked, Wood Siding, Wood Products, Cement Plank
- Foundation: Poured Concrete
- Roof: Composition
Condition
- Very Good
- New construction: Yes
- Year built: 2026
Details
- Builder name: Zetterberg Custom Homes
Utilities & green energy
- Electric: Company: Elmhurst Power
- Sewer: Septic Tank, Company: Septic
- Water: Public, Company: Spanaway Water
Community & HOA
Community
- Features: CCRs
- Subdivision: Tacoma
HOA
- Services included: Common Area Maintenance
- HOA fee: $300 semi-annually
Location
- Region: Tacoma
Financial & listing details
- Price per square foot: $266/sqft
- Annual tax amount: $1,386
- Offers reviewed: 03/23/2026
- Date on market: 6/8/2026
- Cumulative days on market: 60 days
- Listing terms: Conventional,FHA,VA Loan
- Inclusions: Dishwasher(s), Leased Equipment, Microwave(s), Stove(s)/Range(s)
Estimated market value
$798,900
$759,000 - $839,000
$3,784/mo
Price history
| Date | Event | Price |
|---|---|---|
| 5/1/2026 | Price change | $799,900-3%$266/sqft |
Source:  NWMLS as distributed by MLS GRID #2493147 Report a problem NWMLS as distributed by MLS GRID #2493147 Report a problem | ||
| 3/20/2026 | Listed for sale | $824,900$275/sqft |
Source: NWMLS as distributed by MLS GRID #2493147 Report a problem | ||
Public tax history
Tax history is unavailable.
Monthly payment
Est. payment
Payment breakdown
Explore the cost of this home by adjusting the details. Changes won't be saved.Climate risks
Neighborhood: 98446
Nearby schools
GreatSchools rating
- 7/10Clover Creek Elementary SchoolGrades: K-5Distance: 0.3 mi
- 3/10Cedarcrest Jr High SchoolGrades: 6-8Distance: 1.9 mi
- 4/10Spanaway Lake High SchoolGrades: 9-12Distance: 1.4 mi
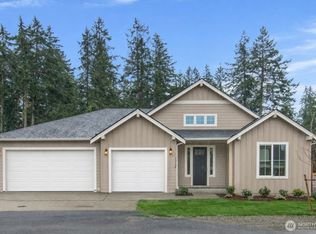
- $749,9003 bd2 ba2.2k sqft3310 169th Street Ct E, Tacoma, WA 98446Sold
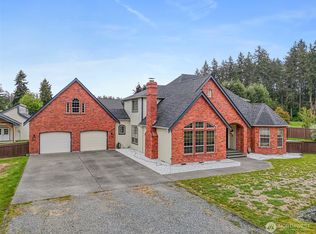
- $1,050,0004 bd4 ba4.9k sqft16915 32nd Ave E, Tacoma, WA 98446Sold
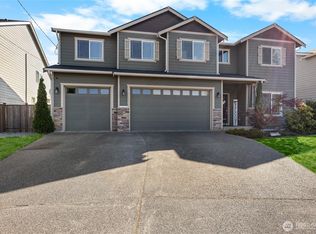
- $790,0006 bd4 ba3.2k sqft16821 32nd Ave E, Tacoma, WA 98446Sold
- $687,0004 bd4 ba3.4k sqft16813 32nd Ave E, Tacoma, WA 98446Sold
- $850,000-- bd-- ba3.3k sqft16820-16822 32nd Ave E, Tacoma, WA 98446Sold
- $745,0003 bd3 ba1.6k sqft3327 169th Street Ct E, Tacoma, WA 98446Sold
- $708,4004 bd3 ba3k sqft3404 169th St E, Tacoma, WA 98446Off Market
- $658,6003 bd3 ba2.6k sqft3410 169th Stct E, Tacoma, WA 98446Off Market
A local agent can set up tours, give advice and negotiate with sellers.
Similar homes
- $689,0004 bd3 ba2.7k sqft2808 180th Street Ct E, Tacoma, WA 98445Active
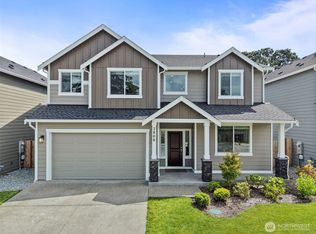 MLS ID #2549064, Joshua Meeks. NWMLS as distributed by MLS GRID
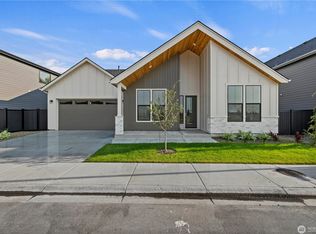
 - $683,9003 bd2 ba2k sqftClover Creek Court, Tacoma, WA 98446Active
 MLS ID #2502797, Raquel D Jasmer. NWMLS as distributed by MLS GRID
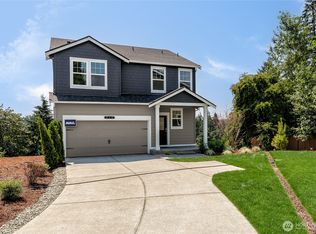
 - $759,9954 bd4 ba2.8k sqftPresley Hills, Tacoma, WA 98445Active
 NWMLS as distributed by MLS GRID
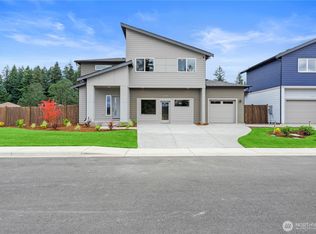
 - $772,4904 bd3 ba2.8k sqftTrails End At Brookdale, Tacoma, WA 98445Active
 NWMLS as distributed by MLS GRID
 - $879,0004 bd3 ba2.7k sqft2505 263rd Street Ct E, Spanaway, WA 98387ContingentMLS ID #2528556, Whitney Johnsen. NWMLS as distributed by MLS GRID
- $724,9505 bd4 ba2.8k sqft12903 83rd Avenue Ct E, Puyallup, WA 98373ActiveMLS ID #2561309, Nikki Leske. NWMLS as distributed by MLS GRID
- $795,0004 bd3 ba2.8k sqftMaple Hollow Estates, Tacoma, WA 98422ActiveMLS ID #2550713, Darlene Heseltine. NWMLS as distributed by MLS GRID
- $695,0003 bd2 ba1.8k sqft15106 14th Avenue Ct E, Tacoma, WA 98445ActiveMLS ID #2549651, John Brink. NWMLS as distributed by MLS GRID
- $699,9994 bd3 ba2.5k sqft8307 184th Avenue E, Bonney Lake, WA 98391ActiveMLS ID #2565303, Aleksandr Frankov. NWMLS as distributed by MLS GRID
- $815,9004 bd3 ba2.3k sqft13307 17th Avenue Ct S, Tacoma, WA 98444New ConstructionPacific Lifestyle Homes
- $699,9903 bd3 ba2.5k sqftTrails End At Brookdale, Tacoma, WA 98445ActiveNWMLS as distributed by MLS GRID
- $677,3754 bd4 ba2.8k sqftThe Landing At Spanaway Lake Phase 2, Spanaway, WA 98387ActiveNWMLS as distributed by MLS GRID
- $799,9954 bd3 ba2.2k sqft9419 31st Street Ct E, Edgewood, WA 98371ActiveMLS ID #2531131, Vadim Polishchuk. NWMLS as distributed by MLS GRID
- $805,0002 bd2 ba1.9k sqft14618 185th Avenue E, Bonney Lake, WA 98391ActiveMLS ID #2550844, Robert Loyal. NWMLS as distributed by MLS GRID
- $730,0004 bd3 ba2.7k sqftSeasons, Puyallup, WA 98375ActiveMLS ID #2405045, Kevin Knoben. NWMLS as distributed by MLS GRID
- $699,9955 bd3 ba2.8k sqftScarlett's Landing, Puyallup, WA 98375ActiveNWMLS as distributed by MLS GRID
- $719,9904 bd3 ba3k sqftEmerald Grove, Puyallup, WA 98375ActiveMLS ID #2405206, Rick W. Seddon. NWMLS as distributed by MLS GRID
- $775,0005 bd4 ba3.2k sqft2302 29th Street Pl SE, Puyallup, WA 98374ActiveMLS ID #2549133, Jennifer Wetzel. NWMLS as distributed by MLS GRID
- $775,0004 bd3 ba2.7k sqft8461 26th Street Ct E, Edgewood, WA 98371ActiveMLS ID #2551584, Kathleen Lowder. NWMLS as distributed by MLS GRID
- $644,9954 bd3 ba2.6k sqftPresley Hills, Tacoma, WA 98445ActiveNWMLS as distributed by MLS GRID
