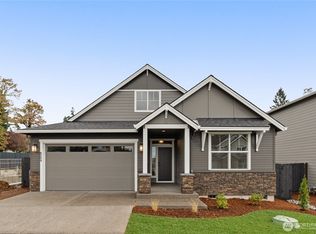
Tacoma new construction RAMBLER! Welcome to Clover Creek Court, an intimate 9-lot community offering spacious homesites and a peaceful setting. The brand new TAMARACK plan by PACIFIC LIFESTYLE HOMES is a thoughtfully designed 2,040 sq ft single-level home featuring 3 bedrooms + Den and 2 bathrooms on a quiet 6,722 sq ft lot. Enjoy a bright, open great room, chef-inspired kitchen with a large island, walk-in pantry, and abundant counter space, plus a luxurious primary suite with a spa bath and expansive walk-in closet. Easy commute to JBLM and I-5. PRESALE OPPORTUNITY. Customize your home and make it uniquely yours at our local design studio! Brokers must accompany buyers to initial meeting to qualify for full compensation.
Active
Listed by: GCH Puget Sound, Inc. • Raquel D Jasmer
$683,900
16402 30th Avenue E #4, Tacoma, WA 98446
3beds
2,040sqft
:
Get pre-qualified$4,376/mo
Single Family Residence
Built in 2026
6,721 Square Feet Lot
$-- Zestimate®
$335/sqft
$74/mo HOA
What's special
- 119 days |
- 29 |
- 2 |
Zillow last checked:
Listing updated:
Listed by:
Raquel D Jasmer,
GCH Puget Sound, Inc.
Source: NWMLS as distributed by MLS GRID,MLS#: 2502797
Facts & features
Interior
Bedrooms & bathrooms
- Bedrooms: 3
- Bathrooms: 2
- Full bathrooms: 2
- Main level bathrooms: 2
- Main level bedrooms: 3
Heating
- Fireplace, 90%+ High Efficiency, Heat Pump, Electric
Cooling
- 90%+ High Efficiency, Heat Pump
Appliances
- Included: Stove(s)/Range(s), Water Heater: Electric Hybrid, Water Heater Location: Garage
Features
- Bath Off Primary, Dining Room, Pantry
- Basement: None
- Number of fireplaces: 1
- Fireplace features: Gas, Main Level: 1, Fireplace
Interior area
- Total structure area: 2,040
- Total interior livable area: 2,040 sqft
Property
Parking
- Total spaces: 2
- Parking features: Driveway, Attached Garage
- Has attached garage: Yes
- Covered spaces: 2
Features
- Levels: One
- Stories: 1
- Entry location: Main
- Patio & porch: Bath Off Primary, Dining Room, Fireplace, Jetted Tub, Pantry, Walk-In Closet(s), Water Heater
- Spa features: Bath
Lot
- Size: 6,721 Square Feet
- Features: Cul-De-Sac
Details
- Parcel number: 0319265051
- Zoning description: Jurisdiction: County
- Special conditions: Standard
Construction
Type & style
- Home type: SingleFamily
- Architectural style: 1 Story
- Property subtype: Single Family Residence
Materials
- Cement Planked, Cement Plank
- Roof: Composition
Condition
- New construction: Yes
- Year built: 2026
- Major remodel year: 2026
Details
- Builder name: Pacific Lifestyle Homes
Utilities & green energy
- Electric: Company: Elmhurst Mutual Power & Lights
- Sewer: Sewer Connected, Company: Pierce County Sewer
- Water: Lake, Company: Spanaway Water District
- Utilities for property: Comcast/Xfininty, Comcast/Xfininty
Green energy
- Green verification: Northwest ENERGY STAR®
Community & HOA
Community
- Features: CCRs
- Subdivision: Tacoma
HOA
- Services included: Common Area Maintenance, See Remarks
- HOA fee: $74 monthly
- HOA phone: 253-848-1947
Location
- Region: Tacoma
Financial & listing details
- Price per square foot: $335/sqft
- Annual tax amount: $1
- Date on market: 4/4/2026
- Cumulative days on market: 120 days
- Listing terms: Conventional,FHA,See Remarks,VA Loan
- Inclusions: Stove(s)/Range(s)
Estimated market value
Not available
Estimated sales range
Not available
Not available
Price history
| Date | Event | Price |
|---|---|---|
| 4/4/2026 | Listed for sale | $683,900$335/sqft |
Source:  NWMLS as distributed by MLS GRID #2502797 Report a problem NWMLS as distributed by MLS GRID #2502797 Report a problem | ||
Public tax history
Tax history is unavailable.
Monthly payment
Est. payment
Payment breakdown
Explore the cost of this home by adjusting the details. Changes won't be saved.Climate risks
Neighborhood: 98446
Nearby schools
GreatSchools rating
- 7/10Clover Creek Elementary SchoolGrades: K-5Distance: 0.5 mi
- 3/10Cedarcrest Jr High SchoolGrades: 6-8Distance: 2 mi
- 4/10Spanaway Lake High SchoolGrades: 9-12Distance: 1.2 mi
Schools provided by the listing agent
- Elementary: Clover Creek Elem
- Middle: Cedarcrest Jnr High
- High: Spanaway Lake High
Source: NWMLS as distributed by MLS GRID. This data may not be complete. We recommend contacting the local school district to confirm school assignments for this home.
- $674,9004 bd3 ba2.3k sqft16412 30th Ave E #2, Tacoma, WA 98446New Construction

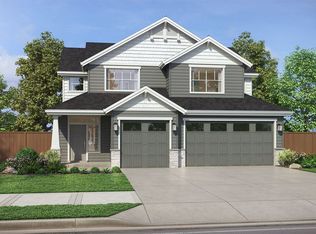
- from $679,9004 bd3 ba2.3k sqftThe Lewis Plan, Clover Creek Court, Tacoma, WA 98446New Construction
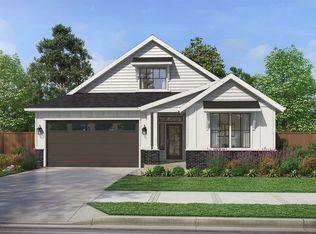
- from $665,9002 bd2 ba2k sqftThe Molalla Plan, Clover Creek Court, Tacoma, WA 98446New Construction
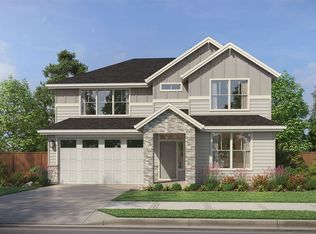
- from $699,9003 bd3 ba2.5k sqftThe Rogue Plan, Clover Creek Court, Tacoma, WA 98446New Construction
- from $729,9003 bd3 ba2.5k sqftThe Rogue - 4 Car Tandem Plan, Clover Creek Court, Tacoma, WA 98446New Construction
- $649,9003 bd2 ba2k sqft16401 30th Ave E #5, Tacoma, WA 98446Pending
- $699,9004 bd3 ba2.7k sqft16416 30th Ave E, Tacoma, WA 98446New Construction
- $699,9004 bd3 ba2.7k sqft16416 30th Ave E #1, Tacoma, WA 98446New Construction
A local agent can set up tours, give advice and negotiate with sellers.
Similar homes
- $674,9004 bd3 ba2.3k sqftClover Creek Court, Tacoma, WA 98446ActiveMLS ID #2465010, Raquel D Jasmer. NWMLS as distributed by MLS GRID
- $699,9004 bd3 ba2.7k sqftClover Creek Court, Tacoma, WA 98446Active
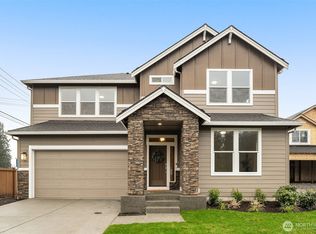 MLS ID #2465007, Raquel D Jasmer. NWMLS as distributed by MLS GRID
 - $665,9002 bd2 ba2k sqftClover Creek Court, Tacoma, WA 98446Active
 MLS ID #2453654, Raquel D Jasmer. NWMLS as distributed by MLS GRID
 - $695,0003 bd2 ba1.8k sqft15106 14th Avenue Ct E, Tacoma, WA 98445Active
 MLS ID #2549651, John Brink. NWMLS as distributed by MLS GRID
 - $684,9505 bd3 ba2.7k sqftMagnolia ( Aka The Preserve), Tacoma, WA 98446ActiveMLS ID #2533096, Dean C Pierce. NWMLS as distributed by MLS GRID
- $667,9955 bd3 ba2.6k sqftPresley Hills, Tacoma, WA 98445ActiveNWMLS as distributed by MLS GRID
- $724,9505 bd4 ba2.7k sqftMagnolia ( Aka The Preserve), Tacoma, WA 98446ActiveNWMLS as distributed by MLS GRID
- $699,9903 bd3 ba2.5k sqftTrails End At Brookdale, Tacoma, WA 98445ActiveNWMLS as distributed by MLS GRID
- $677,3754 bd4 ba2.8k sqftThe Landing At Spanaway Lake Phase 2, Spanaway, WA 98387ActiveNWMLS as distributed by MLS GRID
- $724,9505 bd4 ba2.8k sqft12903 83rd Avenue Ct E, Puyallup, WA 98373ActiveMLS ID #2561309, Nikki Leske. NWMLS as distributed by MLS GRID
- $679,9004 bd3 ba2.2k sqft7608 90th Avenue SW, Lakewood, WA 98498ActiveMLS ID #2562344, Slavik Georgeshan. NWMLS as distributed by MLS GRID
- $644,9954 bd3 ba2.2k sqftTorrey Farms, Puyallup, WA 98375ActiveNWMLS as distributed by MLS GRID
- $699,9955 bd3 ba2.8k sqftPresley Hills, Tacoma, WA 98445ActiveNWMLS as distributed by MLS GRID
- $639,9954 bd3 ba2.2k sqftTorrey Farms, Puyallup, WA 98375ActiveNWMLS as distributed by MLS GRID
- $783,9003 bd2 ba2.2k sqftCarrera Oaks, Tacoma, WA 98444ActiveMLS ID #2560997, Raquel D Jasmer. NWMLS as distributed by MLS GRID
- $664,9955 bd3 ba2.7k sqftTorrey Farms, Puyallup, WA 98375ActiveNWMLS as distributed by MLS GRID
- $759,9903 bd2 ba1.9k sqftTrails End At Brookdale, Tacoma, WA 98445ActiveNWMLS as distributed by MLS GRID
- $694,9505 bd4 ba2.8k sqftThe Landing At Spanaway Lake Phase 2, Spanaway, WA 98387ActiveNWMLS as distributed by MLS GRID
- $674,9004 bd3 ba2.7k sqftHeritage Grove, Puyallup, WA 98374ActiveMLS ID #2542290, Nicholas Taitano. NWMLS as distributed by MLS GRID
- $759,9954 bd4 ba2.8k sqftPresley Hills, Tacoma, WA 98445ActiveNWMLS as distributed by MLS GRID
