Here's the thing...if you built this same Pacific Lifestyle Homes Lewis floor plan today as a presale, you'd likely spend about $60,000 more to get the same home. Why wait when this one is finished, fully landscaped and fenced, loaded with upgrades, and ready for you to move in? Inside, you'll find an open-concept layout centered around a stunning custom shiplap fireplace with built-in shelving on both sides, a chef-worthy kitchen with a GAS range, oversized island, walk-in pantry, and full-height cabinets to the ceiling (because nobody enjoys dusting that awkward space above the cabinets!). The 3-car garage has room for vehicles, hobbies, and all those Amazon packages that somehow keep showing up at your door. Just inside, the custom entryway AND mudroom with bench and storage keeps shoes, backpacks, purses, and dog leashes organized—instead of decorating your dining room table. Upstairs, the spacious primary suite offers a spa-inspired bath, oversized walk-in closet, and laundry room just steps away. Enjoy the extended covered patio and professionally landscaped yard from day one. Located in the boutique Clover Creek Court community, minutes from JBLM, I-5 / 512, Tacoma, parks, shopping, and dining. Move-in ready, packed with upgrades, and priced so well it's hard to justify building from scratch.
Active
Listed by: GCH Puget Sound, Inc. • Raquel D Jasmer
Price cut: $1K (6/10)
$674,900
16412 30th Avenue E #2, Tacoma, WA 98446
4beds
2,305sqft
:
Get pre-qualified$4,276/mo
Single Family Residence
Built in 2026
7,365 Square Feet Lot
$-- Zestimate®
$293/sqft
$74/mo HOA
What's special
Extended covered patioProfessionally landscaped yardChef-worthy kitchenOversized islandSpacious primary suiteOversized walk-in closetSpa-inspired bath
- 198 days |
- 8 |
- 0 |
Zillow last checked:
Listing updated:
Listed by:
Raquel D Jasmer,
GCH Puget Sound, Inc.
Source: NWMLS as distributed by MLS GRID,MLS#: 2465010
Facts & features
Interior
Bedrooms & bathrooms
- Bedrooms: 4
- Bathrooms: 3
- Full bathrooms: 2
- 1/2 bathrooms: 1
- Main level bathrooms: 1
Primary bedroom
- Level: Second
Bedroom
- Level: Second
Bedroom
- Level: Second
Bedroom
- Level: Second
Bathroom full
- Level: Second
Bathroom full
- Level: Second
Other
- Level: Main
Dining room
- Level: Main
Entry hall
- Level: Main
Great room
- Level: Main
Kitchen with eating space
- Level: Main
Utility room
- Level: Second
Heating
- Fireplace, Forced Air, Heat Pump, Electric, Propane
Cooling
- Forced Air, Heat Pump
Appliances
- Included: Dishwasher, Microwave, Stove(s)/Range(s), Dishwasher(s), Microwave(s), Water Heater: Electric Hybrid, Water Heater Location: Garage
Features
- Bath Off Primary, Dining Room
- Flooring: Laminate, Carpet
- Windows: Dbl Pane/Storm Window
- Basement: None
- Number of fireplaces: 1
- Fireplace features: Gas, Main Level: 1, Fireplace
Interior area
- Total structure area: 2,305
- Total interior livable area: 2,305 sqft
Property
Parking
- Total spaces: 3
- Parking features: Attached Garage
- Has attached garage: Yes
- Covered spaces: 3
Features
- Levels: Two
- Stories: 2
- Entry location: Main
- Patio & porch: Bath Off Primary, Dbl Pane/Storm Window, Dining Room, Fireplace, Security System, SMART Wired, Walk-In Closet(s), Water Heater
Lot
- Size: 7,365 Square Feet
Details
- Parcel number: 0319265049
- Special conditions: Standard
Construction
Type & style
- Home type: SingleFamily
- Architectural style: 2 Story
- Property subtype: Single Family Residence
Materials
- Cement Planked, Stone, Wood Siding, Cement Plank
- Foundation: Poured Concrete
- Roof: Composition
Condition
- New construction: Yes
- Year built: 2026
Details
- Builder name: Pacific Lifestyle Home
Utilities & green energy
- Electric: Company: Elmhurst
- Sewer: Sewer Connected, Company: Pierce County
- Water: Public, Company: Spanaway Water
- Utilities for property: Comcast
Community & HOA
Community
- Features: CCRs
- Security: Security System
- Subdivision: Tacoma
HOA
- Services included: Common Area Maintenance
- HOA fee: $884 annually
- HOA phone: 253-848-1947
Location
- Region: Tacoma
Financial & listing details
- Price per square foot: $293/sqft
- Date on market: 4/30/2026
- Cumulative days on market: 90 days
- Listing terms: Conventional,FHA,VA Loan
- Inclusions: Dishwasher(s), Microwave(s), Stove(s)/Range(s)
Estimated market value
Not available
Estimated sales range
Not available
Not available
Price history
| Date | Event | Price |
|---|---|---|
| 7/19/2026 | Listed for sale | $674,900$293/sqft |
Source:  NWMLS as distributed by MLS GRID #2465010 Report a problem NWMLS as distributed by MLS GRID #2465010 Report a problem | ||
| 6/22/2026 | Pending sale | $674,900$293/sqft |
Source: NWMLS as distributed by MLS GRID #2465010 Report a problem | ||
| 6/10/2026 | Price change | $674,900-0.1%$293/sqft |
Source: NWMLS as distributed by MLS GRID #2465010 Report a problem | ||
| 6/7/2026 | Price change | $675,900-0.6%$293/sqft |
Source: NWMLS as distributed by MLS GRID #2465010 Report a problem | ||
| 5/27/2026 | Price change | $679,900-2.9%$295/sqft |
Source: NWMLS as distributed by MLS GRID #2465010 Report a problem | ||
| 1/11/2026 | Listed for sale | $699,900$304/sqft |
Source: NWMLS as distributed by MLS GRID #2465010 Report a problem | ||
Public tax history
Tax history is unavailable.
Monthly payment
Est. payment
Payment breakdown
Explore the cost of this home by adjusting the details. Changes won't be saved.Climate risks
Neighborhood: 98446
Nearby schools
GreatSchools rating
- 7/10Clover Creek Elementary SchoolGrades: K-5Distance: 0.5 mi
- 3/10Cedarcrest Jr High SchoolGrades: 6-8Distance: 2 mi
- 4/10Spanaway Lake High SchoolGrades: 9-12Distance: 1.2 mi
Schools provided by the listing agent
- Elementary: Clover Creek Elem
- Middle: Cedarcrest Jnr High
- High: Spanaway Lake High
Source: NWMLS as distributed by MLS GRID. This data may not be complete. We recommend contacting the local school district to confirm school assignments for this home.
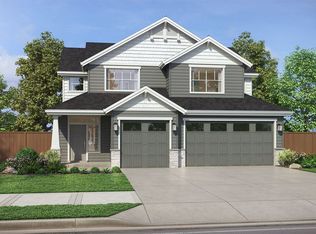
- from $679,9004 bd3 ba2.3k sqftThe Lewis Plan, Clover Creek Court, Tacoma, WA 98446New Construction
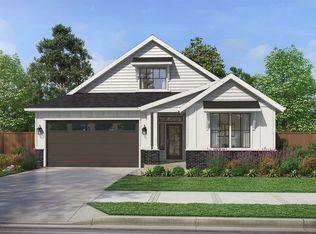
- from $665,9002 bd2 ba2k sqftThe Molalla Plan, Clover Creek Court, Tacoma, WA 98446New Construction
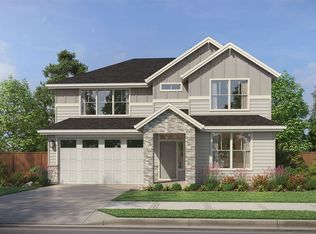
- from $699,9003 bd3 ba2.5k sqftThe Rogue Plan, Clover Creek Court, Tacoma, WA 98446New Construction
- from $729,9003 bd3 ba2.5k sqftThe Rogue - 4 Car Tandem Plan, Clover Creek Court, Tacoma, WA 98446New Construction
- $683,9003 bd2 ba2k sqft16402 30th Ave E #4, Tacoma, WA 98446New Construction
- $699,9004 bd3 ba2.7k sqft16416 30th Ave E #1, Tacoma, WA 98446New Construction
- $649,9003 bd2 ba2k sqft16401 30th Ave E #5, Tacoma, WA 98446Pending
- $699,9004 bd3 ba2.7k sqft16416 30th Ave E, Tacoma, WA 98446New Construction
A local agent can set up tours, give advice and negotiate with sellers.
Similar homes
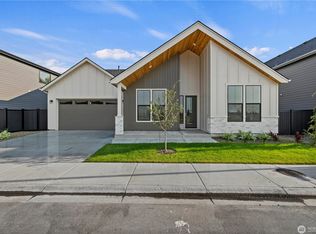
- $683,9003 bd2 ba2k sqftClover Creek Court, Tacoma, WA 98446Active
 MLS ID #2502797, Raquel D Jasmer. NWMLS as distributed by MLS GRID
 - $689,0004 bd3 ba2.7k sqft2808 180th Street Ct E, Tacoma, WA 98445Active
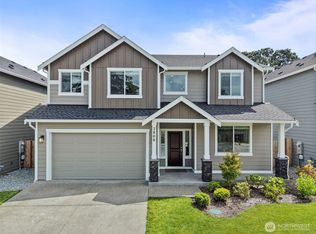 MLS ID #2549064, Joshua Meeks. NWMLS as distributed by MLS GRID
 - $724,9505 bd4 ba2.8k sqft12903 83rd Avenue Ct E, Puyallup, WA 98373Active
 MLS ID #2561309, Nikki Leske. NWMLS as distributed by MLS GRID
 - $677,3754 bd4 ba2.8k sqftThe Landing At Spanaway Lake Phase 2, Spanaway, WA 98387Active
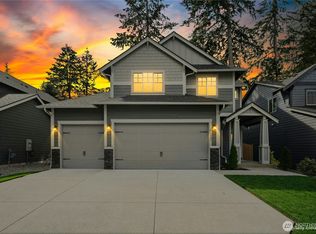 NWMLS as distributed by MLS GRID
 - $644,9954 bd3 ba2.2k sqftTorrey Farms, Puyallup, WA 98375ActiveNWMLS as distributed by MLS GRID
- $639,9954 bd3 ba2.2k sqftTorrey Farms, Puyallup, WA 98375ActiveNWMLS as distributed by MLS GRID
- $699,9955 bd3 ba2.8k sqftPresley Hills, Tacoma, WA 98445ActiveNWMLS as distributed by MLS GRID
- $674,9004 bd3 ba2.7k sqftHeritage Grove, Puyallup, WA 98374ActiveMLS ID #2542290, Nicholas Taitano. NWMLS as distributed by MLS GRID
- $639,9954 bd3 ba2.6k sqftPresley Hills, Tacoma, WA 98445ActiveNWMLS as distributed by MLS GRID
- $699,9903 bd3 ba2.5k sqftTrails End At Brookdale, Tacoma, WA 98445ActiveNWMLS as distributed by MLS GRID
- $674,9955 bd3 ba2.8k sqftPresley Hills, Tacoma, WA 98445ActiveNWMLS as distributed by MLS GRID
- $694,9505 bd4 ba2.8k sqftThe Landing At Spanaway Lake Phase 2, Spanaway, WA 98387ActiveNWMLS as distributed by MLS GRID
- $664,9994 bd3 ba2.5k sqft13426 183rd Street E, Puyallup, WA 98374ActiveMLS ID #2519893, Sean Bautista. NWMLS as distributed by MLS GRID
- $759,9954 bd4 ba2.8k sqftPresley Hills, Tacoma, WA 98445ActiveNWMLS as distributed by MLS GRID
- $715,0004 bd3 ba3.1k sqft923 198th Street Ct E, Spanaway, WA 98387ActiveMLS ID #2493359, Joseph Vego. NWMLS as distributed by MLS GRID
- $715,0004 bd3 ba2.7k sqft12925 178th Street Ct E, Puyallup, WA 98374ActiveMLS ID #2539876, Ravichandra Sriram. NWMLS as distributed by MLS GRID
- $699,9904 bd3 ba2.6k sqftEmerald Grove, Puyallup, WA 98375ActiveMLS ID #2424060, Rick W. Seddon. NWMLS as distributed by MLS GRID
- $772,4904 bd3 ba2.8k sqftTrails End At Brookdale, Tacoma, WA 98445ActiveNWMLS as distributed by MLS GRID
- $689,9505 bd3 ba2.5k sqftUplands, Puyallup, WA 98374ActiveMLS ID #2550105, Lani Fisher. NWMLS as distributed by MLS GRID
- $649,9505 bd3 ba3k sqft810 Louise Wise Avenue NW, Orting, WA 98360ContingentMLS ID #2536900, Chase Everson. NWMLS as distributed by MLS GRID
