** Home of the Week ** Ashland floor plan offers an open concept with never ending space/storage. Bedroom down is great for those who can't go up the stairs or perfect for guests. Bathroom down features a walk-in shower making it even easier for those who can't use the stairs or guests. Dining room with space for a table that fits everyone. Open great room and kitchen perfect for hosting. Walk-in pantry and additional storage because let's face it, you can never have enough. Bonus room upstairs perfect for a game room, playroom, or movie room. Grand primary bedroom fit for a king...bed. Primary bath with tiled shower and stand-alone tub. Quartz countertops throughout! Luxury vinyl flooring throughout the downstairs. Laundry room upstairs with built in quartz counter. Wiring for an electric vehicle charger included. Up to $10,000 and special interest rate with preferred lender for qualified buyers. Buyers must register their broker on-site at their first visit, including open houses.
Pending
Listed by: DR Horton • Alexis D'Hondt
Price cut: $5K (8/13)
$669,995
14763 56th Avenue Ct E #15, Puyallup, WA 98375
5beds
2,705sqft
Single Family Residence
Built in 2026
7,034 Square Feet Lot
$-- Zestimate®
$248/sqft
$150/mo HOA
What's special
Bedroom downQuartz countertops throughout
- 51 days
- 40
- 1
Zillow last checked:
Listing updated:
Listed by:
Alexis D'Hondt,
DR Horton
Source: NWMLS as distributed by MLS GRID,MLS#: 2553276
Facts & features
Interior
Bedrooms & bathrooms
- Bedrooms: 5
- Bathrooms: 3
- Full bathrooms: 1
- 3/4 bathrooms: 2
- Main level bathrooms: 1
- Main level bedrooms: 1
Bedroom
- Level: Main
Bedroom
- Level: Second
Bedroom
- Level: Second
Bedroom
- Level: Second
Bathroom three quarter
- Level: Main
Bathroom full
- Level: Second
Dining room
- Level: Main
Entry hall
- Level: Main
Kitchen with eating space
- Level: Main
Heating
- Fireplace, 90%+ High Efficiency, Heat Pump, Electric
Cooling
- 90%+ High Efficiency, Heat Pump
Appliances
- Included: Dishwasher, Disposal, Microwave, Stove(s)/Range(s), Dishwasher(s), Garbage Disposal, Microwave(s)
Features
- Bath Off Primary, Dining Room, High Tech Cabling, Pantry
- Flooring: Laminate, Vinyl, Vinyl Plank, Carpet
- Windows: Dbl Pane/Storm Window
- Basement: None
- Number of fireplaces: 1
- Fireplace features: Electric, Main Level: 1, Fireplace
Interior area
- Total structure area: 2,705
- Total interior livable area: 2,705 sqft
Property
Parking
- Total spaces: 2
- Parking features: Attached Garage
- Has attached garage: Yes
- Covered spaces: 2
Features
- Levels: Two
- Stories: 2
- Entry location: Main
- Patio & porch: Bath Off Primary, Dbl Pane/Storm Window, Dining Room, Fireplace, High Tech Cabling, Pantry, SMART Wired, Walk-In Closet(s)
Lot
- Size: 7,034 Square Feet
- Features: Curbs, Dead End Street, Paved, Sidewalk, Cable TV, Electric Car Charging, Fenced-Partially, Patio
Details
- Parcel number: 6027930150
- Special conditions: Standard
Construction
Type & style
- Home type: SingleFamily
- Architectural style: Contemporary,2 Story
- Property subtype: Single Family Residence
Materials
- Cement Planked, Cement Plank
- Foundation: Poured Concrete
- Roof: Composition
Condition
- Under Construction
- New construction: Yes
- Year built: 2026
Details
- Builder name: D.R. Horton
Utilities & green energy
- Electric: Company: Elmhurst Mutual Power & Light
- Sewer: Sewer Connected, Company: Pierce County
- Water: Public, Company: City of Tacoma Water
- Utilities for property: Xfitinity/Comcast
Community & HOA
Community
- Features: CCRs
- Subdivision: Puyallup
HOA
- Services included: Common Area Maintenance
- HOA fee: $150 monthly
- HOA phone: 425-454-6404
Location
- Region: Puyallup
Financial & listing details
- Price per square foot: $248/sqft
- Date on market: 7/10/2026
- Cumulative days on market: 52 days
- Listing terms: Conventional,FHA,VA Loan
- Inclusions: Dishwasher(s), Garbage Disposal, Microwave(s), Stove(s)/Range(s)
Estimated market value
Not available
Estimated sales range
Not available
Not available
Price history
| Date | Event | Price |
|---|---|---|
| 8/25/2026 | Pending sale | $669,995$248/sqft |
Source:  NWMLS as distributed by MLS GRID #2553276 Report a problem NWMLS as distributed by MLS GRID #2553276 Report a problem | ||
| 8/13/2026 | Price change | $669,995-0.7%$248/sqft |
Source: NWMLS as distributed by MLS GRID #2553276 Report a problem | ||
| 8/4/2026 | Price change | $674,995+1.5%$250/sqft |
Source:  DR Horton Report a problem DR Horton Report a problem | ||
| 7/29/2026 | Price change | $664,995-2.2%$246/sqft |
Source: NWMLS as distributed by MLS GRID #2553276 Report a problem | ||
| 7/18/2026 | Price change | $679,995-1.2%$251/sqft |
Source: NWMLS as distributed by MLS GRID #2553276 Report a problem | ||
| 7/10/2026 | Price change | $687,995-1%$254/sqft |
Source: DR Horton Report a problem | ||
| 5/14/2026 | Price change | $694,995-3.5%$257/sqft |
Source: DR Horton Report a problem | ||
| 4/22/2026 | Listed for sale | $719,995$266/sqft |
Source: DR Horton Report a problem | ||
Public tax history
Tax history is unavailable.
Monthly payment
Est. payment
Payment breakdown
Explore the cost of this home by adjusting the details. Changes won't be saved.Climate risks
Neighborhood: 98375
- $619,9954 bd3 ba2.2k sqft14764 56th Avenue Ct E #13, Puyallup, WA 98375Sold
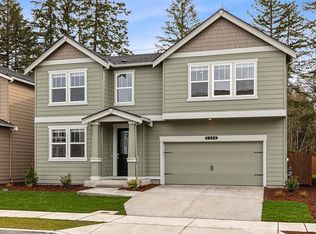
- $689,9955 bd3 ba2.9k sqft14755 56th Avenue Court E 14, Puyallup, WA 98375Pending

- $669,9956 bd3 ba2.7k sqft14760 56th Avenue Ct E #12, Puyallup, WA 98375New Construction

- $719,9955 bd3 ba2.9k sqft14750 56th Avenue Court E 10, Puyallup, WA 98375Pending

Similar homes
- $734,9956 bd3 ba2.9k sqftTorrey Farms, Puyallup, WA 98375Active
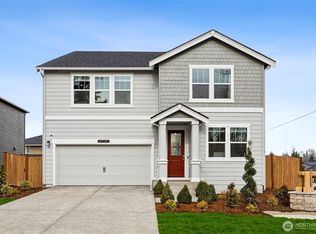 NWMLS as distributed by MLS GRID
 - $669,9956 bd3 ba2.7k sqftTorrey Farms, Puyallup, WA 98375ActiveMLS ID #2539731, Alexis D'Hondt. NWMLS as distributed by MLS GRID
- $644,9954 bd3 ba2.2k sqftTorrey Farms, Puyallup, WA 98375Active
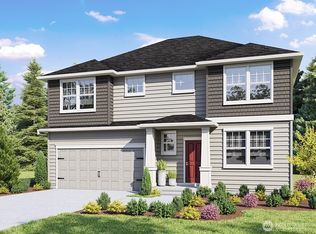 NWMLS as distributed by MLS GRID
 - $689,9955 bd3 ba2.8k sqftScarlett's Landing, Puyallup, WA 98375Active
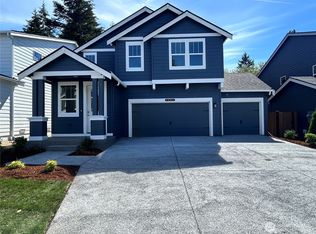 NWMLS as distributed by MLS GRID
