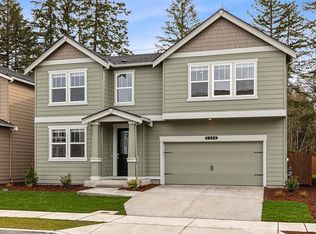
**RED TAG SALE** SPECIAL PRICING until 8/2- The Legacy has a Main floor has a bedroom with walk-in closet and nearby 3/4 bath w/walk-in shower-ideal for guests or multi-gen living. Formal dining space off the great room w/electric fireplace flows into the open kitchen/dining area, creating a warm connected feeling for everyday living and entertaining. The large kitchen island offers additional seating, while the kitchen features abundant cabinetry, quartz countertops, soft-close hinges, and a walk-in pantry. Additional storage or office adjacent to walk-in pantry. Upstairs, enjoy a versatile bonus room along with 4 additional bedrooms. The spacious Primary Suite accommodates a king-sized bed and includes ensuite bath with freestanding soaking tub and generous walk-in closet. Additional features include 2-car garage, prewire for electric car charger or other 220V needs, and A/C. Up to $20,000 seller credits and special interest rate with preferred lender for qualified buyers. Buyers must register their broker on site at first visit.
Sold
Zillow last checked:
Listing updated:
Bought with:
Unrepresentd ZDefault
ZNonMember-Office-MLS
Source: NWMLS as distributed by MLS GRID,MLS#: 2530771
Price history
| Date | Event | Price |
|---|---|---|
| 9/1/2026 | Sold | $689,995$231/sqft |
Source:  NWMLS as distributed by MLS GRID #2530771 Report a problem NWMLS as distributed by MLS GRID #2530771 Report a problem | ||
| 8/4/2026 | Pending sale | $689,995$231/sqft |
Source: NWMLS as distributed by MLS GRID #2530771 Report a problem | ||
| 7/29/2026 | Price change | $689,995-1.4%$231/sqft |
Source: NWMLS as distributed by MLS GRID #2530771 Report a problem | ||
| 7/18/2026 | Price change | $699,995-1.4%$235/sqft |
Source: NWMLS as distributed by MLS GRID #2530771 Report a problem | ||
| 7/17/2026 | Price change | $709,995-1.4%$238/sqft |
Source: NWMLS as distributed by MLS GRID #2530771 Report a problem | ||
| 5/28/2026 | Listed for sale | $719,995$241/sqft |
Source: NWMLS as distributed by MLS GRID #2530771 Report a problem | ||
Nearby homes
- $619,9954 bd3 ba2.2k sqft14764 56th Avenue Ct E #13, Puyallup, WA 98375Sold
- $669,9955 bd3 ba2.7k sqft14763 56th Avenue Ct E #15, Puyallup, WA 98375Pending

- $669,9956 bd3 ba2.7k sqft14760 56th Avenue Ct E #12, Puyallup, WA 98375Pending

- $719,9955 bd3 ba2.9k sqft14750 56th Avenue Court E 10, Puyallup, WA 98375Pending

Get a cash offer in 3 minutes
Find out how much your home could sell for in as little as 3 minutes with a no-obligation cash offer.
Estimated market value
$695,500
