PRICE REDUCED TO SELL NOW!!! COMPLETELY UPDATED 2026-JUST LIKE A NEW HOME! Don't want to be wedged in a new neighborhood with no space? THIS IS THE ONE FOR YOU THEN! CUSTOM BUILT RAMBLER ON A LARGE LOT!! NO HOA or CCR's here! Park your RV along side the house! No Expense Spared on this Home - ALL Top Quality Materials & Construction! Huge OPEN CONCEPT main area-Great Room, Dining Room w/ Stylish Chandelier, Massive Kitchen & Wrap Around Island/Breakfast Bar w/Stunning Calcutta Quartz Counters. Custom kitchen faucet with LED lighting tells temperature of water. Huge Master Suite with Luxurious Tile & Quartz Counter, 5PC Master Bath & Huge Walk in Closet. 2 Large additional Bedrooms, 2nd Full Bath, Laundry with sink & functional pull out designer faucet. Gorgeous LVP floors on Main area and Laundry, Upgraded Luxury Pad and Carpet in Bedrooms. New LED designer Lights, LED Can Lighting and all others updated Inside & Out, New Paint inside & out, & so much more. New Electric Fireplace w/realistic Flames/heat. Covered Back deck for Year Round ENJOYMENT & Covered Front Porch too. Extra Parking areas, RV parking. New Landscaping package, gravel, pavers, plants/shrubs. SELLER INCLUDING 2YR PLATINUM HOME WARRANTY from Old Republic. Super Efficient Home is All Electric w/Heat Pump/AC on Affordable Elmhurst Power! Home Includes Alarm & New Custom Up/Down Window Shades. Large Lot and Large Back yard is Fenced.
Active
Listed by: Town & Country Brokers Inc • John Brink
Price cut: $35.3K (8/20)
$659,723
15106 14th Avenue Ct E, Tacoma, WA 98445
3beds
1,852sqft
Single Family Residence
Built in 2008
9,265 Square Feet Lot
$657,000 Zestimate®
$356/sqft
$-- HOA
What's special
Rv parkingMassive kitchenHuge master suiteGreat roomLarge lotCovered front porchStunning calcutta quartz counters
- 49 days |
- 132 |
- 7 |
Zillow last checked:
Listing updated:
Listed by:
John Brink,
Town & Country Brokers Inc
Source: NWMLS as distributed by MLS GRID,MLS#: 2549651
Facts & features
Interior
Bedrooms & bathrooms
- Bedrooms: 3
- Bathrooms: 2
- Full bathrooms: 2
- Main level bathrooms: 2
- Main level bedrooms: 3
Primary bedroom
- Level: Main
Bedroom
- Level: Main
Bedroom
- Level: Main
Bathroom full
- Level: Main
Bathroom full
- Level: Main
Dining room
- Level: Main
Entry hall
- Level: Main
Entry hall
- Level: Main
Great room
- Level: Main
Kitchen with eating space
- Level: Main
Utility room
- Level: Main
Heating
- Fireplace, Forced Air, Heat Pump, Electric
Cooling
- Heat Pump
Appliances
- Included: Dishwasher, Disposal, Double Oven, Microwave, Refrigerator, Stove(s)/Range(s), Dishwasher(s), Garbage Disposal, Microwave(s), Refrigerator(s), Water Heater: ELECTRIC, Water Heater Location: GARAGE
Features
- Ceiling Fan(s), Dining Room
- Flooring: Ceramic Tile, Vinyl Plank, Carpet
- Doors: French Doors
- Windows: Dbl Pane/Storm Window
- Basement: None
- Number of fireplaces: 1
- Fireplace features: Electric, Main Level: 1, Fireplace
Interior area
- Total structure area: 1,852
- Total interior livable area: 1,852 sqft
Video & virtual tour
Property
Parking
- Total spaces: 6
- Parking features: Driveway, Attached Garage, Off Street
- Has attached garage: Yes
- Covered spaces: 2
- Uncovered spaces: 4
Features
- Levels: One
- Stories: 1
- Entry location: Main
- Patio & porch: Ceiling Fan(s), Dbl Pane/Storm Window, Dining Room, Fireplace, French Doors, Security System, Walk-In Closet(s), Water Heater
Lot
- Size: 9,265 Square Feet
- Features: Dead End Street, Cable TV, Deck, Fenced-Partially, High Speed Internet
- Topography: Level,Partial Slope
- Residential vegetation: Garden Space
Details
- Parcel number: 0319221026
- Zoning description: Jurisdiction: County
- Special conditions: Standard
- Other equipment: Leased Equipment: NONE
Construction
Type & style
- Home type: SingleFamily
- Architectural style: Craftsman,1 Story
- Property subtype: Single Family Residence
Materials
- Cement/Concrete, Wood Siding, Wood Products
- Foundation: Poured Concrete
- Roof: Composition
Condition
- Updated/Remodeled
- Year built: 2008
- Major remodel year: 2026
Details
- Builder name: VALLEY CUSTOM HOMES
Utilities & green energy
- Electric: Company: ELMHURST
- Sewer: Sewer Connected, Company: PIERCE COOUNTY
- Water: Public, Company: SPANAWAY
- Utilities for property: Comcast/Dish, Comcast/Century Link Hs
Community & HOA
Community
- Security: Security System
- Subdivision: Brookdale
Location
- Region: Tacoma
Financial & listing details
- Price per square foot: $356/sqft
- Tax assessed value: $505,500
- Annual tax amount: $5,655
- Date on market: 7/3/2026
- Cumulative days on market: 51 days
- Listing terms: Conventional,FHA,State Bond,USDA Loan,VA Loan
- Inclusions: Dishwasher(s), Double Oven, Garbage Disposal, Leased Equipment, Microwave(s), Refrigerator(s), Stove(s)/Range(s)
Estimated market value
$657,000
$624,000 - $690,000
$2,983/mo
Price history
| Date | Event | Price |
|---|---|---|
| 8/20/2026 | Price change | $659,723-5.1%$356/sqft |
Source:  NWMLS as distributed by MLS GRID #2549651 Report a problem NWMLS as distributed by MLS GRID #2549651 Report a problem | ||
| 7/31/2026 | Price change | $695,000-2.8%$375/sqft |
Source: NWMLS as distributed by MLS GRID #2549651 Report a problem | ||
| 7/12/2026 | Price change | $715,000-1.4%$386/sqft |
Source: NWMLS as distributed by MLS GRID #2549651 Report a problem | ||
| 7/4/2026 | Listed for sale | $725,000+332.8%$391/sqft |
Source: NWMLS as distributed by MLS GRID #2549651 Report a problem | ||
| 3/24/2021 | Listing removed | -- |
Source: Owner Report a problem | ||
| 9/29/2014 | Listing removed | $1,595$1/sqft |
Source: Owner Report a problem | ||
| 8/15/2014 | Listed for rent | $1,595$1/sqft |
Source: Owner Report a problem | ||
| 2/17/2012 | Sold | $167,500-4.3%$90/sqft |
Source: NWMLS as distributed by MLS GRID #262455 Report a problem | ||
| 12/16/2011 | Pending sale | $175,000$94/sqft |
Source: John L Scott Real Estate #262455 Report a problem | ||
| 11/12/2011 | Price change | $175,000-2.7%$94/sqft |
Source: John L Scott Real Estate #262455 Report a problem | ||
| 10/26/2011 | Price change | $179,900-2.2%$97/sqft |
Source: John L Scott Real Estate #262455 Report a problem | ||
| 10/13/2011 | Price change | $184,000-2.6%$99/sqft |
Source: John L Scott Real Estate #262455 Report a problem | ||
| 9/29/2011 | Price change | $189,000-5%$102/sqft |
Source: John L Scott Real Estate #262455 Report a problem | ||
| 9/10/2011 | Price change | $199,000-4.8%$107/sqft |
Source: John L Scott Real Estate #262455 Report a problem | ||
| 8/25/2011 | Price change | $209,000-5%$113/sqft |
Source: John L Scott Real Estate #262455 Report a problem | ||
| 8/14/2011 | Listed for sale | $220,000+29.4%$119/sqft |
Source: John L Scott Real Estate #262455 Report a problem | ||
| 7/21/2011 | Sold | $170,000-15%$92/sqft |
Source: Public Record Report a problem | ||
| 4/26/2011 | Listed for sale | $199,900-16.1%$108/sqft |
Source: Asset Realty Group #191514 Report a problem | ||
| 11/5/2010 | Listing removed | $238,245$129/sqft |
Source: Keller Williams Realty #88773 Report a problem | ||
| 7/17/2010 | Price change | $238,245-6.9%$129/sqft |
Source: Keller Williams Realty #88773 Report a problem | ||
| 11/16/2009 | Listed for sale | $255,900-22%$138/sqft |
Source: Keller Williams - Kent #29155609 Report a problem | ||
| 9/10/2008 | Listing removed | $327,900$177/sqft |
Source: skyline properties #28129661 Report a problem | ||
| 8/24/2008 | Price change | $327,900-2.1%$177/sqft |
Source: skyline properties #28129661 Report a problem | ||
| 7/29/2008 | Listed for sale | $334,900+346.5%$181/sqft |
Source: skyline properties #28129661 Report a problem | ||
| 3/21/2007 | Sold | $75,000-50%$40/sqft |
Source: Agent Provided Report a problem | ||
| 6/2/2000 | Sold | $150,000-3.8%$81/sqft |
Source: Public Record Report a problem | ||
| 10/20/1998 | Sold | $156,000$84/sqft |
Source: Public Record Report a problem | ||
Public tax history
| Year | Property taxes | Tax assessment |
|---|---|---|
| 2025 | $5,656 +2.9% | $505,500 +4.2% |
| 2024 | $5,497 +0.6% | $485,200 +2.9% |
| 2023 | $5,463 -2.6% | $471,700 -4.3% |
| 2022 | $5,608 +2.9% | $492,700 +17.2% |
| 2021 | $5,448 +51.4% | $420,500 +29.5% |
| 2019 | $3,598 -11.9% | $324,800 +8.6% |
| 2018 | $4,083 +13.3% | $299,000 +12.9% |
| 2017 | $3,604 +12.3% | $264,900 +25.4% |
| 2016 | $3,210 | $211,300 +10.4% |
| 2014 | $3,210 +13.2% | $191,400 +9.5% |
| 2013 | $2,836 | $174,800 +1.1% |
| 2012 | -- | $172,900 -9.8% |
| 2011 | -- | $191,600 -5.1% |
| 2010 | -- | $202,000 |
Find assessor info on the county website
Monthly payment
Est. payment
Payment breakdown
Explore the cost of this home by adjusting the details. Changes won't be saved.Climate risks
Neighborhood: 98445
Nearby schools
GreatSchools rating
- 4/10Chester H Thompson Elementary SchoolGrades: PK-5Distance: 0.9 mi
- 5/10Spanaway Junior High SchoolGrades: 6-8Distance: 0.9 mi
- 4/10Spanaway Lake High SchoolGrades: 9-12Distance: 0.9 mi
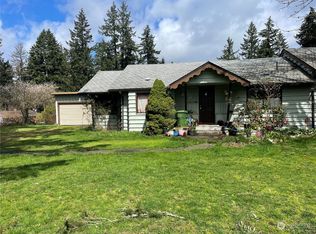
- $281,0003 bd2 ba1.4k sqft15107 14th Avenue Ct E, Tacoma, WA 98445Sold
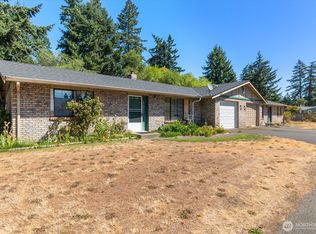
- $619,0004 bd2 ba2.2k sqft15103-1510 15th Ave E, Tacoma, WA 98445Sold
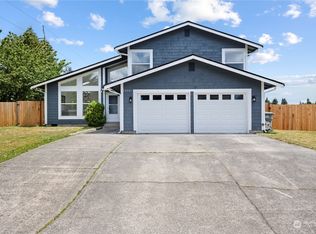
- $555,0003 bd3 ba1.5k sqft15207 14th Avenue Ct E, Tacoma, WA 98445Sold
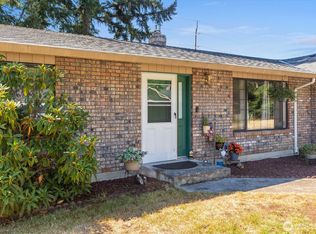
- $639,9984 bd2 ba-- sqft15107-1510 15th Ave E, Tacoma, WA 98445Sold
- $655,0004 bd3 ba2.8k sqft14930 15th Avenue Ct E, Tacoma, WA 98445Sold
- $572,0004 bd3 ba1.7k sqft15318 14th Avenue Ct E, Tacoma, WA 98445Sold
- $475,0003 bd2 ba1.5k sqft1602 149th Street Ct E, Tacoma, WA 98445Sold
- $639,9903 bd3 ba2.4k sqft13867 16th Ave E #89, Tacoma, WA 98445Pending
A local agent can set up tours, give advice and negotiate with sellers.
Similar homes
- $569,9503 bd3 ba1.5k sqft1402 159th Street Ct E, Tacoma, WA 98445Active
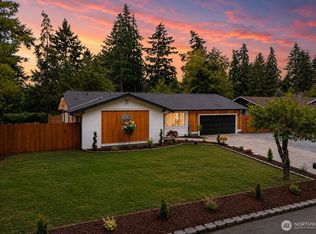 MLS ID #2556723, Marianna N Mikshanskiy. NWMLS as distributed by MLS GRID
 - $659,0004 bd3 ba1.9k sqftPalomino Estates, Spanaway, WA 98387Active
 MLS ID #2565936, Sheila R White. NWMLS as distributed by MLS GRID
 - $650,0004 bd3 ba2k sqft8707 146th Street Ct E, Puyallup, WA 98375Active
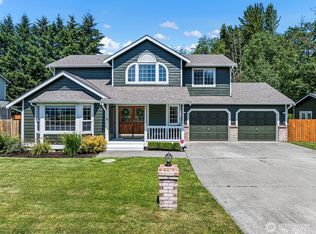 MLS ID #2544144, Curtis Gibson. NWMLS as distributed by MLS GRID
 - $669,0004 bd3 ba2.7k sqft2808 180th Street Ct E, Tacoma, WA 98445Active
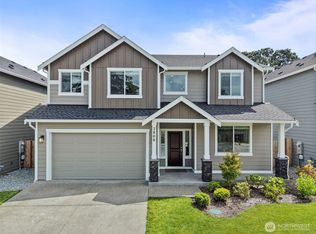 MLS ID #2549064, Joshua Meeks. NWMLS as distributed by MLS GRID
 - $685,0003 bd2 ba1.8k sqft28420 61st Avenue E, Graham, WA 98338ActiveMLS ID #2562573, Stephanie Lynch. NWMLS as distributed by MLS GRID
- $539,9503 bd3 ba1.8k sqft16508 39th Avenue E, Tacoma, WA 98446ActiveMLS ID #2566357, Liliya Shudrya. NWMLS as distributed by MLS GRID
- $649,9503 bd2 ba1.8k sqft12216 176th St E, Puyallup, WA 98374ActiveMLS ID #2557203, Ji Yang. NWMLS as distributed by MLS GRID
- $630,0003 bd3 ba1.8k sqft19314 106th Avenue Ct E, Graham, WA 98338ActiveMLS ID #2545069, Alexis Owenby. NWMLS as distributed by MLS GRID
- $639,0004 bd3 ba2.2k sqft11730 172nd Street Ct E, Puyallup, WA 98374ActiveMLS ID #2567015, Nancy L. Lee. NWMLS as distributed by MLS GRID
- $625,0004 bd3 ba2.1k sqftRyncarz, Spanaway, WA 98387ActiveMLS ID #2568009, Christina Anne Peterson. NWMLS as distributed by MLS GRID
- $649,9004 bd3 ba2.6k sqft1336 E 51, Tacoma, WA 98404ActiveMLS ID #2561031, Matt Sult. NWMLS as distributed by MLS GRID
- $599,9003 bd3 ba2k sqftGem Place Division Ii, Puyallup, WA 98375ActiveMLS ID #2557537, Gervon Simon. NWMLS as distributed by MLS GRID
- $699,0004 bd3 ba2.2k sqft22314 58th E, Spanaway, WA 98387ActiveMLS ID #2538488, Nicole Oliver. NWMLS as distributed by MLS GRID
- $649,9993 bd2 ba1.2k sqft31419 MOUNTAIN HWY E, Eatonville, WA 98328ActiveMLS ID #2569500, Michelle A McCulloch. NWMLS as distributed by MLS GRID
- $745,9984 bd3 ba2.6k sqftKilen Estates, Puyallup, WA 98374ActiveMLS ID #2572900, Tiffany Weil. NWMLS as distributed by MLS GRID
- $595,0003 bd3 ba2.3k sqftPrairie View Estates, Roy, WA 98580ActiveMLS ID #2560762, Shannon Zimmerly. NWMLS as distributed by MLS GRID
- $649,9504 bd3 ba2.6k sqft12105 172nd Street Ct E, Puyallup, WA 98374ActiveMLS ID #2559681, Musab El-Himri. NWMLS as distributed by MLS GRID
- $683,9003 bd2 ba2k sqftClover Creek Court, Tacoma, WA 98446ActiveMLS ID #2502797, Raquel D Jasmer. NWMLS as distributed by MLS GRID
- $760,0003 bd3 ba2.4k sqft9014 206th Street Court E, Graham, WA 98338ActiveMLS ID #2565523, Marcie Winkler. NWMLS as distributed by MLS GRID
- $550,0003 bd3 ba2k sqft7924 161st Court E, Puyallup, WA 98375ActiveMLS ID #2566427, Annie Salonen. NWMLS as distributed by MLS GRID
