Beautifully updated and move-in ready, this light-filled home offers the perfect blend of comfort, function, and privacy on a large, manicured lot. Great curb appeal and a welcoming front porch set the tone, while inside you’ll find vaulted ceilings, durable LVP flooring, and an open-concept layout designed for everyday living and easy entertaining. The kitchen features a large island, updated cabinetry, quartz countertops, and a spacious pantry with utility room for added convenience. A gas fireplace and bay window create a warm focal point in the front living room, while built-in bench seating adds charm and functionality to the dining area. Upstairs, you’ll find four bedrooms and a full bath, including a spacious primary suite with a large walk-in closet and en-suite bath. Out back, enjoy a private, peaceful setting with a beautifully maintained yard backing to a greenbelt-offering plenty of room to relax or entertain. Additional highlights include an easy-access gate for RV parking, a new storage shed, A/C, and brand-new exterior paint. Prime location - just down the road from the Nathan Chapman Trail & playground & a quick 5 minute drive to Meridian for all your amenities. Combining updated interiors with a spacious layout and well-maintained outdoor spaces, this home is ready to enjoy!
Pending inspection
Listed by: Windermere Prof Partners • Curtis Gibson
$650,000
8707 146th Street Ct E, Puyallup, WA 98375
4beds
2,045sqft
:
Get pre-qualified$4,065/mo
Single Family Residence
Built in 1994
9,016 Square Feet Lot
$646,000 Zestimate®
$318/sqft
$25/mo HOA
What's special
Gas fireplaceBrand-new exterior paintDurable lvp flooringLarge manicured lotVaulted ceilingsWelcoming front porchUpdated cabinetry
- 35 days |
- 702 |
- 56 |
Likely to sell faster than
Zillow last checked:
Listing updated:
Listed by:
Curtis Gibson,
Windermere Prof Partners
Source: NWMLS as distributed by MLS GRID,MLS#: 2544144
Facts & features
Interior
Bedrooms & bathrooms
- Bedrooms: 4
- Bathrooms: 3
- Full bathrooms: 2
- 1/2 bathrooms: 1
- Main level bathrooms: 1
Dining room
- Level: Main
Entry hall
- Level: Main
Great room
- Level: Main
Kitchen with eating space
- Level: Main
Heating
- Fireplace, Forced Air, Electric, Natural Gas
Cooling
- Forced Air
Appliances
- Included: Dishwasher, Microwave, Refrigerator, Stove(s)/Range(s), Dishwasher(s), Microwave(s), Refrigerator(s)
Features
- Bath Off Primary, Dining Room, Pantry
- Flooring: Ceramic Tile, Vinyl, Vinyl Plank
- Windows: Dbl Pane/Storm Window
- Basement: None
- Number of fireplaces: 1
- Fireplace features: Gas, Main Level: 1, Fireplace
Interior area
- Total structure area: 2,045
- Total interior livable area: 2,045 sqft
Video & virtual tour
Property
Parking
- Total spaces: 6
- Parking features: Driveway, Attached Garage, Off Street, RV Parking
- Has attached garage: Yes
- Covered spaces: 2
- Uncovered spaces: 4
Features
- Levels: Two
- Stories: 2
- Entry location: Main
- Patio & porch: Bath Off Primary, Dbl Pane/Storm Window, Dining Room, Fireplace, Jetted Tub, Pantry, Security System, Sprinkler System, Vaulted Ceiling(s), Walk-In Closet(s)
- Spa features: Bath
Lot
- Size: 9,016 Square Feet
- Features: Cul-De-Sac, Dead End Street, Paved, Cable TV, Deck, Fenced-Fully, Gas Available, High Speed Internet, Outbuildings, Patio, RV Parking, Shop, Sprinkler System
- Topography: Level
- Residential vegetation: Garden Space
Details
- Parcel number: 6021100060
- Special conditions: Standard
Construction
Type & style
- Home type: SingleFamily
- Architectural style: 2 Story
- Property subtype: Single Family Residence
Materials
- Wood Siding
- Foundation: Poured Concrete
- Roof: Composition
Condition
- Good
- Year built: 1994
Utilities & green energy
- Electric: Company: Puget Sound Energy
- Sewer: Sewer Connected, Company: Pierce County Sewer
- Water: Public, Company: Firgrove Water
Community & HOA
Community
- Security: Security System
- Subdivision: South Hill
HOA
- Services included: Common Area Maintenance, Road Maintenance
- HOA fee: $300 annually
- HOA phone: 253-845-1680
Location
- Region: Puyallup
Financial & listing details
- Price per square foot: $318/sqft
- Tax assessed value: $505,800
- Annual tax amount: $5,882
- Date on market: 7/8/2026
- Cumulative days on market: 36 days
- Listing terms: Conventional,FHA,State Bond,VA Loan
- Inclusions: Dishwasher(s), Microwave(s), Refrigerator(s), Stove(s)/Range(s)
Estimated market value
$646,000
$614,000 - $678,000
$3,268/mo
Price history
| Date | Event | Price |
|---|---|---|
| 7/22/2026 | Pending sale | $650,000$318/sqft |
Source:  NWMLS as distributed by MLS GRID #2544144 Report a problem NWMLS as distributed by MLS GRID #2544144 Report a problem | ||
| 7/8/2026 | Listed for sale | $650,000+34.7%$318/sqft |
Source: NWMLS as distributed by MLS GRID #2544144 Report a problem | ||
| 9/30/2020 | Sold | $482,500+7.2%$236/sqft |
Source: NWMLS as distributed by MLS GRID #1655220 Report a problem | ||
| 8/31/2020 | Pending sale | $449,950$220/sqft |
Source: Better Properties South Hill #1655220 Report a problem | ||
| 8/29/2020 | Listed for sale | $449,950+27.9%$220/sqft |
Source: Better Properties South Hill #1655220 Report a problem | ||
| 11/30/2018 | Sold | $351,719-0.6%$172/sqft |
Source: NWMLS as distributed by MLS GRID #1365915 Report a problem | ||
| 10/7/2018 | Price change | $354,000-4.1%$173/sqft |
Source: Keller Williams Realty #1365915 Report a problem | ||
| 9/28/2018 | Listed for sale | $369,000+71.6%$180/sqft |
Source: Keller Williams Realty #1365915 Report a problem | ||
| 11/21/2012 | Sold | $215,000$105/sqft |
Source: NWMLS as distributed by MLS GRID #389248 Report a problem | ||
| 9/12/2012 | Price change | $215,000-4.4%$105/sqft |
Source: Crescent Realty #389248 Report a problem | ||
| 8/4/2012 | Listed for sale | $225,000+42.9%$110/sqft |
Source: Crescent Realty #389248 Report a problem | ||
| 9/19/1994 | Sold | $157,500$77/sqft |
Source: Public Record Report a problem | ||
Public tax history
| Year | Property taxes | Tax assessment |
|---|---|---|
| 2024 | $5,917 +14.7% | $505,800 +3.5% |
| 2023 | $5,158 +0.5% | $488,900 -2.3% |
| 2022 | $5,134 +4.2% | $500,600 +19.9% |
| 2021 | $4,929 +76.2% | $417,400 +66% |
| 2019 | $2,798 -1.2% | $251,500 +23.3% |
| 2018 | $2,832 +8% | $204,000 +10.2% |
| 2017 | $2,623 -29.9% | $185,200 -14.7% |
| 2016 | $3,743 | $217,200 -6.9% |
| 2014 | $3,743 +11.5% | $233,200 +11.8% |
| 2013 | $3,356 | $208,500 +1% |
| 2012 | -- | $206,500 -9% |
| 2011 | -- | $227,000 -4.7% |
| 2010 | -- | $238,200 -11.2% |
| 2009 | -- | $268,300 -6.9% |
| 2008 | $3,535 | $288,100 -2.8% |
| 2007 | $3,535 +18.4% | $296,300 +60% |
| 2002 | $2,985 +9.2% | $185,200 |
| 2001 | $2,735 | $185,200 +8.2% |
| 2000 | $2,735 | $171,200 |
Find assessor info on the county website
Monthly payment
Est. payment
Payment breakdown
Explore the cost of this home by adjusting the details. Changes won't be saved.Climate risks
Neighborhood: 98375
Nearby schools
GreatSchools rating
- 6/10Firgrove Elementary SchoolGrades: K-6Distance: 1 mi
- 5/10Ballou Jr High SchoolGrades: 7-9Distance: 1 mi
- 5/10Gov John Rogers High SchoolGrades: 9-12Distance: 1 mi
- $560,0003 bd2 ba1.6k sqft8616 146th Street Ct E, Puyallup, WA 98375Sold

- $529,0004 bd3 ba2k sqft8609 146th Street Ct E, Puyallup, WA 98375For Sale

- $525,0003 bd2 ba1.6k sqft8606 146th Street Ct E, Puyallup, WA 98375Sold
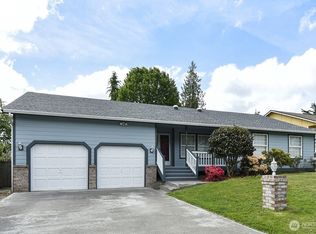
- $470,7003 bd2 ba1.4k sqft8602 146th Stct E, Puyallup, WA 98375Off Market
- $878,5004 bd4 ba2.7k sqft14411 86th Avenue Ct E, Puyallup, WA 98375For Sale
- $601,0004 bd3 ba2.2k sqft8514 146th Street Ct E, Puyallup, WA 98375Sold
- $584,4004 bd3 ba2.3k sqft8509 146th St E, Puyallup, WA 98375Off Market
- $547,5004 bd3 ba2.2k sqft8506 146th Street Ct E, Puyallup, WA 98375Sold
A local agent can set up tours, give advice and negotiate with sellers.
Similar homes
- $659,9504 bd3 ba1.8k sqftWoodland Heights 2nd Add, Puyallup, WA 98373Active
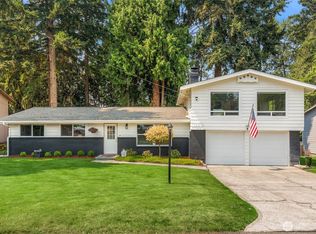 MLS ID #2565922, Brian Hawkins. NWMLS as distributed by MLS GRID
 - $549,9504 bd3 ba2k sqft8724 134th Street Ct E, Puyallup, WA 98373Active
 MLS ID #2562282, Justin Cambra. NWMLS as distributed by MLS GRID
 - $550,0003 bd3 ba2k sqft7924 161st Court E, Puyallup, WA 98375Active
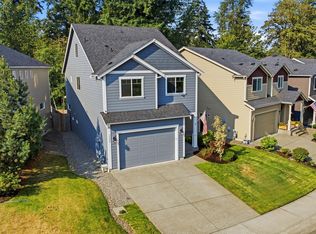 MLS ID #2566427, Annie Salonen. NWMLS as distributed by MLS GRID
 - $595,0003 bd3 ba2k sqft14515 121st Avenue E, Puyallup, WA 98374Active
 MLS ID #2564952, Amanda Stell. NWMLS as distributed by MLS GRID
 - $539,9503 bd3 ba1.4k sqftMountain Park, Puyallup, WA 98375ActiveMLS ID #2563115, John Hurlbut. NWMLS as distributed by MLS GRID
- $714,9905 bd4 ba2.4k sqftManorwood West, Puyallup, WA 98374ActiveMLS ID #2561454, Michael Renard. NWMLS as distributed by MLS GRID
- $745,0004 bd3 ba2.8k sqft7612 173rd St Court E, Puyallup, WA 98375ActiveMLS ID #2553159, Mila Samakhvalava. NWMLS as distributed by MLS GRID
- $649,9503 bd2 ba1.8k sqft12216 176th St E, Puyallup, WA 98374ActiveMLS ID #2557203, Ji Yang. NWMLS as distributed by MLS GRID
- $460,0003 bd1 ba1k sqft15717 97th Avenue Ct E, Puyallup, WA 98375ActiveMLS ID #2547995, Kenton Kincaid. NWMLS as distributed by MLS GRID
- $639,9994 bd3 ba2.3k sqft23809 79th Avenue Ct E, Graham, WA 98338ActiveMLS ID #2552448, Andrew Kramer. NWMLS as distributed by MLS GRID
- $649,9994 bd3 ba2.2k sqft37815 21st Court S, Federal Way, WA 98003ActiveMLS ID #2554277, Greg J Church. NWMLS as distributed by MLS GRID
- $689,9504 bd3 ba2.6k sqftVillages At South Hill, Puyallup, WA 98374ActiveMLS ID #2511843, Abbey Beal. NWMLS as distributed by MLS GRID
- $659,9504 bd2 ba2k sqft11822 24th Street E, Edgewood, WA 98372ActiveMLS ID #2541068, Alexander Bradshaw. NWMLS as distributed by MLS GRID
- $559,9004 bd3 ba1.8k sqft4621 212th Street E, Spanaway, WA 98387ActiveMLS ID #2560646, Stephanie Lynch. NWMLS as distributed by MLS GRID
- $549,9503 bd3 ba1.8k sqft16508 39th Avenue E, Tacoma, WA 98446ActiveMLS ID #2566357, Liliya Shudrya. NWMLS as distributed by MLS GRID
- $524,9503 bd3 ba1.5k sqft18811 103rd Avenue E, Puyallup, WA 98374ActiveMLS ID #2559900, Nikki Leske. NWMLS as distributed by MLS GRID
- $735,0004 bd3 ba2.4k sqftAngeline Heights, Bonney Lake, WA 98391ActiveMLS ID #2557368, Ryan Allie. NWMLS as distributed by MLS GRID
- $850,0004 bd3 ba2.6k sqft8019 119th Street E, Puyallup, WA 98373ActiveMLS ID #2526144, Lee R. Santos. NWMLS as distributed by MLS GRID
- $715,0004 bd3 ba2.2k sqft22314 58th E, Spanaway, WA 98387ActiveMLS ID #2538488, Nicole Oliver. NWMLS as distributed by MLS GRID
- $649,9006 bd3 ba2.6k sqft502 E 82nd Street, Tacoma, WA 98404ActiveMLS ID #2536853, Chris C. Nye. NWMLS as distributed by MLS GRID
