Welcome to one of South Hill's most sought-after gated communities! This beautifully updated 4-bedroom, 2.5-bath home is truly move-in ready, featuring extensive recent capital improvements, including a new 2024 roof, brand-new stainless steel appliances, fresh interior paint throughout including the garage, freshly painted exterior façade, new carpet, luxury plank vinyl flooring, upgraded lighting, and high-end window blinds. The light-filled open floor plan seamlessly connects the living and dining areas to the spacious kitchen, breakfast nook, and inviting family room with a cozy gas fireplace, perfect for everyday living and entertaining. Upstairs, the spacious primary suite offers a walk-in closet and private 5-piece bath, while three additional bedrooms provide flexibility for guests, a home office, or a growing household. Enjoy the freshly painted deck and fully fenced backyard, ideal for BBQs, pets, play, or relaxing evenings. Tucked away on a quiet cul-de-sac, this home is just minutes from parks, shopping, dining, schools, Hwy 512, SR-167, and JBLM, offering an ideal balance of privacy and convenience. Pride of ownership shines throughout this exceptional home and community. Don't miss this rare opportunity to own a turnkey home in one of South Hill's premier neighborhoods!
Active
Listed by: eXp Realty • Justin Cambra
$549,950
8724 134th Street Ct E, Puyallup, WA 98373
4beds
2,088sqft
Single Family Residence
Built in 2002
4,769 Square Feet Lot
$548,400 Zestimate®
$263/sqft
$18/mo HOA
What's special
- 7 days |
- 532 |
- 38 |
Likely to sell faster than
Zillow last checked:
Listing updated:
Listed by:
Justin Cambra,
eXp Realty,
Monica Diaz,
eXp Realty
Source: NWMLS as distributed by MLS GRID,MLS#: 2562282
Facts & features
Interior
Bedrooms & bathrooms
- Bedrooms: 4
- Bathrooms: 3
- Full bathrooms: 2
- 1/2 bathrooms: 1
Primary bedroom
- Level: Second
Bedroom
- Level: Second
Bedroom
- Level: Second
Bedroom
- Level: Second
Bathroom full
- Level: Third
Bathroom full
- Level: Third
Other
- Level: Third
Dining room
- Level: Main
Entry hall
- Level: Main
Family room
- Level: Main
Kitchen with eating space
- Level: Main
Living room
- Level: Main
Utility room
- Level: Second
Heating
- Fireplace, Forced Air, Electric, Natural Gas
Cooling
- None
Appliances
- Included: Microwave, Refrigerator, Stove(s)/Range(s), Microwave(s), Refrigerator(s)
Features
- Bath Off Primary, Ceiling Fan(s), Dining Room
- Flooring: Vinyl Plank, Carpet
- Windows: Dbl Pane/Storm Window
- Number of fireplaces: 2
- Fireplace features: Gas, Lower Level: 1, Upper Level: 1, Fireplace
Interior area
- Total structure area: 2,088
- Total interior livable area: 2,088 sqft
Property
Parking
- Total spaces: 4
- Parking features: Attached Garage
- Has attached garage: Yes
- Covered spaces: 2
- Uncovered spaces: 2
Features
- Levels: Two
- Stories: 2
- Entry location: Main
- Patio & porch: Bath Off Primary, Ceiling Fan(s), Dbl Pane/Storm Window, Dining Room, Fireplace, Fireplace (Primary Bedroom), Vaulted Ceiling(s)
- Has view: Yes
- View description: Territorial
Lot
- Size: 4,769 Square Feet
- Features: Cul-De-Sac, Dead End Street, Paved, Sidewalk, Deck, Fenced-Fully, Gated Entry, Patio
Details
- Parcel number: 6023610070
- Special conditions: Standard
Construction
Type & style
- Home type: SingleFamily
- Architectural style: 2 Story
- Property subtype: Single Family Residence
Materials
- Wood Siding, Wood Products
- Foundation: Slab
- Roof: Composition
Condition
- Year built: 2002
- Major remodel year: 2002
Utilities & green energy
- Sewer: Sewer Connected
- Water: Public
Community & HOA
Community
- Features: Gated
- Subdivision: South Hill
HOA
- Services included: Common Area Maintenance
- HOA fee: $18 monthly
- HOA phone: 253-691-5491
Location
- Region: Puyallup
Financial & listing details
- Price per square foot: $263/sqft
- Tax assessed value: $523,500
- Annual tax amount: $3,022
- Date on market: 8/6/2026
- Cumulative days on market: 9 days
- Listing terms: Conventional,FHA,VA Loan
- Inclusions: Microwave(s), Refrigerator(s), Stove(s)/Range(s)
Estimated market value
$548,400
$521,000 - $576,000
$2,950/mo
Price history
| Date | Event | Price |
|---|---|---|
| 8/7/2026 | Listed for sale | $549,950+55.6%$263/sqft |
Source:  NWMLS as distributed by MLS GRID #2562282 Report a problem NWMLS as distributed by MLS GRID #2562282 Report a problem | ||
| 7/27/2018 | Sold | $353,469+1%$169/sqft |
Source: NWMLS as distributed by MLS GRID #1307769 Report a problem | ||
| 6/21/2018 | Pending sale | $349,950$168/sqft |
Source: Dove Realty, Inc. #1307769 Report a problem | ||
| 6/17/2018 | Price change | $349,950-2.8%$168/sqft |
Source: Dove Realty, Inc. #1307769 Report a problem | ||
| 6/13/2018 | Price change | $359,950-4%$172/sqft |
Source: Dove Realty, Inc. #1307769 Report a problem | ||
| 6/8/2018 | Listed for sale | $374,950+36.3%$180/sqft |
Source: Dove Realty, Inc. #1307769 Report a problem | ||
| 1/9/2018 | Sold | $275,000+1.9%$132/sqft |
Source: Public Record Report a problem | ||
| 10/19/2017 | Pending sale | $270,000$129/sqft |
Source: RE/MAX Eastside Brokers, Inc. #1080558 Report a problem | ||
| 10/4/2017 | Price change | $270,000-5.3%$129/sqft |
Source: RE/MAX Eastside Brokers, Inc. #1080558 Report a problem | ||
| 9/25/2017 | Price change | $285,000-5%$136/sqft |
Source: RE/MAX Eastside Brokers, Inc. #1080558 Report a problem | ||
| 8/7/2017 | Price change | $300,000-9.1%$144/sqft |
Source: RE/MAX EASTSIDE BROKERS INC #1080558 Report a problem | ||
| 6/28/2017 | Price change | $330,000+10%$158/sqft |
Source: RE/MAX EASTSIDE BROKERS INC #1080558 Report a problem | ||
| 4/15/2017 | Pending sale | $300,000$144/sqft |
Source: RE/MAX EASTSIDE BROKERS INC #1080558 Report a problem | ||
| 2/28/2017 | Listed for sale | $300,000+56.3%$144/sqft |
Source: RE/MAX EASTSIDE BROKERS INC #1080558 Report a problem | ||
| 10/25/2002 | Sold | $192,000$92/sqft |
Source: Public Record Report a problem | ||
Public tax history
| Year | Property taxes | Tax assessment |
|---|---|---|
| 2024 | $6,089 +14.9% | $523,500 +3.6% |
| 2023 | $5,299 +7% | $505,300 +4.8% |
| 2022 | $4,953 +4.3% | $482,300 +20.1% |
| 2021 | $4,748 +20.4% | $401,500 +24.3% |
| 2019 | $3,945 -1.1% | $323,000 +7.2% |
| 2018 | $3,989 +8.9% | $301,300 +10.6% |
| 2017 | $3,662 +8.4% | $272,400 +25.5% |
| 2016 | $3,378 | $217,000 +3.9% |
| 2014 | $3,378 +12.3% | $208,900 +11.8% |
| 2013 | $3,008 | $186,900 +1.9% |
| 2012 | -- | $183,500 -9.8% |
| 2011 | -- | $203,400 -4.8% |
| 2010 | -- | $213,600 -9.9% |
| 2009 | -- | $237,200 -7.2% |
| 2008 | $3,163 | $255,700 -2.7% |
| 2007 | $3,163 +434.6% | $262,900 +120.6% |
| 2002 | $592 | $119,200 +201% |
| 2001 | -- | $39,600 |
Find assessor info on the county website
Monthly payment
Est. payment
Payment breakdown
Explore the cost of this home by adjusting the details. Changes won't be saved.Climate risks
Neighborhood: 98373
Nearby schools
GreatSchools rating
- 6/10Edward Zeiger Elementary SchoolGrades: PK-6Distance: 0.5 mi
- 5/10Ballou Jr High SchoolGrades: 7-9Distance: 0.8 mi
- 5/10Gov John Rogers High SchoolGrades: 9-12Distance: 0.3 mi
Schools provided by the listing agent
- Elementary: Edward Zeiger Elem
- Middle: Ballou Jnr High
- High: Gov John Rogers Hs
Source: NWMLS as distributed by MLS GRID. This data may not be complete. We recommend contacting the local school district to confirm school assignments for this home.
- $567,9004 bd3 ba2k sqft8724 134th Stct E, Puyallup, WA 98373Off Market

- $617,0003 bd3 ba1.9k sqft8712 134th Street Ct E, Puyallup, WA 98373Sold
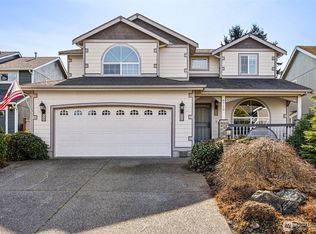
- $590,8003 bd3 ba1.9k sqft8712 134th Stct E, Puyallup, WA 98373Off Market
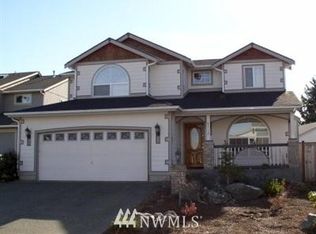
- $505,0003 bd2 ba1.3k sqft8803 136th St E, Puyallup, WA 98373Sold

- $544,0003 bd3 ba1.9k sqft8704 134th St E, Puyallup, WA 98373Off Market
- $595,0004 bd3 ba1.9k sqft8728 136th St E, Puyallup, WA 98373For Sale
- $--3 bd-- ba1.7k sqft8620 134th St E, Puyallup, WA 98373Off Market
- $485,0003 bd2 ba1.1k sqft8814 134th St E, Puyallup, WA 98373Sold
A local agent can set up tours, give advice and negotiate with sellers.
Similar homes
- $530,0003 bd3 ba1.6k sqft8815 133rd Street Ct E, Puyallup, WA 98373Active
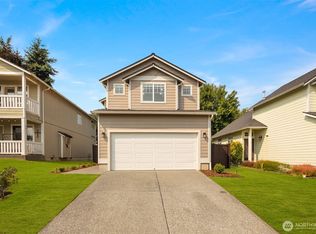 MLS ID #2566097, Ievgen Dimov. NWMLS as distributed by MLS GRID
 - $582,4504 bd3 ba2.2k sqft9016 190th Street E, Puyallup, WA 98375Active
 MLS ID #2566534, Lorraine Gakin. NWMLS as distributed by MLS GRID
 - $550,0003 bd3 ba2k sqft7924 161st Court E, Puyallup, WA 98375Active
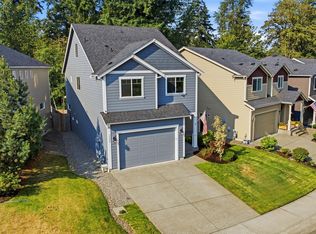 MLS ID #2566427, Annie Salonen. NWMLS as distributed by MLS GRID
 - $599,0004 bd3 ba2.1k sqft912 25th Avenue SW, Puyallup, WA 98373Active
 MLS ID #2522008, Joseph Kim. NWMLS as distributed by MLS GRID
 - $585,0003 bd3 ba2.4k sqft14909 87th Avenue E, Puyallup, WA 98375ActiveMLS ID #2536710, Steven E. Breda. NWMLS as distributed by MLS GRID
- $539,9503 bd3 ba1.4k sqftMountain Park, Puyallup, WA 98375ActiveMLS ID #2563115, John Hurlbut. NWMLS as distributed by MLS GRID
- $515,0003 bd2 ba1.3k sqft11504 92nd Avenue E, Puyallup, WA 98373ActiveMLS ID #2516444, Jamie McAuley. NWMLS as distributed by MLS GRID
- $550,0003 bd3 ba1.7k sqft12219 128th Street Court E, Puyallup, WA 98374ActiveMLS ID #2546799, Patrick Buckley. NWMLS as distributed by MLS GRID
- $550,0004 bd3 ba1.8k sqft4621 212th Street E, Spanaway, WA 98387ActiveMLS ID #2560646, Stephanie Lynch. NWMLS as distributed by MLS GRID
- $575,0004 bd3 ba2.5k sqft18530 97th Avenue Ct E, Puyallup, WA 98375ActiveMLS ID #2531546, Piper Troxler. NWMLS as distributed by MLS GRID
- $549,9503 bd3 ba1.8k sqft16508 39th Avenue E, Tacoma, WA 98446ActiveMLS ID #2566357, Liliya Shudrya. NWMLS as distributed by MLS GRID
- $535,0003 bd3 ba1.8k sqftHillsboro Ph 1, Puyallup, WA 98375ActiveMLS ID #2514966, Tim Park. NWMLS as distributed by MLS GRID
- $644,9994 bd3 ba2.9k sqft15314 84th Avenue E, Puyallup, WA 98375ActiveMLS ID #2551684, Dara Foster. NWMLS as distributed by MLS GRID
- $650,0004 bd4 ba2.7k sqft11902 59th Avenue E, Puyallup, WA 98373ActiveMLS ID #2511284, Joseph Vego. NWMLS as distributed by MLS GRID
- $659,0004 bd3 ba1.9k sqftPalomino Estates, Spanaway, WA 98387ActiveMLS ID #2565936, Sheila R White. NWMLS as distributed by MLS GRID
- $559,0003 bd3 ba2k sqft1010 Van Ogle Lane NW, Orting, WA 98360ActiveMLS ID #2554366, Peni Lue Petett. NWMLS as distributed by MLS GRID
- $490,0003 bd3 ba1.5k sqftSilver Pointe, Puyallup, WA 98375ActiveMLS ID #2548483, Heather Redal. NWMLS as distributed by MLS GRID
- $646,9504 bd3 ba2.4k sqft38208 34th Place S, Auburn, WA 98001ActiveMLS ID #2568177, Richard Bezus. NWMLS as distributed by MLS GRID
- $569,9503 bd3 ba1.5k sqft1402 159th Street Ct E, Tacoma, WA 98445ActiveMLS ID #2556723, Marianna N Mikshanskiy. NWMLS as distributed by MLS GRID
- $460,0003 bd1 ba1k sqft15717 97th Avenue Ct E, Puyallup, WA 98375ActiveMLS ID #2547995, Kenton Kincaid. NWMLS as distributed by MLS GRID
