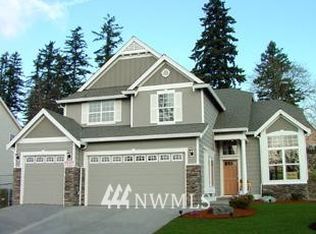
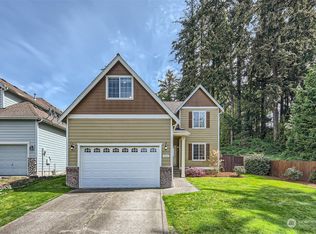
Welcome to an exceptional Auburn home perfectly positioned seconds from Meridian and just off Military Road — minutes to I-5 and 167 for effortless commuting and quick access to shopping centers and grocery stores. This well-maintained 4-bedroom residence includes a dedicated office plus a one-of-a-kind studio built into the garage, ideal for guests, a creative workspace, or rental income. Sited on a peaceful greenbelt, the property offers an expansive, private backyard and a new deck installed in 2026 — a perfect setting for outdoor entertaining, gardening, or relaxing in nature. Recent major updates provide real peace of mind: new tankless water heater (2026), roof and garage doors replaced in 2021, furnace and AC upgraded in 2021, and the sidewalk redone in 2023. The home also includes modern conveniences such as an EV car charger and abundant storage throughout. Thoughtful layout and solid condition make this home move-in ready while offering flexible spaces to adapt as your needs change. Between the fantastic location, high-value upgrades, and unique studio addition, this property is a rare find in Auburn — compelling, comfortable, and ready for a new owner. Don’t miss the chance to tour; this one checks all the boxes for today’s buyers.
Pending
Listed by: John L. Scott, Inc • Richard Bezus
$646,950
38208 34th Place S, Auburn, WA 98001
4beds
2,416sqft
Single Family Residence
Built in 2005
5,397 Square Feet Lot
$647,200 Zestimate®
$268/sqft
$63/mo HOA
What's special
- 27 days
- 547
- 36
Likely to sell faster than
Zillow last checked:
Listing updated:
Listed by:
Richard Bezus,
John L. Scott, Inc
Source: NWMLS as distributed by MLS GRID,MLS#: 2568177
Facts & features
Interior
Bedrooms & bathrooms
- Bedrooms: 4
- Bathrooms: 3
- Full bathrooms: 2
- 3/4 bathrooms: 1
- Main level bathrooms: 1
Primary bedroom
- Level: Second
Bedroom
- Level: Second
Bedroom
- Level: Second
Bedroom
- Level: Second
Bathroom full
- Level: Second
Bathroom full
- Level: Main
Bathroom three quarter
- Level: Second
Den office
- Level: Main
Dining room
- Level: Main
Entry hall
- Level: Main
Family room
- Level: Main
Living room
- Level: Main
Heating
- Fireplace, 90%+ High Efficiency, Forced Air, Natural Gas
Cooling
- 90%+ High Efficiency, Forced Air
Appliances
- Included: Tankless Water Heater, Water Heater Location: garage
Features
- Number of fireplaces: 2
- Fireplace features: Gas, Main Level: 1, Upper Level: 1, Fireplace
Interior area
- Total structure area: 2,416
- Total interior livable area: 2,416 sqft
Property
Parking
- Total spaces: 2
- Parking features: Driveway, Attached Garage
- Has attached garage: Yes
- Covered spaces: 2
Features
- Levels: Two
- Stories: 2
- Entry location: Main
- Patio & porch: Fireplace
Lot
- Size: 5,397 Square Feet
Details
- Parcel number: 1141400160
- Special conditions: Standard
Construction
Type & style
- Home type: SingleFamily
- Architectural style: 2 Story
- Property subtype: Single Family Residence
Materials
- Cement Planked, Cement Plank
- Foundation: Poured Concrete
- Roof: Composition
Condition
- Year built: 2005
- Major remodel year: 2005
Utilities & green energy
- Sewer: Sewer Connected
- Water: Public
Community & HOA
Community
- Features: CCRs, Playground
- Subdivision: West Hill
HOA
- Services included: Common Area Maintenance
- HOA fee: $63 monthly
Location
- Region: Auburn
Financial & listing details
- Price per square foot: $268/sqft
- Tax assessed value: $695,000
- Annual tax amount: $7,504
- Date on market: 5/13/2026
- Cumulative days on market: 119 days
- Listing terms: Conventional,FHA,VA Loan
Estimated market value
$647,200
$615,000 - $680,000
$3,243/mo
Price history
| Date | Event | Price |
|---|---|---|
| 8/21/2026 | Pending sale | $646,950$268/sqft |
Source:  NWMLS as distributed by MLS GRID #2568177 Report a problem NWMLS as distributed by MLS GRID #2568177 Report a problem | ||
| 8/12/2026 | Listed for sale | $646,950+61.8%$268/sqft |
Source: NWMLS as distributed by MLS GRID #2568177 Report a problem | ||
| 11/17/2016 | Sold | $399,900$166/sqft |
Source: NWMLS as distributed by MLS GRID #1033071 Report a problem | ||
| 9/23/2016 | Listed for sale | $399,900+17.6%$166/sqft |
Source: Windermere Real Estate/West Campus, Inc. #1033071 Report a problem | ||
| 11/16/2005 | Sold | $339,950$141/sqft |
Source: NWMLS as distributed by MLS GRID #25007423 Report a problem | ||
Public tax history
| Year | Property taxes | Tax assessment |
|---|---|---|
| 2025 | $7,812 +4.1% | $695,000 +3% |
| 2024 | $7,505 +1.8% | $675,000 +10.7% |
| 2023 | $7,370 -4.5% | $610,000 -7.3% |
| 2022 | $7,719 +5.9% | $658,000 +22.8% |
| 2021 | $7,287 +8.4% | $536,000 +18.6% |
| 2020 | $6,720 +5.1% | $452,000 +3.7% |
| 2019 | $6,396 +12.7% | $436,000 +5.6% |
| 2018 | $5,676 +3.5% | $413,000 +4.6% |
| 2017 | $5,485 +25.6% | $395,000 +16.9% |
| 2016 | $4,366 | $338,000 +1.5% |
| 2015 | $4,366 | $333,000 +6.4% |
| 2014 | $4,366 | $313,000 +24.2% |
| 2013 | $4,366 | $252,000 +2.9% |
| 2012 | -- | $245,000 -12.5% |
| 2011 | -- | $280,000 -7.3% |
| 2010 | -- | $302,000 |
| 2009 | -- | $302,000 -12.2% |
| 2007 | -- | $344,000 +463.9% |
| 2006 | -- | $61,000 |
Find assessor info on the county website
Monthly payment
Est. payment
Payment breakdown
Explore the cost of this home by adjusting the details. Changes won't be saved.Climate risks
Neighborhood: Lakeland South


Similar homes
- $699,0004 bd3 ba2.3k sqft38040 37th Place S, Auburn, WA 98001Active
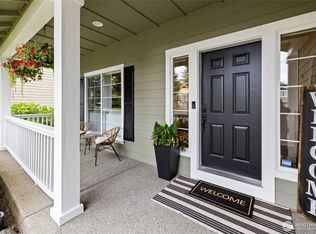 MLS ID #2537701, Summer Wilborn. NWMLS as distributed by MLS GRID
 - $639,9503 bd3 ba1.9k sqftJovita Heights, Auburn, WA 98001Active
 MLS ID #2514382, Carol Fisher. NWMLS as distributed by MLS GRID
 - $649,9503 bd3 ba2k sqft29530 63rd Court St S, Auburn, WA 98001Active
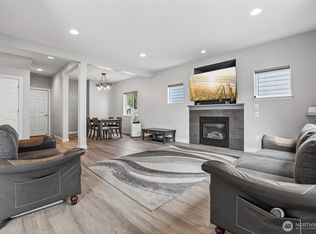 MLS ID #2568196, Krystina Thompson. NWMLS as distributed by MLS GRID
 - $695,0004 bd3 ba2.6k sqft37811 21st Court S, Federal Way, WA 98003Active
 MLS ID #2547095, Annie Culp. NWMLS as distributed by MLS GRID
