Buyer Bonus! Seller offering $6,500 Buyer Credit! Improved price! 1 year Home Warranty provided by Listing broker! This must-see builders model upgrade 4 bedroom and 2.5 bathroom home designed for comfortable living and entertaining features beautiful hardwood flooring/carpeting, wood stained interior doors, door trims and baseboards throughout providing durable and dynamic styling. Formal living and dining rooms with vaulted ceiling, spacious kitchen, family room with fireplace, downstairs powder room and central AC/Heating provide comfort and style. The primary suite features a walk-in closet, shared fireplace with ensuite bathroom, walk-in shower, separate jetted soaking tub. Three bedrooms and a full hallway bathroom complete the upper level. New & unused range/stove, built-in microwave, garbage disposal, 55 gal water heater. Refrigerator, washer, dryer included. Natural wood French doors conveniently lead to a private fenced backyard with patio. Quiet corner Lot with views to community park, walking trails, ecological sanctuary. Conveniently located with easy access to I-5, Highway 18, Highway 167, and SR 161 (Meridian), this home is close to parks, shopping, dining, and medical services. VA financing specialist offers a great deal for VA buyers! Call and find out for details. Must see!
Pending
Listed by: Berkshire Hathaway HS NW • Kyong E. Kwon
Price cut: $22.5K (6/23)
$627,500
3445 S 382nd Street, Auburn, WA 98001
4beds
1,984sqft
:
Get pre-qualified$3,960/mo
Single Family Residence
Built in 2005
4,512 Square Feet Lot
$621,000 Zestimate®
$316/sqft
$63/mo HOA
What's special
Spacious kitchenDownstairs powder roomSeparate jetted soaking tubWalk-in showerFamily room with fireplaceNatural wood french doorsGarbage disposal
- 78 days |
- 204 |
- 9 |
Likely to sell faster than
Zillow last checked:
Listing updated:
Listed by:
Kyong E. Kwon,
Berkshire Hathaway HS NW
Source: NWMLS as distributed by MLS GRID,MLS#: 2525150
Facts & features
Interior
Bedrooms & bathrooms
- Bedrooms: 4
- Bathrooms: 3
- Full bathrooms: 2
- 1/2 bathrooms: 1
- Main level bathrooms: 1
Primary bedroom
- Level: Second
Bedroom
- Level: Second
Bedroom
- Level: Second
Bedroom
- Level: Second
Bathroom full
- Level: Second
Bathroom full
- Level: Second
Other
- Level: Main
Dining room
- Level: Main
Entry hall
- Level: Main
Family room
- Level: Main
Kitchen with eating space
- Level: Main
Living room
- Level: Main
Utility room
- Level: Main
Heating
- Fireplace, Forced Air, Electric, Natural Gas
Cooling
- Has cooling: Yes
Appliances
- Included: Dishwasher, Disposal, Dryer, Microwave, Refrigerator, Stove(s)/Range(s), Washer, Dishwasher(s), Dryer(s), Garbage Disposal, Microwave(s), Refrigerator(s), Washer(s), Water Heater: Gas, Water Heater Location: garage
Features
- Bath Off Primary, Dining Room, Pantry
- Flooring: Hardwood, Vinyl, Carpet
- Doors: French Doors
- Windows: Dbl Pane/Storm Window
- Basement: None
- Number of fireplaces: 2
- Fireplace features: Gas, Main Level: 1, Upper Level: 1, Fireplace
Interior area
- Total structure area: 1,984
- Total interior livable area: 1,984 sqft
Video & virtual tour
Property
Parking
- Total spaces: 2
- Parking features: Driveway, Attached Garage, Off Street
- Has attached garage: Yes
- Covered spaces: 2
Features
- Levels: Two
- Stories: 2
- Entry location: Main
- Patio & porch: Bath Off Primary, Dbl Pane/Storm Window, Dining Room, Fireplace, Fireplace (Primary Bedroom), French Doors, Jetted Tub, Pantry, Vaulted Ceiling(s), Walk-In Closet(s), Water Heater
- Spa features: Bath
- Has view: Yes
- View description: Territorial
Lot
- Size: 4,512 Square Feet
- Features: Corner Lot, Curbs, Dead End Street, Paved, Sidewalk, Cable TV, Fenced-Fully, Outbuildings, Patio
- Topography: Level,Partial Slope
- Residential vegetation: Garden Space
Details
- Parcel number: 1141400070
- Zoning description: Jurisdiction: City
- Special conditions: Standard
Construction
Type & style
- Home type: SingleFamily
- Architectural style: Craftsman,2 Story
- Property subtype: Single Family Residence
Materials
- Brick, Wood Siding, Wood Products
- Foundation: Poured Concrete
- Roof: Composition
Condition
- Very Good
- Year built: 2005
- Major remodel year: 2005
Utilities & green energy
- Electric: Company: Puget Sound Energy
- Sewer: Sewer Connected, Company: Lakehaven Utility
- Water: Public, Company: Lakehaven Utility
- Utilities for property: Comcast, Xfinity
Community & HOA
Community
- Features: CCRs
- Subdivision: Jovita
HOA
- Services included: Common Area Maintenance
- HOA fee: $63 monthly
- HOA phone: 253-802-2355
Location
- Region: Auburn
Financial & listing details
- Price per square foot: $316/sqft
- Tax assessed value: $635,000
- Annual tax amount: $6,896
- Date on market: 6/4/2026
- Cumulative days on market: 59 days
- Listing terms: Conventional,FHA,VA Loan
- Inclusions: Dishwasher(s), Dryer(s), Garbage Disposal, Microwave(s), Refrigerator(s), Stove(s)/Range(s), Washer(s)
Estimated market value
$621,000
$590,000 - $652,000
$3,242/mo
Price history
| Date | Event | Price |
|---|---|---|
| 7/7/2026 | Pending sale | $627,500$316/sqft |
Source:  Berkshire Hathaway HomeServices NW #NWM2548313 Report a problem Berkshire Hathaway HomeServices NW #NWM2548313 Report a problem | ||
| 6/23/2026 | Price change | $627,500-3.5%$316/sqft |
Source:  NWMLS as distributed by MLS GRID #2525150 Report a problem NWMLS as distributed by MLS GRID #2525150 Report a problem | ||
| 5/24/2026 | Listed for sale | $650,000+66.7%$328/sqft |
Source: NWMLS as distributed by MLS GRID #2525150 Report a problem | ||
| 11/28/2023 | Listing removed | -- |
Source: Zillow Rentals Report a problem | ||
| 11/4/2023 | Price change | $2,800-3.4%$1/sqft |
Source: Zillow Rentals Report a problem | ||
| 10/26/2023 | Listed for rent | $2,900$1/sqft |
Source: Zillow Rentals Report a problem | ||
| 10/13/2023 | Listing removed | -- |
Source: Zillow Rentals Report a problem | ||
| 10/5/2023 | Price change | $2,900-6.5%$1/sqft |
Source: Zillow Rentals Report a problem | ||
| 9/19/2023 | Price change | $3,100-4.6%$2/sqft |
Source: Zillow Rentals Report a problem | ||
| 9/7/2023 | Price change | $3,250-4.4%$2/sqft |
Source: Zillow Rentals Report a problem | ||
| 8/24/2023 | Price change | $3,400-8%$2/sqft |
Source: Zillow Rentals Report a problem | ||
| 8/3/2023 | Listed for rent | $3,695+19.4%$2/sqft |
Source: Zillow Rentals Report a problem | ||
| 7/12/2023 | Listing removed | -- |
Source: Zillow Rentals Report a problem | ||
| 5/9/2023 | Listed for rent | $3,095+39.1%$2/sqft |
Source: Zillow Rentals Report a problem | ||
| 1/15/2019 | Listing removed | $2,225$1/sqft |
Source: Bell-Anderson Report a problem | ||
| 1/2/2019 | Price change | $2,225-10.8%$1/sqft |
Source: Bell-Anderson Report a problem | ||
| 12/11/2018 | Listed for rent | $2,495+39%$1/sqft |
Source: Bell-Anderson Report a problem | ||
| 9/22/2015 | Listing removed | $1,795$1/sqft |
Source: Zillow Rental Network Report a problem | ||
| 9/3/2015 | Price change | $1,795-3%$1/sqft |
Source: Zillow Rental Network Report a problem | ||
| 8/6/2015 | Price change | $1,850-2.6%$1/sqft |
Source: Available Listings Report a problem | ||
| 6/30/2015 | Listed for rent | $1,900+16.9%$1/sqft |
Source: Available Listings Report a problem | ||
| 3/3/2015 | Listing removed | $1,625$1/sqft |
Source: Owner Report a problem | ||
| 3/1/2015 | Listed for rent | $1,625$1/sqft |
Source: Owner Report a problem | ||
| 3/29/2007 | Sold | $390,000+24.3%$197/sqft |
Source: NWMLS as distributed by MLS GRID #27016097 Report a problem | ||
| 10/3/2005 | Sold | $313,730$158/sqft |
Source: NWMLS as distributed by MLS GRID #25006773 Report a problem | ||
Public tax history
| Year | Property taxes | Tax assessment |
|---|---|---|
| 2025 | $7,177 +4.1% | $635,000 +2.9% |
| 2024 | $6,896 +2.9% | $617,000 +11.8% |
| 2023 | $6,702 -4.6% | $552,000 -7.4% |
| 2022 | $7,024 +6.1% | $596,000 +22.9% |
| 2021 | $6,623 +8.4% | $485,000 +18.6% |
| 2020 | $6,110 +5.2% | $409,000 +3.8% |
| 2019 | $5,809 +12.7% | $394,000 +5.6% |
| 2018 | $5,155 +3.8% | $373,000 +4.8% |
| 2017 | $4,968 +25.7% | $356,000 +17.1% |
| 2016 | $3,952 | $304,000 +1.3% |
| 2015 | $3,952 | $300,000 +6.4% |
| 2014 | $3,952 | $282,000 +24.2% |
| 2013 | $3,952 | $227,000 +2.7% |
| 2012 | -- | $221,000 -13.3% |
| 2011 | -- | $255,000 -7.6% |
| 2010 | -- | $276,000 |
| 2009 | -- | $276,000 -12.1% |
| 2007 | -- | $314,000 +414.8% |
| 2006 | -- | $61,000 |
Find assessor info on the county website
Monthly payment
Est. payment
Payment breakdown
Explore the cost of this home by adjusting the details. Changes won't be saved.Climate risks
Neighborhood: Lakeland South
Nearby schools
GreatSchools rating
- 6/10Hedden Elementary SchoolGrades: 3-5Distance: 0.8 mi
- 4/10Surprise Lake Middle SchoolGrades: 6-7Distance: 1.1 mi
- 7/10Fife High SchoolGrades: 10-12Distance: 3.3 mi
Schools provided by the listing agent
- Elementary: Discvy Primary Sch
- Middle: Surprise Lake Mid
- High: Fife High
Source: NWMLS as distributed by MLS GRID. This data may not be complete. We recommend contacting the local school district to confirm school assignments for this home.
- $699,9504 bd3 ba2.4k sqft38208 34th Pl S, Auburn, WA 98001For Sale

- $693,2005 bd3 ba2.6k sqft3101 S 381st, Auburn, WA 98001Off Market
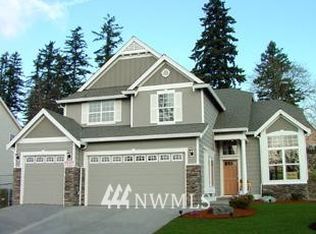
- $725,5004 bd3 ba2.9k sqft2925 S 381st, Auburn, WA 98001Off Market

- $639,9904 bd3 ba1.8k sqft3411 S 381st Ct, Auburn, WA 98001Sold
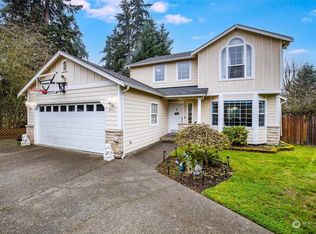
- $739,0004 bd3 ba2.8k sqft38062 36th Pl S, Auburn, WA 98001Sold
- $720,0005 bd3 ba3.2k sqft38020 34th Ct S, Auburn, WA 98001Sold
- $725,0004 bd3 ba2.5k sqft38013 36th Pl S, Auburn, WA 98001Sold
- $706,4005 bd3 ba2.6k sqft3166 S 381st Way, Auburn, WA 98001Off Market
A local agent can set up tours, give advice and negotiate with sellers.
Similar homes
- $625,0004 bd3 ba2.1k sqft3131 S 368th Street, Federal Way, WA 98003Active
 MLS ID #2562271, Lisa Williams. NWMLS as distributed by MLS GRID
 - $714,0004 bd3 ba2.3k sqft38040 37th Place S, Auburn, WA 98001Active
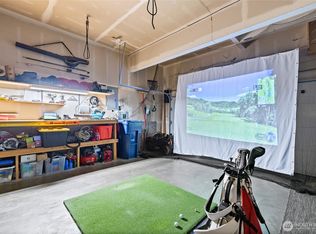 MLS ID #2537701, Summer Wilborn. NWMLS as distributed by MLS GRID
 - $699,9504 bd3 ba2.4k sqft38208 34th Place S, Auburn, WA 98001ActiveMLS ID #2521467, Richard Bezus. NWMLS as distributed by MLS GRID
- $789,0004 bd3 ba2.7k sqft37825 35th Way S, Auburn, WA 98001Active
 MLS ID #2561270, Sun Park. NWMLS as distributed by MLS GRID
 - $579,9503 bd3 ba1.6k sqft212 2nd Avenue N, Algona, WA 98001ActiveMLS ID #2563284, Soulinh Soukphaly. NWMLS as distributed by MLS GRID
- $689,9504 bd3 ba2.2k sqftRegency Woods Div 01, Federal Way, WA 98003ActiveMLS ID #2555415, David Berg. NWMLS as distributed by MLS GRID
- $535,0003 bd2 ba1.3k sqft37427 39th Avenue S, Auburn, WA 98001ActiveMLS ID #2558743, Troy Martin. NWMLS as distributed by MLS GRID
- $600,0006 bd4 ba2.4k sqftJovita Add, Auburn, WA 98001ActiveMLS ID #2508382, Corey Lofton. NWMLS as distributed by MLS GRID
- $649,9994 bd3 ba2.2k sqft37815 21st Court S, Federal Way, WA 98003ActiveMLS ID #2554277, Greg J Church. NWMLS as distributed by MLS GRID
- $625,0003 bd2 ba1.8k sqft424 119th Avenue E, Edgewood, WA 98372ActiveMLS ID #2562017, Stephanie Spiro. NWMLS as distributed by MLS GRID
- $617,5004 bd3 ba1.9k sqft2618 S 379th Place, Federal Way, WA 98003ActiveMLS ID #2546367, Lucas Roth. NWMLS as distributed by MLS GRID
- $--4 bd3 ba2.2k sqft326 3rd Ave SE, Pacific, WA 98047AuctionAuction.com 2
- $799,9995 bd3 ba2.7k sqftLake Killarney Shore Lands, Auburn, WA 98001ActiveMLS ID #2561858, Rebecca Drew. NWMLS as distributed by MLS GRID
- $680,0003 bd3 ba1.9k sqftJovita Heights, Auburn, WA 98001ActiveMLS ID #2514382, Carol Fisher. NWMLS as distributed by MLS GRID
- $769,9505 bd3 ba2.7k sqftEnchanted Meadows, Auburn, WA 98001ActiveMLS ID #2512075, Timothy S Evans. NWMLS as distributed by MLS GRID
- $625,0004 bd3 ba1.8k sqft37217 17th Avenue S, Federal Way, WA 98003ActiveMLS ID #2555648, Lacey Kelly. NWMLS as distributed by MLS GRID
- $615,0003 bd3 ba2.1k sqft10541 11th Street E, Edgewood, WA 98372ActiveMLS ID #2551768, Allison O'Hagan. NWMLS as distributed by MLS GRID
- $709,9884 bd3 ba2.1k sqft35035 41st Place S, Auburn, WA 98001ActiveMLS ID #2542591, Lee Tayebi. NWMLS as distributed by MLS GRID
- $629,9003 bd3 ba1.9k sqftWoodrest #1, Edgewood, WA 98372ActiveMLS ID #2562360, Mark Queen. NWMLS as distributed by MLS GRID
- $597,0803 bd3 ba1.8k sqft37802 26th Dr S, Federal Way, WA 98003Active
 MLS ID #741397901, Rome Montle, REALHome Services and Solutions Inc. RMLS (OR)
