Beautifully Updated 4-Bedroom Home – Move-In Ready! Welcome to this gorgeous 4-bedroom, 2.5-bath home offering 2,161 square feet of thoughtfully designed living space. Bright and inviting, this move-in-ready home features a brand-new roof, fresh interior and exterior paint, brand-new stainless steel appliances. The main floor offers exceptional versatility with a dedicated office, formal living room, and dining room, along with an open-concept family room featuring rich hardwood floors, abundant natural light, and a cozy gas fireplace—perfect for everyday living and entertaining. The spacious primary suite is your private retreat, complete with a luxurious spa-inspired bathroom featuring a freestanding soaking tub, walk-in shower, dual vanities, and an oversized walk-in closet. Three of the four bedrooms include walk-in closets, and the convenient upstairs laundry room adds to the home's functionality. Step outside to a beautifully maintained, fully fenced backyard featuring a spacious deck—ideal for barbecues, gatherings, and outdoor entertaining. Just steps from the home, you'll find a beautiful neighborhood park with water views, a basketball court, and a children's playground—less than 200 feet away. Conveniently located just minutes from top-rated schools, community parks, Costco, Walmart & LA Fitness. This exceptional home combines comfort, quality, and an outstanding location. Don't miss the opportunity to make it yours—schedule your private tour today!
Active
Listed by: RE/MAX Eastside Brokers, Inc. • Lee Tayebi
Price cut: $10K (7/20)
$709,988
35035 41st Place S, Auburn, WA 98001
4beds
2,161sqft
:
Get pre-qualified$4,417/mo
Single Family Residence
Built in 2007
4,399 Square Feet Lot
$703,600 Zestimate®
$329/sqft
$52/mo HOA
What's special
Cozy gas fireplaceDedicated officeRich hardwood floorsAbundant natural lightSpacious primary suiteDual vanitiesFreestanding soaking tub
- 37 days |
- 251 |
- 7 |
Zillow last checked:
Listing updated:
Listed by:
Lee Tayebi,
RE/MAX Eastside Brokers, Inc.
Source: NWMLS as distributed by MLS GRID,MLS#: 2542591
Facts & features
Interior
Bedrooms & bathrooms
- Bedrooms: 4
- Bathrooms: 3
- Full bathrooms: 2
- 1/2 bathrooms: 1
- Main level bathrooms: 1
Primary bedroom
- Level: Second
Bedroom
- Level: Second
Bedroom
- Level: Second
Bedroom
- Level: Second
Bathroom full
- Level: Second
Bathroom full
- Level: Second
Other
- Level: Main
Den office
- Level: Main
Dining room
- Level: Main
Entry hall
- Level: Main
Kitchen with eating space
- Level: Main
Living room
- Level: Main
Utility room
- Level: Main
Heating
- Forced Air, Natural Gas
Cooling
- Forced Air
Appliances
- Included: Dishwasher, Disposal, Dryer, Microwave, Refrigerator, Stove(s)/Range(s), Washer, Dishwasher(s), Dryer(s), Garbage Disposal, Microwave(s), Refrigerator(s), Washer(s)
Features
- Flooring: Ceramic Tile, Vinyl, Carpet
- Basement: None
- Has fireplace: No
- Fireplace features: Gas
Interior area
- Total structure area: 2,161
- Total interior livable area: 2,161 sqft
Video & virtual tour
Property
Parking
- Total spaces: 2
- Parking features: Driveway, Attached Garage
- Has attached garage: Yes
- Covered spaces: 2
Features
- Levels: Two
- Stories: 2
- Entry location: Main
Lot
- Size: 4,399 Square Feet
- Features: Cul-De-Sac, Dead End Street, Paved, Cable TV, Deck, Fenced-Fully, High Speed Internet
Details
- Parcel number: 1687000280
- Special conditions: Standard
Construction
Type & style
- Home type: SingleFamily
- Architectural style: 2 Story
- Property subtype: Single Family Residence
Materials
- Stone, Wood Products
- Foundation: Poured Concrete
- Roof: Composition
Condition
- Year built: 2007
- Major remodel year: 2007
Utilities & green energy
- Electric: Company: PSE
- Sewer: Sewer Connected, Company: LAKE HEAVEN
- Water: Public, Company: LAKE HEAVEN
Community & HOA
Community
- Features: Athletic Court, CCRs, Park, Playground
- Subdivision: Auburn
HOA
- Services included: Common Area Maintenance
- HOA fee: $52 monthly
Location
- Region: Auburn
Financial & listing details
- Price per square foot: $329/sqft
- Tax assessed value: $660,000
- Annual tax amount: $7,256
- Date on market: 6/17/2026
- Cumulative days on market: 39 days
- Listing terms: Conventional,FHA,VA Loan
- Inclusions: Dishwasher(s), Dryer(s), Garbage Disposal, Microwave(s), Refrigerator(s), Stove(s)/Range(s), Washer(s)
Estimated market value
$703,600
$668,000 - $739,000
$3,407/mo
Price history
| Date | Event | Price |
|---|---|---|
| 7/20/2026 | Price change | $709,988-1.4%$329/sqft |
Source:  NWMLS as distributed by MLS GRID #2542591 Report a problem NWMLS as distributed by MLS GRID #2542591 Report a problem | ||
| 6/18/2026 | Listed for sale | $719,950+210.9%$333/sqft |
Source: NWMLS as distributed by MLS GRID #2542591 Report a problem | ||
| 3/24/2021 | Listing removed | -- |
Source: Owner Report a problem | ||
| 8/20/2019 | Listing removed | $2,500$1/sqft |
Source: Owner Report a problem | ||
| 7/30/2019 | Listed for rent | $2,500+4.2%$1/sqft |
Source: Owner Report a problem | ||
| 11/28/2018 | Listing removed | $2,400$1/sqft |
Source: Owner Report a problem | ||
| 11/6/2018 | Listed for rent | $2,400+14.3%$1/sqft |
Source: Owner Report a problem | ||
| 1/14/2016 | Listing removed | $2,100$1/sqft |
Source: Owner Report a problem | ||
| 12/25/2015 | Listed for rent | $2,100$1/sqft |
Source: Owner Report a problem | ||
| 8/5/2011 | Sold | $231,600-21.5%$107/sqft |
Source: NWMLS as distributed by MLS GRID #232419 Report a problem | ||
| 2/3/2011 | Sold | $295,000-24.7%$137/sqft |
Source: Public Record Report a problem | ||
| 6/11/2007 | Sold | $391,750$181/sqft |
Source: NWMLS as distributed by MLS GRID #26192809 Report a problem | ||
Public tax history
| Year | Property taxes | Tax assessment |
|---|---|---|
| 2025 | $7,256 +4.8% | $660,000 +3% |
| 2024 | $6,925 +8.4% | $641,000 +19.8% |
| 2023 | $6,386 +3.8% | $535,000 -7.3% |
| 2022 | $6,150 +6.3% | $577,000 +23.8% |
| 2021 | $5,786 +9.9% | $466,000 +18.6% |
| 2020 | $5,267 -4.5% | $393,000 -5.3% |
| 2019 | $5,513 +8.6% | $415,000 +5.6% |
| 2018 | $5,077 -2% | $393,000 +19.1% |
| 2017 | $5,180 +24.8% | $330,000 +17% |
| 2016 | $4,151 | $282,000 +1.4% |
| 2015 | $4,151 | $278,000 +6.5% |
| 2014 | $4,151 | $261,000 +24.3% |
| 2013 | $4,151 | $210,000 +2.4% |
| 2012 | -- | $205,000 -24.1% |
| 2011 | -- | $270,000 -7.2% |
| 2010 | -- | $291,000 |
| 2009 | -- | $291,000 |
Find assessor info on the county website
Monthly payment
Est. payment
Payment breakdown
Explore the cost of this home by adjusting the details. Changes won't be saved.Climate risks
Neighborhood: Lakeland South
Nearby schools
GreatSchools rating
- 4/10Lakeland Elementary SchoolGrades: PK-5Distance: 0.7 mi
- 4/10Sequoyah Middle SchoolGrades: 6-8Distance: 0.8 mi
- 3/10Todd Beamer High SchoolGrades: 9-12Distance: 1.7 mi
- $700,0004 bd3 ba2.4k sqft35055 41st Pl S, Auburn, WA 98001Sold
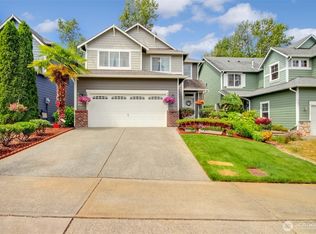
- $650,0004 bd3 ba2.3k sqft35032 41st Pl S, Auburn, WA 98001Sold
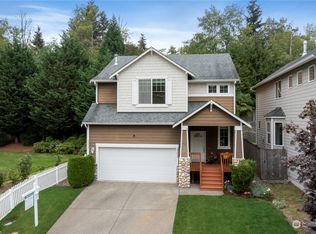
- $735,0004 bd3 ba2.8k sqft35048 41st Pl S, Auburn, WA 98001Sold
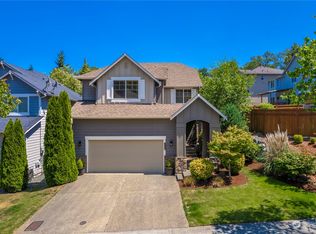
- $1,050,0003 bd4 ba3.4k sqft35011 42nd Ave S, Auburn, WA 98001Sold
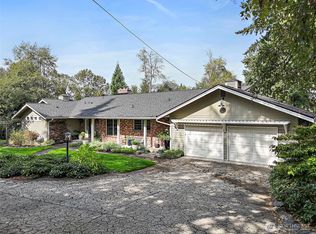
- $650,0004 bd3 ba2.1k sqft4147 S 350th Pl, Auburn, WA 98001Sold
- $685,0004 bd3 ba2.1k sqft35079 41st Pl S, Auburn, WA 98001Sold
- $625,0003 bd2 ba1.2k sqft4205 S 350th St, Auburn, WA 98001Sold
- $582,5003 bd2 ba2k sqft34901 42nd Ave S, Auburn, WA 98001Sold
A local agent can set up tours, give advice and negotiate with sellers.
Similar homes
- $680,0003 bd3 ba1.9k sqftJovita Heights, Auburn, WA 98001Active
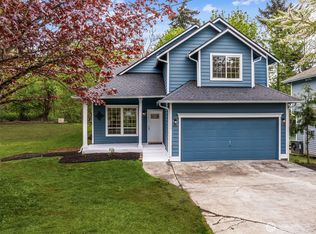 MLS ID #2514382, Carol Fisher. NWMLS as distributed by MLS GRID
 - $699,9504 bd3 ba2.4k sqft38208 34th Place S, Auburn, WA 98001Active
 MLS ID #2521467, Richard Bezus. NWMLS as distributed by MLS GRID
 - $635,0004 bd3 ba2.3k sqftVerona North At Lakeland Ph4, Auburn, WA 98092Active
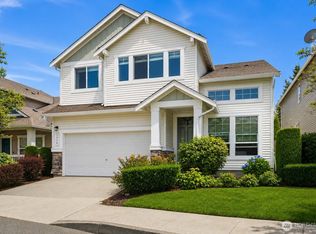 MLS ID #2557488, Yue Wu. NWMLS as distributed by MLS GRID
 - $615,0003 bd3 ba2k sqftReserve At Star Lake, Auburn, WA 98001Active
 MLS ID #2550396, Lauren Vigus. NWMLS as distributed by MLS GRID
 - $745,0004 bd3 ba2.5k sqftRainier Shadows 2, Auburn, WA 98092ActiveMLS ID #2543673, Sherri Lynn Goodwin. NWMLS as distributed by MLS GRID
- $557,5003 bd3 ba1.6k sqft29851 48th Avenue S, Auburn, WA 98001ActiveMLS ID #2510564, Jaryd Ruffner. NWMLS as distributed by MLS GRID
- $898,0004 bd3 ba3k sqftThe Ridge, Federal Way, WA 98023ActiveMLS ID #2558461, Carla R. Clark. NWMLS as distributed by MLS GRID
- $759,9504 bd3 ba2.6k sqft6706 Elaine Avenue SE, Auburn, WA 98092ActiveMLS ID #2543820, Jill Estes. NWMLS as distributed by MLS GRID
- $674,9504 bd3 ba2.4k sqft2703 5th Street SW, Puyallup, WA 98373ActiveMLS ID #2501219, Shannon Tracy. NWMLS as distributed by MLS GRID
- $630,5004 bd3 ba2k sqftEvergreen View, Pacific, WA 98047ActiveMLS ID #2525717, Geoff S. Bell. NWMLS as distributed by MLS GRID
- $714,9505 bd4 ba2.8k sqft1924 5th Street SE, Puyallup, WA 98372ActiveMLS ID #2488163, Ashley Britschgi. NWMLS as distributed by MLS GRID
- $765,0003 bd3 ba2.4k sqftAston Park, Auburn, WA 98092ActiveMLS ID #2543777, Omar Espinosa. NWMLS as distributed by MLS GRID
- $759,9994 bd3 ba2.7k sqftNo, Auburn, WA 98092ActiveMLS ID #2547017, Yelena Yablotskaya. NWMLS as distributed by MLS GRID
- $669,9504 bd3 ba2.5k sqft2306 43rd Avenue SE, Puyallup, WA 98374ActiveMLS ID #2529661, Colby Larson. NWMLS as distributed by MLS GRID
- $719,9504 bd3 ba1.8k sqftMaple Ridge Highlands, Maple Valley, WA 98038ActiveMLS ID #2547832, Amber Bills Clarke. NWMLS as distributed by MLS GRID
- $799,0004 bd3 ba2.8k sqft6404 Stuart Place SE, Auburn, WA 98092ActiveMLS ID #2537392, Eleanor Merwin. NWMLS as distributed by MLS GRID
- $799,9505 bd3 ba2.3k sqft3207 Parkside Circle NE, Tacoma, WA 98422ActiveMLS ID #2542399, Greg Devey. NWMLS as distributed by MLS GRID
- $830,0004 bd3 ba3.2k sqft10512 SE 302nd Street, Auburn, WA 98092ActiveMLS ID #2549485, Jordyn Woolcott. NWMLS as distributed by MLS GRID
- $699,9504 bd3 ba2.5k sqftLoe Estates Div 1, Kent, WA 98042ActiveMLS ID #2531673, Jeffrey S. Struble. NWMLS as distributed by MLS GRID
- $618,0003 bd3 ba1.6k sqft3321 48th Avenue Ct NE, Tacoma, WA 98422ActiveMLS ID #2551202, Brandy Brazeau. NWMLS as distributed by MLS GRID
