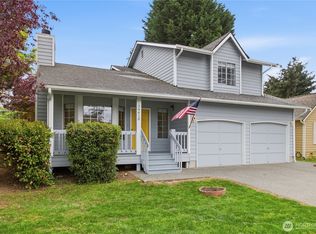
Turn-key and beautifully refreshed, this inviting home blends comfort and functionality in a highly convenient location. Fresh interior paint, brand-new carpet, and durable solid surface flooring on the main level create a crisp, modern feel throughout, making it truly move-in ready. The well-designed floor plan offers spacious living areas with flexibility to suit today’s lifestyle. The kitchen flows seamlessly to a large back deck overlooking a mostly fenced backyard. Upstairs features three generously sized bedrooms, including a private primary suite with a walk-in closet and en-suite bath. Complete with a two-car garage and easy access to shopping, schools, and major commuter routes, this home offers the perfect balance of comfort and convenience. Don’t miss your opportunity to see it today.
Active
Listed by: eXp Realty • Jaryd Ruffner
Price cut: $7.5K (7/24)
$557,500
29851 48th Avenue S, Auburn, WA 98001
3beds
1,630sqft
:
Get pre-qualified$3,427/mo
Single Family Residence
Built in 1998
6,333 Square Feet Lot
$557,400 Zestimate®
$342/sqft
$-- HOA
What's special
Crisp modern feel throughoutTwo-car garageLarge back deckPrivate primary suiteWalk-in closetEn-suite bathWell-designed floor plan
- 95 days |
- 657 |
- 40 |
Zillow last checked:
Listing updated:
Listed by:
Jaryd Ruffner,
eXp Realty
Source: NWMLS as distributed by MLS GRID,MLS#: 2510564
Facts & features
Interior
Bedrooms & bathrooms
- Bedrooms: 3
- Bathrooms: 3
- Full bathrooms: 2
- 1/2 bathrooms: 1
- Main level bathrooms: 1
Primary bedroom
- Level: Second
Bedroom
- Level: Second
Bedroom
- Level: Second
Bathroom full
- Level: Second
Bathroom full
- Level: Second
Other
- Level: Main
Dining room
- Level: Main
Entry hall
- Level: Main
Family room
- Level: Main
Kitchen with eating space
- Level: Main
Utility room
- Level: Main
Heating
- Fireplace, Forced Air, Electric, Natural Gas
Cooling
- None
Appliances
- Included: Dishwasher, Dryer, Microwave, Refrigerator, Stove(s)/Range(s), Washer, Dishwasher(s), Dryer(s), Microwave(s), Refrigerator(s), Washer(s), Water Heater: Gas, Water Heater Location: Garage
Features
- Bath Off Primary, Dining Room
- Flooring: Laminate, Vinyl, Carpet
- Windows: Dbl Pane/Storm Window
- Number of fireplaces: 1
- Fireplace features: Gas, Main Level: 1, Fireplace
Interior area
- Total structure area: 1,630
- Total interior livable area: 1,630 sqft
Video & virtual tour
Property
Parking
- Total spaces: 2
- Parking features: Attached Garage
- Has attached garage: Yes
- Covered spaces: 2
Features
- Levels: Two
- Stories: 2
- Entry location: Main
- Patio & porch: Bath Off Primary, Dbl Pane/Storm Window, Dining Room, Fireplace, Walk-In Closet(s), Water Heater
Lot
- Size: 6,333 Square Feet
- Features: Dead End Street, Paved, Deck, Fenced-Partially, Gas Available
- Topography: Level
- Residential vegetation: Garden Space
Details
- Parcel number: 5450700120
- Special conditions: Standard
Construction
Type & style
- Home type: SingleFamily
- Architectural style: 2 Story
- Property subtype: Single Family Residence
Materials
- Wood Products
- Foundation: Poured Concrete
- Roof: Composition
Condition
- Year built: 1998
- Major remodel year: 1998
Utilities & green energy
- Electric: Company: PSE
- Sewer: Sewer Connected, Company: Lakehaven
- Water: Public, Company: Lakehaven
Community & HOA
Community
- Subdivision: Camelot Park
Location
- Region: Auburn
Financial & listing details
- Price per square foot: $342/sqft
- Tax assessed value: $585,000
- Annual tax amount: $6,476
- Date on market: 5/7/2026
- Cumulative days on market: 82 days
- Listing terms: Conventional,FHA,VA Loan
- Inclusions: Dishwasher(s), Dryer(s), Microwave(s), Refrigerator(s), Stove(s)/Range(s), Washer(s)
Estimated market value
$557,400
$530,000 - $585,000
$3,235/mo
Price history
| Date | Event | Price |
|---|---|---|
| 7/24/2026 | Price change | $557,500-1.3%$342/sqft |
Source:  NWMLS as distributed by MLS GRID #2510564 Report a problem NWMLS as distributed by MLS GRID #2510564 Report a problem | ||
| 7/22/2026 | Listed for sale | $565,000$347/sqft |
Source: NWMLS as distributed by MLS GRID #2510564 Report a problem | ||
| 7/7/2026 | Pending sale | $565,000$347/sqft |
Source: eXp Realty #2510564 Report a problem | ||
| 6/29/2026 | Price change | $565,000-1.7%$347/sqft |
Source: eXp Realty #2510564 Report a problem | ||
| 6/15/2026 | Price change | $575,000-2.4%$353/sqft |
Source: eXp Realty #2510564 Report a problem | ||
| 5/28/2026 | Price change | $589,000-0.6%$361/sqft |
Source: NWMLS as distributed by MLS GRID #2510564 Report a problem | ||
| 5/13/2026 | Price change | $592,500-1.3%$363/sqft |
Source: NWMLS as distributed by MLS GRID #2510564 Report a problem | ||
| 4/24/2026 | Listed for sale | $600,000+48.3%$368/sqft |
Source: NWMLS as distributed by MLS GRID #2510564 Report a problem | ||
| 12/1/2022 | Listed for rent | $3,245+22%$2/sqft |
Source: Zillow Rental Network Premium Report a problem | ||
| 1/14/2022 | Listing removed | -- |
Source: Zillow Rental Network Premium Report a problem | ||
| 1/3/2022 | Price change | $2,660-2.4%$2/sqft |
Source: Zillow Rental Network Premium Report a problem | ||
| 12/14/2021 | Price change | $2,725-4.2%$2/sqft |
Source: Zillow Rental Network Premium Report a problem | ||
| 11/30/2021 | Price change | $2,845-4.7%$2/sqft |
Source: Zillow Rental Network Premium Report a problem | ||
| 11/9/2021 | Price change | $2,985-2.9%$2/sqft |
Source: Zillow Rental Network Premium Report a problem | ||
| 10/25/2021 | Price change | $3,075+2.7%$2/sqft |
Source: Zillow Rental Network Premium Report a problem | ||
| 7/27/2021 | Price change | $2,995+3.8%$2/sqft |
Source: Zillow Rental Network Premium Report a problem | ||
| 7/17/2021 | Listed for rent | $2,885$2/sqft |
Source: Zillow Rental Network Premium Report a problem | ||
| 8/29/2019 | Sold | $404,450-1.3%$248/sqft |
Source: NWMLS as distributed by MLS GRID #1450516 Report a problem | ||
| 8/6/2019 | Pending sale | $409,950$252/sqft |
Source: Sterling Johnston Real Estate #1450516 Report a problem | ||
| 8/3/2019 | Price change | $409,950-1.2%$252/sqft |
Source: Sterling Johnston Real Estate #1450516 Report a problem | ||
| 6/19/2019 | Listed for sale | $414,950$255/sqft |
Source: Sterling Johnston Real Estate #1450516 Report a problem | ||
| 6/12/2019 | Pending sale | $414,950$255/sqft |
Source: Sterling Johnston Real Estate #1450516 Report a problem | ||
| 5/23/2019 | Price change | $414,950-2.4%$255/sqft |
Source: Sterling Johnston Real Estate #1450516 Report a problem | ||
| 5/4/2019 | Listed for sale | $424,950+165.6%$261/sqft |
Source: Sterling Johnston Real Estate #1450516 Report a problem | ||
| 10/7/1998 | Sold | $160,000$98/sqft |
Source: Public Record Report a problem | ||
Public tax history
| Year | Property taxes | Tax assessment |
|---|---|---|
| 2025 | $6,476 +4% | $585,000 +2.1% |
| 2024 | $6,228 -2.5% | $573,000 +7.1% |
| 2023 | $6,386 +2.8% | $535,000 -8.2% |
| 2022 | $6,211 +14.6% | $583,000 +34% |
| 2021 | $5,422 +10.9% | $435,000 +19.8% |
| 2020 | $4,888 +6.3% | $363,000 +6.1% |
| 2019 | $4,597 +5.1% | $342,000 +2.1% |
| 2018 | $4,373 -4.9% | $335,000 +15.1% |
| 2017 | $4,598 +23.9% | $291,000 +11.1% |
| 2016 | $3,710 | $262,000 +7.8% |
| 2015 | $3,710 | $243,000 +4.7% |
| 2014 | $3,710 | $232,000 +25.4% |
| 2013 | $3,710 | $185,000 +1.6% |
| 2012 | -- | $182,000 -8.5% |
| 2011 | -- | $199,000 -11.9% |
| 2010 | -- | $226,000 |
| 2009 | -- | $226,000 -2.2% |
| 2007 | -- | $231,000 +1.8% |
| 2006 | -- | $227,000 +8.1% |
| 2005 | -- | $210,000 +25% |
| 2001 | $2,335 -1.7% | $168,000 +1.2% |
| 2000 | $2,375 | $166,000 |
Find assessor info on the county website
Monthly payment
Est. payment
Payment breakdown
Explore the cost of this home by adjusting the details. Changes won't be saved.Climate risks
Neighborhood: Lakeland North
Nearby schools
GreatSchools rating
- 4/10Camelot Elementary SchoolGrades: PK-5Distance: 0.4 mi
- 6/10Kilo Middle SchoolGrades: 6-8Distance: 0.5 mi
- 3/10Thomas Jefferson High SchoolGrades: 9-12Distance: 0.8 mi
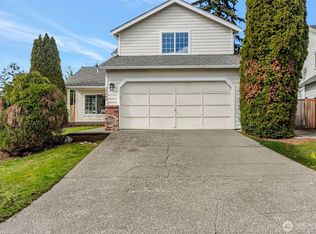
- $610,0003 bd3 ba1.6k sqft29845 48th Ave S, Auburn, WA 98001Sold
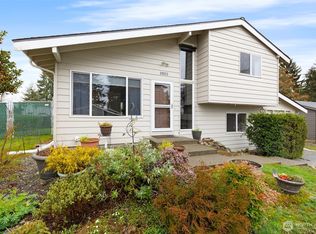
- $575,0004 bd2 ba1.3k sqft29822 47th Pl S, Auburn, WA 98001Sold
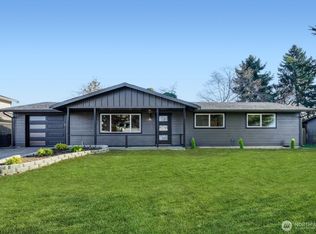
- $556,2003 bd2 ba970 sqft30004 47th Pl S, Auburn, WA 98001Sold
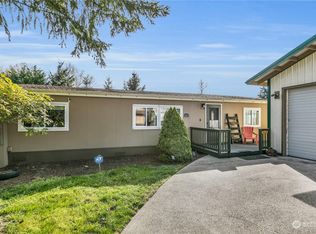
- $530,0003 bd2 ba1.2k sqft29832 48th Ave S, Auburn, WA 98001Sold
- $395,0004 bd1 ba1.2k sqft29809 47th Pl S, Auburn, WA 98001Sold
- $585,0003 bd2 ba1.5k sqft4806 S 300th Pl, Auburn, WA 98001Sold
- $508,0003 bd2 ba970 sqft30019 47th Pl S, Auburn, WA 98001Sold
- $459,0003 bd2 ba1.8k sqft29826 48th Ave S, Auburn, WA 98001Sold
A local agent can set up tours, give advice and negotiate with sellers.
Similar homes
- $599,0004 bd2 ba1.8k sqft950 I Street NE, Auburn, WA 98002Active
 MLS ID #2542637, Tammy Yao. NWMLS as distributed by MLS GRID
 - $625,0003 bd3 ba1.7k sqftRoyal Hills, Auburn, WA 98092Active
 MLS ID #2498957, Andrew Maglalang-Weakley. NWMLS as distributed by MLS GRID
 - $709,9884 bd3 ba2.1k sqft35035 41st Place S, Auburn, WA 98001Active
 MLS ID #2542591, Lee Tayebi. NWMLS as distributed by MLS GRID
 - $559,9003 bd3 ba1.3k sqftParkland Estates, Federal Way, WA 98023Active
 MLS ID #2519798, Chadwick E. Beckwith. NWMLS as distributed by MLS GRID
 - $629,0003 bd3 ba1.5k sqftKent Ridge Estates, Kent, WA 98030ActiveMLS ID #2555729, Jaryd Ruffner. NWMLS as distributed by MLS GRID
- $699,9504 bd3 ba2.4k sqft38208 34th Place S, Auburn, WA 98001ActiveMLS ID #2521467, Richard Bezus. NWMLS as distributed by MLS GRID
- $635,0004 bd3 ba2.3k sqftVerona North At Lakeland Ph4, Auburn, WA 98092ActiveMLS ID #2557488, Yue Wu. NWMLS as distributed by MLS GRID
- $618,0003 bd3 ba1.6k sqft3321 48th Avenue Ct NE, Tacoma, WA 98422ActiveMLS ID #2551202, Brandy Brazeau. NWMLS as distributed by MLS GRID
- $615,0004 bd3 ba2.1k sqftVerona, Auburn, WA 98092ActiveMLS ID #2551698, Kimberly Fraser. NWMLS as distributed by MLS GRID
- $649,9503 bd3 ba2k sqft29315 121st Avenue SE, Auburn, WA 98092ActiveMLS ID #2551659, Tony Navilio. NWMLS as distributed by MLS GRID
- $699,0004 bd3 ba1.6k sqftGreenfield Park, Kent, WA 98032ActiveMLS ID #2554206, Douglas M Carder. NWMLS as distributed by MLS GRID
- $630,5004 bd3 ba2k sqftEvergreen View, Pacific, WA 98047ActiveMLS ID #2525717, Geoff S. Bell. NWMLS as distributed by MLS GRID
- $495,0003 bd3 ba1.4k sqftBirchwood Village, Federal Way, WA 98003ActiveMLS ID #2538396, Diana Pakhomovska. NWMLS as distributed by MLS GRID
- $619,0003 bd3 ba2k sqftThe Villas At Lakeland, Auburn, WA 98092ActiveMLS ID #2509922, Jaryd Ruffner. NWMLS as distributed by MLS GRID
- $669,7774 bd3 ba2.2k sqft24717 S 35th Avenue, Kent, WA 98032ActiveMLS ID #2512293, Sergey Lobodzinskiy. NWMLS as distributed by MLS GRID
- $549,9503 bd2 ba1.7k sqft12607 136th Street E, Puyallup, WA 98374ActiveMLS ID #2538198, Shane Lewandowski. NWMLS as distributed by MLS GRID
- $659,0004 bd3 ba1.6k sqft27120 105th Place SE, Kent, WA 98030ActiveMLS ID #2510796, Minh Nguyen. NWMLS as distributed by MLS GRID
- $550,0004 bd3 ba2.3k sqft11601 212th Street E, Graham, WA 98338ActiveMLS ID #2529236, Beth Rahman. NWMLS as distributed by MLS GRID
- $549,9503 bd2 ba1.5k sqftCumberland Townsite Of, Enumclaw, WA 98022ActiveMLS ID #2508460, Musab El-Himri. NWMLS as distributed by MLS GRID
- $644,9004 bd3 ba2k sqft7614 138th Street Ct E, Puyallup, WA 98373ActiveMLS ID #2558712, Vadim Polishchuk. NWMLS as distributed by MLS GRID
