Lovingly maintained by the same owners since 2005, this home is a true example of pride of ownership with thoughtful updates and care at every turn. Over the years, improvements have been made with intention, combining quality materials, professional work, and meticulous upkeep to create a home that feels both comfortable and truly move-in ready. The Tri-level layout offers a functional and flexible design, with main living spaces on the entry level, three bedrooms upstairs, and a lower-level bonus room that connects to a private primary suite - ideal for separation, privacy, or multi-use living. Some upgrades, include a brand new water heater, refreshed upstairs bath, customized kitchen pullouts/sliders, stunning window coverings, and built-in conveniences throughout! Step outside and discover what truly sets this home apart. The fully fenced backyard has been transformed into a private oasis, complete with a newer deck with built in lighting, separate covered outdoor living area, hand-built fire pit, and multiple gathering spaces designed for relaxing or entertaining. Two additional outbuildings, one set up as a cozy hangout space and the other for storage, add versatility, while a wide side-gate allows for vehicle or boat access. Homes like this don't come around often where the elbow grease, character, and attention to detail are felt the moment you walk in. This is a home that has been deeply cared for, thoughtfully improved, and ready for its next chapter.
Sold
Listed by: Manette Real Estate Co. • Andy Buskirk
Bought with: MY International Real Estate
$575,000
29822 47th Place S, Auburn, WA 98001
4beds
1,370sqft
Single Family Residence
Built in 1970
7,200 Square Feet Lot
$566,300 Zestimate®
$420/sqft
$3,202 Estimated rent
Home value
$566,300
$521,000 - $612,000
$3,202/mo
Zestimate® history
Owner options
List your home for rent
$3,202/mo
Rent Zestimate®
Find your next renter with Zillow Rental Manager. Plus, with online applications, you can quickly screen prospective tenants – for free.
$3,202/mo
Rent Zestimate®
Refinance and save
$3,531/mo
Est. payment
Refinancing to a lower rate could help reduce your monthly payments and save thousands over the life of the loan.
$3,531/mo
Est. payment
Explore your selling options
Work with a Zillow partner agent
Leverage their expertise and Zillow's premium Showcase listings to get your home seen by more buyers.
Get startedList with your own agent
Get your home in front of millions of buyers by listing it on Zillow.
Learn how to do itSell it yourself
Take full control of how buyers see your home on Zillow by listing For Sale by Owner (FSBO).
List your homeWhat's special
Lower-level bonus roomCozy hangout spacePrivate primary suiteTri-level layoutFunctional and flexible designTwo additional outbuildingsRefreshed upstairs bath
Zillow last checked:
Listing updated:
Offers reviewed: Mar 23
Listed by:
Andy Buskirk,
Manette Real Estate Co.
Bought with:
Vy Le, 21031003
MY International Real Estate
Source: NWMLS as distributed by MLS GRID,MLS#: 2494972
Facts & features
Interior
Bedrooms & bathrooms
- Bedrooms: 4
- Bathrooms: 2
- Full bathrooms: 1
- 3/4 bathrooms: 1
- Main level bathrooms: 1
- Main level bedrooms: 3
Primary bedroom
- Level: Lower
Bedroom
- Level: Main
Bedroom
- Level: Main
Bedroom
- Level: Main
Bathroom full
- Level: Main
Bathroom three quarter
- Level: Lower
Bonus room
- Level: Lower
Entry hall
- Level: Main
Kitchen with eating space
- Level: Main
Living room
- Level: Main
Utility room
- Level: Lower
Heating
- Forced Air, Electric
Cooling
- None
Appliances
- Included: Dryer, Microwave, Refrigerator, Stove(s)/Range(s), Washer, Dryer(s), Microwave(s), Refrigerator(s), Washer(s), Water Heater: Brand New Electric
Features
- Bath Off Primary
- Flooring: Ceramic Tile, Vinyl, Carpet
- Basement: Finished
- Has fireplace: No
Interior area
- Total structure area: 1,370
- Total interior livable area: 1,370 sqft
Property
Parking
- Total spaces: 1
- Parking features: Attached Garage
- Has attached garage: Yes
- Covered spaces: 1
Features
- Levels: Three Or More
- Entry location: Main
- Patio & porch: Bath Off Primary, Vaulted Ceiling(s), Water Heater
Lot
- Size: 7,200 Square Feet
Details
- Parcel number: 7696500250
- Special conditions: Standard
Construction
Type & style
- Home type: SingleFamily
- Architectural style: Tri-Level
- Property subtype: Single Family Residence
Materials
- Metal/Vinyl, Wood Products
- Foundation: Slab
- Roof: Composition
Condition
- Year built: 1970
Utilities & green energy
- Sewer: Sewer Connected
- Water: Public
Community & HOA
Community
- Subdivision: West Hill
Location
- Region: Auburn
Financial & listing details
- Price per square foot: $420/sqft
- Tax assessed value: $473,000
- Annual tax amount: $5,136
- Offers reviewed: 03/23/2026
- Date on market: 5/11/2026
- Cumulative days on market: 72 days
- Listing terms: Conventional,FHA,VA Loan
- Inclusions: Dryer(s), Microwave(s), Refrigerator(s), Stove(s)/Range(s), Washer(s)
Price history
| Date | Event | Price |
|---|---|---|
| 4/15/2026 | Sold | $575,000+1.8%$420/sqft |
Source:  NWMLS as distributed by MLS GRID #2494972 Report a problem NWMLS as distributed by MLS GRID #2494972 Report a problem | ||
| 3/23/2026 | Pending sale | $565,000$412/sqft |
Source: NWMLS as distributed by MLS GRID #2494972 Report a problem | ||
| 3/19/2026 | Listed for sale | $565,000+129.7%$412/sqft |
Source: NWMLS as distributed by MLS GRID #2494972 Report a problem | ||
| 8/31/2005 | Sold | $246,000-73.4%$180/sqft |
Source: NWMLS as distributed by MLS GRID #25098470 Report a problem | ||
| 5/31/2005 | Sold | $925,000+740.9%$675/sqft |
Source: Public Record Report a problem | ||
| 9/20/1994 | Sold | $110,000$80/sqft |
Source: Public Record Report a problem | ||
Public tax history
| Year | Property taxes | Tax assessment |
|---|---|---|
| 2025 | $5,339 +3.9% | $473,000 +1.9% |
| 2024 | $5,136 -0.4% | $464,000 +8.9% |
| 2023 | $5,155 +2.8% | $426,000 -8.2% |
| 2022 | $5,013 +5.5% | $464,000 +22.8% |
| 2021 | $4,751 +10.6% | $378,000 +19.6% |
| 2020 | $4,295 +6.2% | $316,000 +6% |
| 2019 | $4,045 +5.1% | $298,000 +2.1% |
| 2018 | $3,851 -4.8% | $292,000 +15% |
| 2017 | $4,045 +33.7% | $254,000 +20.4% |
| 2016 | $3,026 | $211,000 +7.7% |
| 2015 | $3,026 | $196,000 +4.8% |
| 2014 | $3,026 | $187,000 +25.5% |
| 2013 | $3,026 | $149,000 +1.4% |
| 2012 | -- | $147,000 -13% |
| 2011 | -- | $169,000 -12.4% |
| 2010 | -- | $193,000 |
| 2009 | -- | $193,000 -2.5% |
| 2007 | -- | $198,000 +12.5% |
| 2006 | -- | $176,000 +8% |
| 2005 | -- | $163,000 +24.4% |
| 2001 | $1,841 +2.4% | $131,000 +5.6% |
| 2000 | $1,797 | $124,000 |
Find assessor info on the county website
Neighborhood: Lakeland North
Nearby homes
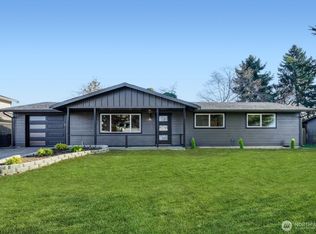
- $556,2003 bd2 ba970 sqft30004 47th Pl S, Auburn, WA 98001Sold
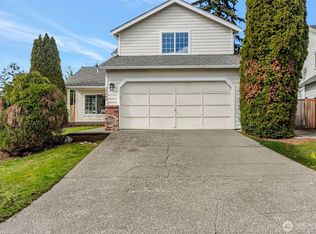
- $610,0003 bd3 ba1.6k sqft29845 48th Ave S, Auburn, WA 98001Sold
- $557,5003 bd3 ba1.6k sqft29851 48th Ave S, Auburn, WA 98001For Sale

- $395,0004 bd1 ba1.2k sqft29809 47th Pl S, Auburn, WA 98001Sold
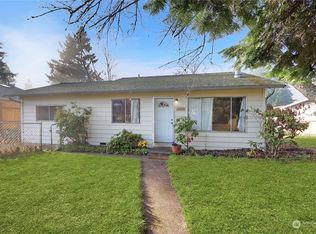
- $508,0003 bd2 ba970 sqft30019 47th Pl S, Auburn, WA 98001Sold
- $530,0003 bd2 ba1.2k sqft29832 48th Ave S, Auburn, WA 98001Sold
- $566,0003 bd2 ba1.2k sqft30035 47th Pl S, Auburn, WA 98001Sold
- $585,0003 bd2 ba1.5k sqft4806 S 300th Pl, Auburn, WA 98001Sold
Nearby schools
GreatSchools rating
- 4/10Camelot Elementary SchoolGrades: PK-5Distance: 0.4 mi
- 6/10Kilo Middle SchoolGrades: 6-8Distance: 0.5 mi
- 3/10Thomas Jefferson High SchoolGrades: 9-12Distance: 0.8 mi
Schools provided by the listing agent
- Elementary: Camelot Elem
- Middle: Kilo Jnr High
- High: Thomas Jefferson Hig
Source: NWMLS as distributed by MLS GRID. This data may not be complete. We recommend contacting the local school district to confirm school assignments for this home.
Get a cash offer in 3 minutes
Find out how much your home could sell for in as little as 3 minutes with a no-obligation cash offer.
Estimated market value
$566,300
Get a cash offer in 3 minutes
Find out how much your home could sell for in as little as 3 minutes with a no-obligation cash offer.
Estimated market value
$566,300
- Washington
- King County
- Auburn
- 98001
- Lakeland North
- 29822 47th Place S
Nearby cities
Nearby neighborhoods
Nearby zip codes
Other Auburn Topics
