Skip main navigation
Active
  • Listed by: Manette Real Estate Co. • Andy Buskirk
    $565,000

    29821 47th Place S, Auburn, WA 98001

    4beds
    1,370sqft
    : 
    $3,548/mo
    Get pre-qualified
    Single Family Residence
    Built in 1971
    7,278 Square Feet Lot
    $557,800 Zestimate®
    $412/sqft
    $-- HOA

    What's special

    Gas fireplaceRebuilt deckBackyard courtyardQuiet sidewalk-lined streetFresh paint throughoutNew carpet underfoot
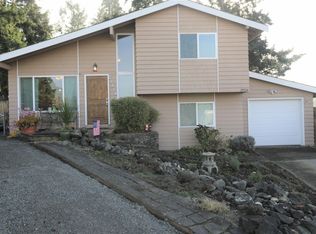
    Walk in and the first thing you'll notice is how much has already been taken care of. New carpet underfoot, fresh paint throughout, a rebuilt deck that's actually solid - this is the rare house where you're not planning repairs before you've even unpacked. That same "nothing to fix" feeling carries outside the front door, too. It's a quiet, sidewalk-lined street in the established Lakeland North pocket of Auburn's West Hill.The garage alone is worth a look: it runs extra deep with room for tandem parking, a workbench, storage, or even a project car. Custom built-ins anchor both the living room and the family room, giving the place a settled, put-together feel.Downstairs, the fourth bedroom breaks off from the rest of the house entirely. Its own private slider opens straight to the backyard courtyard, so it works well as a guest room, home office, or just some separation when you need it. Upstairs holds the other three bedrooms and a bathroom that's been fully remodeled.A newer heat pump handles the heat and A/C, the yard's fenced and level with room to garden, and there's a gas fireplace to gather around when it's cold. Come see it for yourself.
    20 days
    514
    52

    Zillow last checked:

    Listing updated:

    Listed by:

    Andy Buskirk,

    Manette Real Estate Co.

    Source: NWMLS as distributed by MLS GRID,MLS#: 2572428MLS Logo

      Facts & features

      Interior

      Bedrooms & bathrooms
      • Bedrooms: 4
      • Bathrooms: 2
      • Full bathrooms: 2
      Primary bedroom
      • Level: Lower
      Bedroom
      • Level: Second
      Bedroom
      • Level: Second
      Bedroom
      • Level: Second
      Bathroom full
      • Level: Second
      Bathroom full
      • Level: Lower
      Entry hall
      • Level: Main
      Kitchen with eating space
      • Level: Main
      Living room
      • Level: Main
      Utility room
      • Level: Lower
      Heating
      • Fireplace, Forced Air, Heat Pump, High Efficiency (Unspecified), Electric, Natural Gas
      Cooling
      • Forced Air, Heat Pump, High Efficiency (Unspecified)
      Appliances
      • Included: Dishwasher, Dryer, Microwave, Refrigerator, Stove(s)/Range(s), Dishwasher(s), Dryer(s), Microwave(s), Refrigerator(s), Water Heater: Electric, Water Heater Location: Lower Level
      Features
      • Flooring: Ceramic Tile, Carpet
      • Basement: None
      • Number of fireplaces: 1
      • Fireplace features: Gas, Main Level: 1, Fireplace
      Interior area
      • Total structure area: 1,370
      • Total interior livable area: 1,370 sqft
      Video & virtual tour

      Property

      Parking
      • Total spaces: 1
      • Parking features: Driveway, Attached Garage, Off Street, RV Parking
      • Has attached garage: Yes
      • Covered spaces: 1
      Features
      • Levels: Three Or More
      • Entry location: Main
      • Patio & porch: Fireplace, Vaulted Ceiling(s), Water Heater
      Lot
      • Size: 7,278 Square Feet
      • Features: Curbs, Paved, Sidewalk, Cable TV, Deck, Fenced-Fully, Gas Available, High Speed Internet, Patio, RV Parking
      • Topography: Level
      • Residential vegetation: Garden Space
      Details
      • Parcel number: 7696500240
      • Special conditions: Standard

      Construction

      Type & style
      • Home type: SingleFamily
      • Architectural style: Tri-Level
      • Property subtype: Single Family Residence
      Materials
      • Wood Siding
      • Roof: Composition
      Condition
      • Year built: 1971

      Utilities & green energy

      • Electric: Company: PSE
      • Sewer: Sewer Connected, Company: Lakehaven
      • Water: Public, Company: Lakehaven

      Community & HOA

      Community
      • Subdivision: West Auburn
      Location
      • Region: Auburn

      Financial & listing details

      • Price per square foot: $412/sqft
      • Tax assessed value: $512,000
      • Annual tax amount: $5,738
      • Date on market: 8/20/2026
      • Cumulative days on market: 22 days
      • Listing terms: Conventional,VA Loan
      • Inclusions: Dishwasher(s), Dryer(s), Microwave(s), Refrigerator(s), Stove(s)/Range(s)

        Estimated market value

        $557,800

        $530,000 - $586,000

        $2,954/mo

        Price history

        DateEventPrice
        8/21/2026Listed for sale$565,000+63.8%$412/sqft
        Source: NWMLS as distributed by MLS GRID #2572428 Report a problem
        4/29/2019Listing removed$345,000$252/sqft
        Source: Berkshire Hathaway HS NW #1426516 Report a problem
        4/29/2019Listed for sale$345,000-1.4%$252/sqft
        Source: Berkshire Hathaway HS NW #1426516 Report a problem
        4/19/2019Sold$350,000+1.4%$255/sqft
        Source: NWMLS as distributed by MLS GRID #1426516 Report a problem
        3/25/2019Pending sale$345,000$252/sqft
        Source: Burien Office #1426516 Report a problem
        3/21/2019Listed for sale$345,000+112.3%$252/sqft
        Source: Berkshire Hathaway HS NW #1426516 Report a problem
        12/12/2000Sold$162,500$119/sqft
        Source: NWMLS as distributed by MLS GRID #20111167 Report a problem

        Public tax history

        YearProperty taxesTax assessment
        2025$5,738 +4%$512,000 +2%
        2024$5,519 -1%$502,000 +8.4%
        2023$5,573 +2.9%$463,000 -8.1%
        2022$5,416 +16.6%$504,000 +36.6%
        2021$4,646 +10.8%$369,000 +19.8%
        2020$4,194 +6.3%$308,000 +6.2%
        2019$3,945 +5.1%$290,000 +2.1%
        2018$3,753 -4.8%$284,000 +15%
        2017$3,941 +30.2%$247,000 +17.1%
        2016$3,026 $211,000 +7.7%
        2015$3,026 $196,000 +4.8%
        2014$3,026 $187,000 +25.5%
        2013$3,026 $149,000 +1.4%
        2012-- $147,000 -15%
        2011-- $173,000 -12.2%
        2010-- $197,000
        2009-- $197,000 -2%
        2007-- $201,000 +9.8%
        2006-- $183,000 +8.3%
        2005-- $169,000 +26.1%
        2001$1,881 +3.8%$134,000 +7.2%
        2000$1,811 $125,000
        Find assessor info on the county website

        Monthly payment

        Est. payment

        Payment breakdown

        Explore the cost of this home by adjusting the details. Changes won't be saved.
        All calculations are estimates and provided by Zillow, Inc. for informational purposes only. Actual amounts may vary.
        HOA fees may include property taxes on listings classified as Co-Ops. Contact the listing agent and/or owner for fee details.
        See how much you could borrow to make a competitive offer.

        Climate risks

        Neighborhood: Lakeland North

        Getting around

        16 / 100
        Car-Dependent
        25 / 100
        Some Transit
        23 / 100
        Somewhat Bikeable

        Nearby schools

        GreatSchools rating
        Schools provided by the listing agent
        • Elementary: Camelot Elem
        • Middle: Kilo Jnr High
        • High: Thomas Jefferson Hig

        Source: NWMLS as distributed by MLS GRID. This data may not be complete. We recommend contacting the local school district to confirm school assignments for this home.

        A local agent can set up tours, give advice and negotiate with sellers.

        Browse local experts