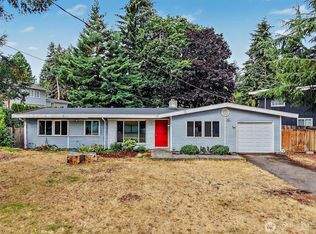
Welcome to this charming Auburn home, perfectly situated in a convenient and growing location just minutes to I-5 and the light rail. This inviting 3-bedroom, 1-bath home offers a smart layout that lives larger than expected, highlighted by vaulted ceilings that create an open, airy feel. Enjoy all hard-surface flooring for easy maintenance and everyday comfort. The spacious yard is perfect for gatherings, entertaining, or simply relaxing outdoors. Complete with an attached garage, this home is an excellent opportunity for first-time buyers or those looking to start their homeownership journey in a well-connected neighborhood.
Active
Listed by: RE/MAX Metro Realty, Inc. • Ralph Castano
$499,995
29317 38th Place S, Auburn, WA 98001
3beds
1,010sqft
Single Family Residence
Built in 1963
7,148 Square Feet Lot
$492,100 Zestimate®
$495/sqft
$-- HOA
What's special
Attached garage
- 124 days
- 291
- 26
Zillow last checked:
Listing updated:
Listed by:
Ralph Castano,
RE/MAX Metro Realty, Inc.,
David Shiplett,
RE/MAX Metro Realty, Inc.
Source: NWMLS as distributed by MLS GRID,MLS#: 2517583
Facts & features
Interior
Bedrooms & bathrooms
- Bedrooms: 3
- Bathrooms: 1
- Full bathrooms: 1
- Main level bathrooms: 1
- Main level bedrooms: 3
Primary bedroom
- Level: Main
Bedroom
- Level: Main
Bedroom
- Level: Main
Bathroom full
- Level: Main
Dining room
- Level: Main
Entry hall
- Level: Main
Family room
- Level: Main
Kitchen with eating space
- Level: Main
Living room
- Level: Main
Heating
- Fireplace, Forced Air, Natural Gas
Cooling
- None
Appliances
- Included: Dishwasher, Dryer, Microwave, Refrigerator, Stove(s)/Range(s), Washer, Dishwasher(s), Dryer(s), Microwave(s), Refrigerator(s), Washer(s), Water Heater: Tank, Water Heater Location: Laundry room
Features
- Dining Room
- Flooring: Ceramic Tile, Vinyl Plank
- Basement: None
- Number of fireplaces: 1
- Fireplace features: Wood Burning, Main Level: 1, Fireplace
Interior area
- Total structure area: 1,010
- Total interior livable area: 1,010 sqft
Property
Parking
- Total spaces: 1
- Parking features: Driveway, Attached Garage
- Has attached garage: Yes
- Covered spaces: 1
Features
- Levels: One
- Stories: 1
- Entry location: Main
- Patio & porch: Dining Room, Fireplace, Vaulted Ceiling(s), Water Heater
Lot
- Size: 7,148 Square Feet
- Features: Paved, Cable TV, Fenced-Fully, Outbuildings, Patio
- Topography: Level
Details
- Parcel number: 1311100260
- Special conditions: Standard
Construction
Type & style
- Home type: SingleFamily
- Architectural style: 1 Story
- Property subtype: Single Family Residence
Materials
- Wood Siding
- Foundation: Poured Concrete
- Roof: Flat,Torch Down
Condition
- Very Good
- Year built: 1963
Utilities & green energy
- Electric: Company: PSE
- Sewer: Sewer Connected, Company: lakehaven water and sewer district
- Water: Public, Company: lakehaven water and sewer district
Community & HOA
Community
- Subdivision: Jovita
Location
- Region: Auburn
Financial & listing details
- Price per square foot: $495/sqft
- Tax assessed value: $408,000
- Annual tax amount: $4,668
- Date on market: 5/7/2026
- Cumulative days on market: 125 days
- Listing terms: Conventional,FHA,VA Loan
- Inclusions: Dishwasher(s), Dryer(s), Microwave(s), Refrigerator(s), Stove(s)/Range(s), Washer(s)
Estimated market value
$492,100
$467,000 - $517,000
$2,540/mo
Price history
| Date | Event | Price |
|---|---|---|
| 5/7/2026 | Listed for sale | $499,995+34.4%$495/sqft |
Source:  NWMLS as distributed by MLS GRID #2517583 Report a problem NWMLS as distributed by MLS GRID #2517583 Report a problem | ||
| 12/30/2020 | Sold | $372,000+149.7%$368/sqft |
Source: NWMLS as distributed by MLS GRID #1712797 Report a problem | ||
| 11/6/2000 | Sold | $148,999$148/sqft |
Source: NWMLS as distributed by MLS GRID #20124423 Report a problem | ||
Public tax history
| Year | Property taxes | Tax assessment |
|---|---|---|
| 2025 | $4,668 +4% | $408,000 +2% |
| 2024 | $4,486 +7.8% | $400,000 +18.3% |
| 2023 | $4,161 +2.8% | $338,000 -8.2% |
| 2022 | $4,046 +5.5% | $368,000 +22.7% |
| 2021 | $3,834 +10.4% | $300,000 +19.5% |
| 2020 | $3,474 +5.9% | $251,000 +5.9% |
| 2019 | $3,280 +5.1% | $237,000 +2.2% |
| 2018 | $3,122 -4.5% | $232,000 +14.9% |
| 2017 | $3,269 +17.5% | $202,000 +4.7% |
| 2016 | $2,783 | $193,000 +7.8% |
| 2015 | $2,783 | $179,000 +4.7% |
| 2014 | $2,783 | $171,000 +19.6% |
| 2013 | $2,783 | $143,000 +1.4% |
| 2012 | -- | $141,000 -11.9% |
| 2011 | -- | $160,000 -12.6% |
| 2010 | -- | $183,000 |
| 2009 | -- | $183,000 -2.1% |
| 2007 | -- | $187,000 +10.7% |
| 2006 | -- | $169,000 +8.3% |
| 2005 | -- | $156,000 +25.8% |
| 2001 | $1,747 +11.8% | $124,000 +15.9% |
| 2000 | $1,563 | $107,000 |
Find assessor info on the county website
Monthly payment
Est. payment
Payment breakdown
Explore the cost of this home by adjusting the details. Changes won't be saved.Climate risks
Neighborhood: Lakeland North
Nearby schools
Schools provided by the listing agent
- Elementary: Camelot Elem
- Middle: Kilo Jnr High
- High: Thomas Jefferson Hig
Source: NWMLS as distributed by MLS GRID. This data may not be complete. We recommend contacting the local school district to confirm school assignments for this home.
Similar homes
- $524,9503 bd1 ba1k sqftSoundcrest Div 2, Federal Way, WA 98003Active
 MLS ID #2569814, Robert W. Hoffman. NWMLS as distributed by MLS GRID
 - $519,9903 bd1 ba980 sqft233 S 301st Street, Federal Way, WA 98003Active
 MLS ID #2572076, Shafiqullah Daqeeq. NWMLS as distributed by MLS GRID
 - $515,0004 bd2 ba1.5k sqft29751 3rd Avenue S, Federal Way, WA 98003Active
 MLS ID #2568607, Jim McConville. NWMLS as distributed by MLS GRID
 - $485,0003 bd1 ba1.1k sqft222 SW 305th Street, Federal Way, WA 98023Active
 MLS ID #2566169, Tracy L. Thesenvitz. NWMLS as distributed by MLS GRID
