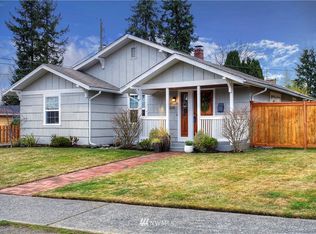
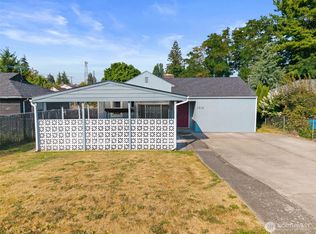
Ideally located North Tacoma rambler, just minutes from Point Defiance Park, the Point Ruston waterfront, Central Co-op, and Delightful Neighborhood Market. This single-story home features 3 bedrooms, 2 bathrooms, a practical layout, and comfortable living on a 5,000-square-foot lot with multiple raised garden beds for vegetables, herbs, and flowers. The detached two-car garage is accessed from the alley and includes an upper loft area for additional storage. The garage may also offer future DADU potential, subject to buyer verification of feasibility and permitting requirements.
Active
Listed by: Theory Real Estate • Lauren Honan
$495,000
4306 N Highland Avenue, Tacoma, WA 98407
3beds
1,083sqft
Single Family Residence
Built in 1951
5,000 Square Feet Lot
$491,000 Zestimate®
$457/sqft
$-- HOA
What's special
Single-story homeDetached two-car garageAccessed from the alleyPractical layoutComfortable living
- 31 days
- 1,746
- 182
Likely to sell faster than
Zillow last checked:
Listing updated:
Listed by:
Lauren Honan,
Theory Real Estate,
Lauren RaChelle Jhanson,
Theory Real Estate
Source: NWMLS as distributed by MLS GRID,MLS#: 2564144
Facts & features
Interior
Bedrooms & bathrooms
- Bedrooms: 3
- Bathrooms: 2
- Full bathrooms: 1
- 3/4 bathrooms: 1
- Main level bathrooms: 2
- Main level bedrooms: 3
Primary bedroom
- Level: Main
Bedroom
- Level: Main
Bedroom
- Level: Main
Bathroom full
- Level: Main
Bathroom three quarter
- Level: Main
Entry hall
- Level: Main
Kitchen with eating space
- Level: Main
Living room
- Level: Main
Utility room
- Level: Main
Heating
- Forced Air, Electric, Natural Gas
Cooling
- None
Appliances
- Included: Dishwasher, Dryer, Microwave, Refrigerator, Stove(s)/Range(s), Washer, Dishwasher(s), Dryer(s), Microwave(s), Refrigerator(s), Washer(s), Water Heater: Electric, Water Heater Location: Third bedroom closet
Features
- Flooring: Hardwood, Laminate, Vinyl Plank
- Basement: None
- Has fireplace: No
Interior area
- Total structure area: 1,083
- Total interior livable area: 1,083 sqft
Property
Parking
- Total spaces: 4
- Parking features: Detached Garage, RV Parking
- Has garage: Yes
- Covered spaces: 2
- Uncovered spaces: 2
Features
- Levels: One
- Stories: 1
- Entry location: Main
- Patio & porch: Water Heater
- Has view: Yes
- View description: Territorial
Lot
- Size: 5,000 Square Feet
- Features: Paved, Cable TV, Deck, Fenced-Partially, High Speed Internet, RV Parking
- Topography: Level
Details
- Parcel number: 4105002060
- Zoning description: Jurisdiction: City
- Special conditions: Standard
Construction
Type & style
- Home type: SingleFamily
- Architectural style: Mid-Century Modern,1 Story
- Property subtype: Single Family Residence
Materials
- Wood Products
- Foundation: Poured Concrete
- Roof: Composition
Condition
- Average
- Year built: 1951
- Major remodel year: 1980
Utilities & green energy
- Electric: Company: TPU
- Sewer: Sewer Connected, Company: TPU
- Water: Public, Company: TPU
Community & HOA
Community
- Subdivision: North Tacoma
Location
- Region: Tacoma
Financial & listing details
- Price per square foot: $457/sqft
- Tax assessed value: $490,900
- Annual tax amount: $5,351
- Date on market: 8/5/2026
- Cumulative days on market: 33 days
- Listing terms: Conventional,FHA,VA Loan
- Inclusions: Dishwasher(s), Dryer(s), Microwave(s), Refrigerator(s), Stove(s)/Range(s), Washer(s)
Estimated market value
$491,000
$466,000 - $516,000
$3,252/mo
Price history
| Date | Event | Price |
|---|---|---|
| 8/6/2026 | Listed for sale | $495,000$457/sqft |
Source:  NWMLS as distributed by MLS GRID #2564144 Report a problem NWMLS as distributed by MLS GRID #2564144 Report a problem | ||
Public tax history
| Year | Property taxes | Tax assessment |
|---|---|---|
| 2025 | $5,351 +2.2% | $490,900 +2.1% |
| 2024 | $5,236 +4.1% | $481,000 +6.4% |
| 2023 | $5,032 +3.9% | $452,000 -3.1% |
| 2022 | $4,843 -29.5% | $466,300 +19.3% |
| 2021 | $6,872 +87.1% | $391,000 +28.4% |
| 2019 | $3,674 -2.1% | $304,400 +7.7% |
| 2018 | $3,751 +13.6% | $282,600 +19% |
| 2017 | $3,302 +12.1% | $237,400 +32% |
| 2016 | $2,944 | $179,800 +6.2% |
| 2014 | $2,944 +12% | $169,300 +9.3% |
| 2013 | $2,628 | $154,900 +3.5% |
| 2012 | -- | $149,700 -15.1% |
| 2011 | -- | $176,300 -9.1% |
| 2010 | -- | $193,900 -10.3% |
| 2009 | -- | $216,200 -0.2% |
| 2008 | $2,601 +0% | $216,700 -2.5% |
| 2007 | $2,601 +506.3% | $222,200 +79.3% |
| 2002 | $429 | $123,900 +3.5% |
| 2001 | -- | $119,700 +9.6% |
| 2000 | -- | $109,200 |
Find assessor info on the county website
Monthly payment
Est. payment
Payment breakdown
Explore the cost of this home by adjusting the details. Changes won't be saved.Climate risks
Neighborhood: West End
Nearby schools
Schools provided by the listing agent
- Elementary: Point Defiance
- Middle: Truman
- High: Silas High School
Source: NWMLS as distributed by MLS GRID. This data may not be complete. We recommend contacting the local school district to confirm school assignments for this home.

Similar homes
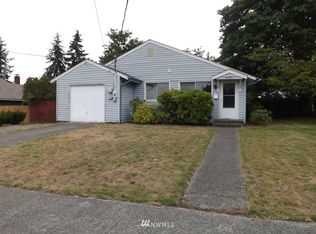
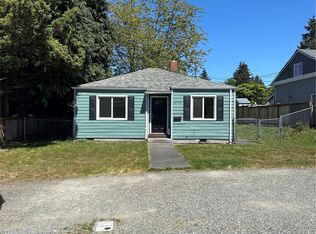
- $609,9004 bd2 ba1.1k sqft3936 N Defiance St, Tacoma, WA 98407Active
 MLS ID #2553275, Marcela Hoag. NWMLS as distributed by MLS GRID
 - $489,9004 bd2 ba1.4k sqft619 N Verde Street, Tacoma, WA 98406Active
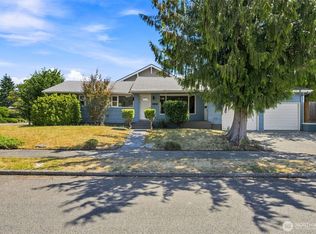 MLS ID #2563045, Jason Hawken. NWMLS as distributed by MLS GRID
 - $499,9504 bd2 ba1.5k sqft1818 S Hosmer Street, Tacoma, WA 98405Active
 MLS ID #2571167, Andre D. Jones. NWMLS as distributed by MLS GRID
 - $549,9503 bd2 ba1.3k sqftWestgate 4th Addition, Tacoma, WA 98406Active
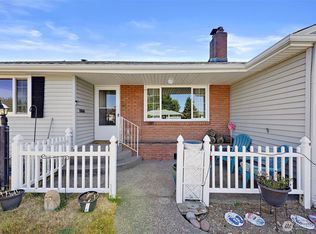 MLS ID #2551592, Katie Nighswonger. NWMLS as distributed by MLS GRID
