Skip main navigation
Pending inspection
  • Listed by: Windermere Abode • Jordan Dam
    $575,000

    5710 N 43rd Street, Tacoma, WA 98407

    3beds
    1,620sqft
    : 
    $3,618/mo
    Get pre-qualified
    Single Family Residence
    Built in 1955
    9,374 Square Feet Lot
    $574,800 Zestimate®
    $355/sqft
    $-- HOA

    What's special

    Thoughtful finishesUpdated kitchenStunning sunroomNew carpetFour covered parking spaces
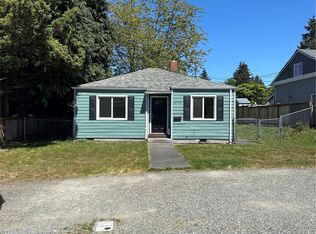
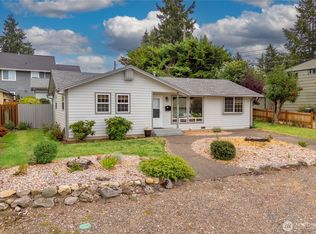
    Welcome to North Tacoma. This home has charm, character, and room to grow. This beautiful 3-bedroom, 2-bath home delivers the perfect blend of comfort and style right in the heart of North Tacoma. Natural light floods this home, with living and dining space flowing effortlessly into a stunning sunroom that creates the ideal space for morning coffee or quiet evenings. The updated kitchen and bathroom bring a fresh, modern touch while preserving the character and charm that make North Tacoma homes so beloved. Thoughtful finishes, new carpet, and fresh tile work throughout the main level make this home feel polished and dialed in, without losing an ounce of the warmth and soul that makes it special. This property offers exceptional flexibility with space for Boat/RV parking, four covered parking spaces, including a two-car garage with alley access and DADU potential. A quick drive to Tacoma favorites like Vassault Park, Point Defiance Park, and Point Ruston waterfront.
    21 days
    1,935
    177

    Zillow last checked:

    Listing updated:

    Listed by:

    Jordan Dam,

    Windermere Abode

    Source: NWMLS as distributed by MLS GRID,MLS#: 2568444MLS Logo

      Facts & features

      Interior

      Bedrooms & bathrooms
      • Bedrooms: 3
      • Bathrooms: 2
      • 3/4 bathrooms: 2
      • Main level bathrooms: 1
      • Main level bedrooms: 2
      Primary bedroom
      • Level: Second
      Bedroom
      • Level: Main
      Bedroom
      • Level: Main
      Bathroom three quarter
      • Level: Second
      Bathroom three quarter
      • Level: Main
      Bonus room
      • Level: Main
      Dining room
      • Level: Main
      Entry hall
      • Level: Main
      Kitchen without eating space
      • Level: Main
      Living room
      • Level: Main
      Heating
      • Fireplace, Forced Air, Electric, Natural Gas
      Cooling
      • Forced Air
      Appliances
      • Included: Dishwasher, Refrigerator, Stove(s)/Range(s), Dishwasher(s), Refrigerator(s)
      Features
      • Flooring: Ceramic Tile, Carpet
      • Basement: None
      • Number of fireplaces: 1
      • Fireplace features: Wood Burning, Main Level: 1, Fireplace
      Interior area
      • Total structure area: 1,620
      • Total interior livable area: 1,620 sqft

      Property

      Parking
      • Total spaces: 5
      • Parking features: Detached Carport, Driveway, Detached Garage, Off Street
      • Has garage: Yes
      • Has carport: Yes
      • Covered spaces: 4
      • Uncovered spaces: 1
      Features
      • Levels: One and One Half
      • Stories: 1
      • Entry location: Main
      • Patio & porch: Fireplace
      • Has view: Yes
      • View description: Territorial
      Lot
      • Size: 9,374 Square Feet
      • Features: Paved, Fenced-Partially, Patio
      • Topography: Level
      • Residential vegetation: Garden Space
      Details
      • Parcel number: 4105002130
      • Special conditions: Standard

      Construction

      Type & style
      • Home type: SingleFamily
      • Architectural style: 1 1/2 Story
      • Property subtype: Single Family Residence
      Materials
      • Wood Siding
      • Foundation: Poured Concrete
      • Roof: Composition
      Condition
      • Year built: 1955
      • Major remodel year: 1982

      Utilities & green energy

      • Electric: Company: TPU
      • Sewer: Sewer Connected, Company: TPU
      • Water: Public, Company: TPU

      Community & HOA

      Community
      • Subdivision: North Tacoma
      Location
      • Region: Tacoma

      Financial & listing details

      • Price per square foot: $355/sqft
      • Tax assessed value: $571,600
      • Annual tax amount: $1,258
      • Date on market: 8/17/2026
      • Cumulative days on market: 18 days
      • Listing terms: Conventional,FHA,VA Loan
      • Inclusions: Dishwasher(s), Refrigerator(s), Stove(s)/Range(s)

        Estimated market value

        $574,800

        $546,000 - $604,000

        $3,385/mo

        Price history

        DateEventPrice
        8/27/2026Pending sale$575,000$355/sqft
        Source: NWMLS as distributed by MLS GRID #2568444 Report a problem
        8/21/2026Listed for sale$575,000$355/sqft
        Source: NWMLS as distributed by MLS GRID #2568444 Report a problem
        8/17/2026Pending sale$575,000$355/sqft
        Source: NWMLS as distributed by MLS GRID #2568444 Report a problem
        8/13/2026Listed for sale$575,000$355/sqft
        Source: NWMLS as distributed by MLS GRID #2568444 Report a problem

        Public tax history

        YearProperty taxesTax assessment
        2025$5,703 -6.6%$224,400 -60%
        2024$6,105 +4.3%$561,000 +6.7%
        2023$5,854 +2.7%$526,000 -4.2%
        2022$5,703 +8%$549,300 +19.3%
        2021$5,280 +244.6%$460,500 +28.4%
        2019$1,532 -6.4%$358,700 +8%
        2018$1,637 -7.9%$332,000 +14.1%
        2017$1,777 -50.7%$290,900 +33.1%
        2016$3,607 $218,600 +5.3%
        2014$3,607 +12.5%$207,500 +9%
        2013$3,208 $190,300 +4.1%
        2012-- $182,800 -15.3%
        2011-- $215,900 -9.2%
        2010-- $237,800 -10%
        2009-- $264,200 -0.2%
        2008$3,197 +0%$264,700 -3.1%
        2007$3,197 +33.4%$273,300 +89%
        2002$2,396 +10.2%$144,600 +3.4%
        2001$2,174 $139,900 +12.9%
        2000$2,174 $123,900
        Find assessor info on the county website

        Monthly payment

        Est. payment

        Payment breakdown

        Explore the cost of this home by adjusting the details. Changes won't be saved.
        All calculations are estimates and provided by Zillow, Inc. for informational purposes only. Actual amounts may vary.
        HOA fees may include property taxes on listings classified as Co-Ops. Contact the listing agent and/or owner for fee details.
        See how much you could borrow to make a competitive offer.

        Climate risks

        Neighborhood: West End

        Getting around

        59 / 100
        Somewhat Walkable
        48 / 100
        Somewhat Bikeable

        Nearby schools

        GreatSchools rating

        A local agent can set up tours, give advice and negotiate with sellers.

        Browse local experts