Skip main navigation
Sold
  • Listed by: Real Broker LLC • Tim McKeown
    Bought with: Windermere Abode
    $775,000

    5618 N 43rd Street, Tacoma, WA 98407

    4beds
    2,200sqft
    Single Family Residence
    Built in 2016
    4,691 Square Feet Lot
    $774,900 Zestimate®
    $352/sqft
    $3,488 Estimated rent

    Home value

    $774,900

    $736,000 - $814,000

    $3,488/mo

    Zestimate® history
    Loading
    Loading...

    Owner options

    List your home for rent

    $3,488/mo

    Rent Zestimate®

    Find your next renter with Zillow Rental Manager. Plus, with online applications, you can quickly screen prospective tenants – for free.

    Learn more

    $3,488/mo

    Rent Zestimate®

    Refinance and save

    $4,708/mo

    Est. payment

    Refinancing to a lower rate could help reduce your monthly payments and save thousands over the life of the loan.

    See today's rates

    $4,708/mo

    Est. payment

    Explore your selling options

    Work with a Zillow partner agent

    Leverage their expertise and Zillow's premium Showcase listings to get your home seen by more buyers.

    Get started

    List with your own agent

    Get your home in front of millions of buyers by listing it on Zillow.

    Learn how to do it

    Sell it yourself

    Take full control of how buyers see your home on Zillow by listing For Sale by Owner (FSBO).

    List your home

    What's special

    Bosch dishwasherRing doorbellWood-wrapped windowsCrown moldingHis-and-hers walk-in closetOpen-concept great roomEcobee thermostat
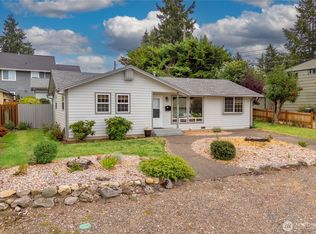
    Craftsman-quality 2016-built home in North Tacoma's coveted 98407 — walkable to Point Defiance Park, Ruston Way waterfront, Owen Beach, and the Proctor District's shops, cafes, and farmers market. Double covered porches with matching cedar T&G ceilings — front porch swing and private upper deck off the primary suite for golden-hour views. Low-maintenance landscaped yard. Open-concept great room showcases site-finished hardwoods, crown molding, wood-wrapped windows, and a coffered tray-ceiling formal dining space. Chef's kitchen with oversized quartz island seating four, full-height alder shaker cabinetry, GE Café gas range with double oven, Bosch dishwasher, and a dedicated pantry cabinet with bonus under-stair storage. All four bedrooms are upstairs — including a spacious primary suite with ceiling fan, peek-a-boo Puget Sound and sunset views, a his-and-hers walk-in closet, and a spa-style en-suite with double quartz vanity, soaking tub, and oversized glass shower. Smart, low-maintenance touches throughout: Ecobee thermostat, Ring doorbell, Level 2 EV charger in the attached garage, mudroom drop zone, and a convenient upstairs laundry room near all four bedrooms. Alley-access attached 2-car garage plus off-street driveway parking for two. Minutes to Ruston restaurants, the Tacoma waterfront, Highway 16, and downtown. Turn-key in one of the Pacific Northwest's most desirable walkable neighborhoods.

    Zillow last checked:

    Listing updated:

    Listed by:

    Tim McKeown,

    Real Broker LLC

    Bought with:

    Victoria Stoughton, 139016

    Windermere Abode

    Source: NWMLS as distributed by MLS GRID,MLS#: 2503506MLS Logo

    Facts & features

    Interior

    Bedrooms & bathrooms
    • Bedrooms: 4
    • Bathrooms: 3
    • Full bathrooms: 2
    • 1/2 bathrooms: 1
    • Main level bathrooms: 1
    Primary bedroom
    • Level: Second
    Bedroom
    • Level: Second
    Bedroom
    • Level: Second
    Bedroom
    • Level: Second
    Bathroom full
    • Level: Second
    Bathroom full
    • Level: Second
    Other
    • Level: Main
    Dining room
    • Level: Main
    Entry hall
    • Level: Main
    Great room
    • Level: Main
    Kitchen with eating space
    • Level: Main
    Living room
    • Level: Main
    Utility room
    • Level: Second
    Heating
    • Fireplace, Forced Air, Electric, Natural Gas
    Cooling
    • Has cooling: Yes
    Appliances
    • Included: Dishwasher, Disposal, Double Oven, Dryer, Microwave, Refrigerator, Stove(s)/Range(s), Washer, Dishwasher(s), Dryer(s), Garbage Disposal, Microwave(s), Refrigerator(s), Washer(s), Water Heater: Gas, Water Heater Location: Garage
    Features
    • Bath Off Primary, Ceiling Fan(s), Dining Room
    • Flooring: Ceramic Tile, Hardwood, Carpet
    • Windows: Dbl Pane/Storm Window
    • Basement: None
    • Number of fireplaces: 1
    • Fireplace features: Gas, Main Level: 1, Fireplace
    Interior area
    • Total structure area: 2,200
    • Total interior livable area: 2,200 sqft

    Property

    Parking
    • Total spaces: 4
    • Parking features: Driveway, Attached Garage, Off Street
    • Has attached garage: Yes
    • Covered spaces: 2
    • Uncovered spaces: 2
    Features
    • Levels: Two
    • Stories: 2
    • Entry location: Main
    • Patio & porch: Bath Off Primary, Ceiling Fan(s), Dbl Pane/Storm Window, Dining Room, Fireplace, Walk-In Closet(s), Water Heater
    • Has view: Yes
    • View description: Partial
    Lot
    • Size: 4,691 Square Feet
    • Features: Curbs, Paved, Sidewalk, Cable TV, Deck, Electric Car Charging, High Speed Internet
    • Topography: Level
    Details
    • Parcel number: 4105001372
    • Special conditions: Standard

    Construction

    Type & style
    • Home type: SingleFamily
    • Architectural style: 2 Story
    • Property subtype: Single Family Residence
    Materials
    • Cement Planked, Cement Plank
    • Foundation: Poured Concrete
    • Roof: Composition
    Condition
    • Year built: 2016

    Utilities & green energy

    • Electric: Company: TPU
    • Sewer: Sewer Connected, Company: TPU
    • Water: Public, Company: TPU
    • Utilities for property: Xfinity, Xfinity

    Community & HOA

    Community
    • Subdivision: North Tacoma
    Location
    • Region: Tacoma

    Financial & listing details

    • Price per square foot: $352/sqft
    • Tax assessed value: $716,200
    • Annual tax amount: $7,791
    • Date on market: 6/9/2026
    • Cumulative days on market: 29 days
    • Listing terms: Conventional,FHA,VA Loan
    • Inclusions: Dishwasher(s), Double Oven, Dryer(s), Garbage Disposal, Microwave(s), Refrigerator(s), Stove(s)/Range(s), Washer(s)

    Price history

    DateEventPrice
    7/8/2026Sold$775,000-2.5%$352/sqft
    Source: NWMLS as distributed by MLS GRID #2503506 Report a problem
    6/11/2026Pending sale$795,000$361/sqft
    Source: NWMLS as distributed by MLS GRID #2503506 Report a problem
    5/13/2026Listed for sale$795,000+63.9%$361/sqft
    Source: NWMLS as distributed by MLS GRID #2503506 Report a problem
    12/15/2016Sold$485,000+234.5%$220/sqft
    Source: NWMLS as distributed by MLS GRID #1042582 Report a problem
    4/29/2015Sold$145,000+12.3%$66/sqft
    Source: NWMLS as distributed by MLS GRID #771052 Report a problem
    6/25/1999Sold$129,137$59/sqft
    Source: Public Record Report a problem

    Public tax history

    YearProperty taxesTax assessment
    2024$7,791 +0.1%$716,200 +2.4%
    2023$7,781 +3.2%$699,500 -3.7%
    2022$7,539 +7.9%$726,600 +19.2%
    2021$6,986 +15.8%$609,600 +22.2%
    2019$6,032 -10.2%$499,000 +7.4%
    2018$6,714 +43.6%$464,500 +9.2%
    2017$4,675 +62.3%$425,400 +996.4%
    2016$2,880 $38,800
    Find assessor info on the county website

    Neighborhood: West End

    Nearby schools

    GreatSchools rating
    Get a cash offer in 3 minutes
    Find out how much your home could sell for in as little as 3 minutes with a no-obligation cash offer.
    Estimated market value
    $774,900
    Get a cash offer in 3 minutes
    Find out how much your home could sell for in as little as 3 minutes with a no-obligation cash offer.
    Estimated market value
    $774,900