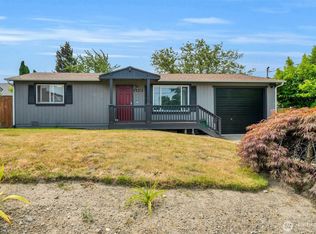
Light and bright daylight basement home featuring 3 bedrooms, 2 baths, and a spacious bonus/flex room downstairs, offering endless possibilities for a home office, media room, gym, or guest space. The inviting living room features a cozy wood-burning fireplace, while the spacious eat-in kitchen provides plenty of room for cooking, dining, and gathering. A sliding glass door leads from the kitchen to the deck, creating the perfect space for entertaining or simply relaxing while taking in the peaceful setting and panoramic views. The newer roof gives added peace of mind. Outside, you'll find a lovely yard, plenty of off-street parking with a rear driveway, and an oversized 2-car attached garage with convenient alley access. Ideally located close to shopping, dining, schools, and everyday amenities, this home offers the perfect combination of comfort, convenience and versatility.
Active
Listed by: Redfin • Christine Hudson
$519,000
3103 58th Avenue NE, Tacoma, WA 98422
4beds
1,434sqft
Single Family Residence
Built in 1989
5,749 Square Feet Lot
$515,500 Zestimate®
$362/sqft
$-- HOA
What's special
Cozy wood-burning fireplaceSpacious eat-in kitchenLovely yardNewer roof
- 35 days
- 285
- 20
Zillow last checked:
Listing updated:
Listed by:
Christine Hudson,
Redfin
Source: NWMLS as distributed by MLS GRID,MLS#: 2564080
Facts & features
Interior
Bedrooms & bathrooms
- Bedrooms: 4
- Bathrooms: 2
- Full bathrooms: 2
- Main level bathrooms: 2
- Main level bedrooms: 3
Primary bedroom
- Level: Main
Bedroom
- Level: Main
Bedroom
- Level: Main
Bedroom
- Level: Lower
Bathroom full
- Level: Main
Bathroom full
- Level: Main
Entry hall
- Level: Main
Kitchen with eating space
- Level: Main
Living room
- Level: Main
Heating
- Fireplace, Forced Air, Natural Gas
Cooling
- Window Unit(s)
Appliances
- Included: Dishwasher, Dryer, Microwave, Refrigerator, Stove(s)/Range(s), Washer, Dishwasher(s), Dryer(s), Microwave(s), Refrigerator(s), Washer(s), Water Heater: gas, Water Heater Location: garage
Features
- Ceiling Fan(s)
- Flooring: Ceramic Tile, Laminate, Carpet
- Windows: Skylight(s)
- Basement: Daylight
- Number of fireplaces: 1
- Fireplace features: Wood Burning, Main Level: 1, Fireplace
Interior area
- Total structure area: 1,434
- Total interior livable area: 1,434 sqft
Property
Parking
- Total spaces: 2
- Parking features: Attached Garage
- Has attached garage: Yes
- Covered spaces: 2
Features
- Levels: One
- Stories: 1
- Entry location: Main
- Patio & porch: Ceiling Fan(s), Fireplace, Skylight(s), Water Heater
- Has view: Yes
- View description: Mountain(s)
Lot
- Size: 5,749 Square Feet
- Features: Curbs, Open Lot, Paved, Sidewalk, Cable TV, Deck, High Speed Internet
- Topography: Level,Partial Slope
- Residential vegetation: Garden Space
Details
- Parcel number: 6350000286
- Zoning: urban residential
- Zoning description: Jurisdiction: City
- Special conditions: Standard
Construction
Type & style
- Home type: SingleFamily
- Architectural style: 1 Story w/Bsmnt.
- Property subtype: Single Family Residence
Materials
- Wood Products
- Foundation: Poured Concrete
- Roof: Composition
Condition
- Year built: 1989
- Major remodel year: 1998
Utilities & green energy
- Electric: Company: TACOMA PUBLIC UTILITY
- Sewer: Sewer Connected, Company: TACOMA PUBLIC UTILITY
- Water: Public, Company: TACOMA PUBLIC UTILITY
- Utilities for property: Lightcurve
Community & HOA
Community
- Subdivision: Ne Tacoma
Location
- Region: Tacoma
Financial & listing details
- Price per square foot: $362/sqft
- Tax assessed value: $471,700
- Annual tax amount: $5,142
- Date on market: 8/3/2026
- Cumulative days on market: 37 days
- Listing terms: Conventional,FHA,VA Loan
- Inclusions: Dishwasher(s), Dryer(s), Microwave(s), Refrigerator(s), Stove(s)/Range(s), Washer(s)
Estimated market value
$515,500
$490,000 - $541,000
$2,907/mo
Price history
| Date | Event | Price |
|---|---|---|
| 8/4/2026 | Listed for sale | $519,000+38.4%$362/sqft |
Source:  NWMLS as distributed by MLS GRID #2564080 Report a problem NWMLS as distributed by MLS GRID #2564080 Report a problem | ||
| 8/15/2020 | Listing removed | $375,000$262/sqft |
Source: Berkshire Hathaway HS NW #1612918 Report a problem | ||
| 8/15/2020 | Listed for sale | $375,000-0.3%$262/sqft |
Source: Berkshire Hathaway HS NW #1612918 Report a problem | ||
| 7/29/2020 | Sold | $376,000+0.3%$262/sqft |
Source: NWMLS as distributed by MLS GRID #1612918 Report a problem | ||
| 6/16/2020 | Pending sale | $375,000$262/sqft |
Source: Berkshire Hathaway HS NW #1612918 Report a problem | ||
| 6/10/2020 | Listed for sale | $375,000$262/sqft |
Source: Berkshire Hathaway HS NW #1612918 Report a problem | ||
| 7/16/2013 | Listing removed | $1,495$1/sqft |
Source: Aspen NW Report a problem | ||
| 7/1/2013 | Price change | $1,495+7.2%$1/sqft |
Source: Aspen NW Report a problem | ||
| 6/6/2013 | Price change | $1,395-6.7%$1/sqft |
Source: Aspen NW Property Management Report a problem | ||
| 5/29/2013 | Price change | $1,495+7.2%$1/sqft |
Source: Aspen NW Report a problem | ||
| 5/9/2013 | Price change | $1,395-6.7%$1/sqft |
Source: Aspen NW Property Management Report a problem | ||
| 3/27/2013 | Price change | $1,495-6.3%$1/sqft |
Source: Aspen NW Property Management Report a problem | ||
| 3/22/2013 | Listed for rent | $1,595$1/sqft |
Source: Aspen NW Property Management Report a problem | ||
Public tax history
| Year | Property taxes | Tax assessment |
|---|---|---|
| 2025 | $5,142 +6.6% | $471,700 +6.5% |
| 2024 | $4,825 -1.3% | $443,100 +0.9% |
| 2023 | $4,888 +7.7% | $439,000 +0.5% |
| 2022 | $4,537 +4.6% | $436,800 +15.6% |
| 2021 | $4,336 +22.7% | $378,000 +31.2% |
| 2019 | $3,534 -8.4% | $288,200 +6% |
| 2018 | $3,860 +11.9% | $271,800 +11.3% |
| 2017 | $3,448 +14.4% | $244,300 +30.5% |
| 2016 | $3,015 | $187,200 +8% |
| 2014 | $3,015 +14.4% | $173,400 +10.7% |
| 2013 | $2,637 | $156,600 +4.3% |
| 2012 | -- | $150,200 -11.1% |
| 2011 | -- | $169,000 -5.4% |
| 2010 | -- | $178,600 -14.1% |
| 2009 | -- | $207,900 -5.3% |
| 2008 | $2,535 | $219,500 +1.3% |
| 2007 | $2,535 +5.7% | $216,600 +54.7% |
| 2002 | $2,398 +5% | $140,000 |
| 2001 | $2,283 | $140,000 +7.6% |
| 2000 | $2,283 | $130,100 |
Find assessor info on the county website
Monthly payment
Est. payment
Payment breakdown
Explore the cost of this home by adjusting the details. Changes won't be saved.Climate risks
Neighborhood: Northeast Tacoma
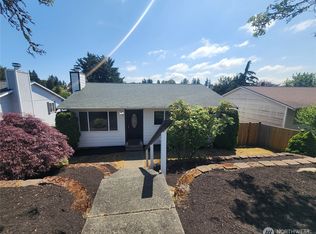

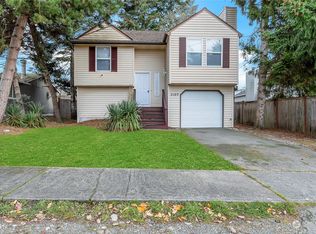
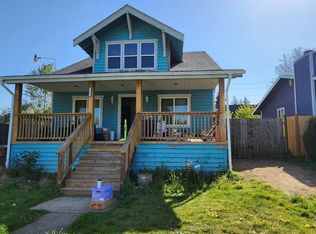
Similar homes
- $510,0003 bd3 ba1.6k sqftNe Tacoma, Tacoma, WA 98422Active
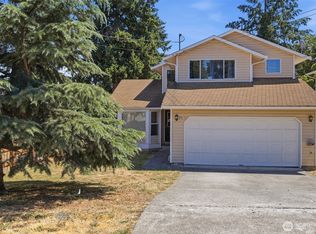 MLS ID #2546715, Helen A. Hendricks. NWMLS as distributed by MLS GRID
 - $549,0003 bd3 ba1.8k sqft6213 23rd Street NE, Tacoma, WA 98422Active
 MLS ID #2526559, Tamera L Camp. NWMLS as distributed by MLS GRID
 - $535,0003 bd2 ba1.2k sqft35311 19th Avenue SW, Federal Way, WA 98023Active
 MLS ID #2568036, Cathy Wahlin. NWMLS as distributed by MLS GRID
 - $449,9503 bd1 ba980 sqft6408 21st Street NE, Tacoma, WA 98422Active
 MLS ID #2559851, Keelan Flowers. NWMLS as distributed by MLS GRID
