Quiet neighborhood in NE Tacoma. Primary residence or Investment property. TLC and updating will make this home shine! Interior and exterior spaces all blend together for easy comfortable living. One step into the open foyer area from the covered formal entry. Notable natural lighting in "all "rooms. Circular style kitchen has breakfast bar and ample storage /prep space. Flex room off kitchen can be living room/ sitting room or you decide. Large bonus room is a great space for entertaining plus it has a gas fireplace for your comfort. Room for several recliners, sofas, tables and additional furniture, Slider to deck and backyard area for your convenience. Hallway to utility room, half bath and access door to garage that will accommodate 2 full size vehicles, tools / Big boy toys. Wide stairway leads to upper level of home where you find (2) generous, sized guest bedrooms and a full guest bath. Upper-level primary suite has a private 3-piece bath for your convenience and comfort. Also, a HUGE walk-in closet. The homes flowing floor plan offers room for everything and everyone. Outside you have off street / RV parking if needed and back yard with space for Big Toy, dog run, garden space, play area etc. Easy commute location just minutes to Hwy 99- Hwy 509-Hwy 167, I-5. Local amenities close by grocery, hardware, fast food. restaurants, gas stations, schools, banks, medical, drug stores and more. Great Buy at this price. See to appreciate. Reasonable offers are welcomed.
Active
Listed by: Coldwell Banker Danforth • Helen A. Hendricks
$525,550
2513 58th Avenue NE, Tacoma, WA 98422
3beds
1,668sqft
:
Get pre-qualified$3,273/mo
Single Family Residence
Built in 1992
5,749 Square Feet Lot
$519,300 Zestimate®
$315/sqft
$-- HOA
What's special
Gas fireplaceFlex room off kitchenCircular style kitchenFull guest bathHuge walk-in closetOpen foyer areaFlowing floor plan
- 2 days |
- 271 |
- 22 |
Likely to sell faster than
Zillow last checked:
Listing updated:
Listed by:
Helen A. Hendricks,
Coldwell Banker Danforth
Source: NWMLS as distributed by MLS GRID,MLS#: 2546715
Facts & features
Interior
Bedrooms & bathrooms
- Bedrooms: 3
- Bathrooms: 3
- Full bathrooms: 1
- 3/4 bathrooms: 1
- 1/2 bathrooms: 1
- Main level bathrooms: 1
Primary bedroom
- Level: Second
Bedroom
- Level: Second
Bedroom
- Level: Second
Bathroom three quarter
- Level: Second
Bathroom full
- Level: Second
Other
- Level: Main
Dining room
- Level: Main
Entry hall
- Level: Main
Family room
- Level: Main
Kitchen with eating space
- Level: Main
Living room
- Level: Main
Utility room
- Level: Main
Heating
- Fireplace, Forced Air, High Efficiency (Unspecified), Electric, Natural Gas
Cooling
- None
Appliances
- Included: Dishwasher, Disposal, Dryer, Microwave, Refrigerator, Stove(s)/Range(s), Washer, Dishwasher(s), Dryer(s), Garbage Disposal, Microwave(s), Refrigerator(s), Washer(s), Water Heater: Gas, Water Heater Location: Garage
Features
- Bath Off Primary, Dining Room
- Flooring: Ceramic Tile, Vinyl, Carpet
- Windows: Dbl Pane/Storm Window, Skylight(s)
- Basement: None
- Number of fireplaces: 1
- Fireplace features: Gas, Main Level: 1, Fireplace
Interior area
- Total structure area: 1,668
- Total interior livable area: 1,668 sqft
Video & virtual tour
Property
Parking
- Total spaces: 4
- Parking features: Driveway, Attached Garage
- Has attached garage: Yes
- Covered spaces: 2
- Uncovered spaces: 2
Features
- Levels: Two
- Stories: 2
- Entry location: Main
- Patio & porch: Bath Off Primary, Dbl Pane/Storm Window, Dining Room, Fireplace, Skylight(s), Vaulted Ceiling(s), Walk-In Closet(s), Water Heater
- Has view: Yes
- View description: Territorial
Lot
- Size: 5,749 Square Feet
- Dimensions: 50 x 114 x 50 x 114
- Features: Curbs, Dead End Street, Paved, Cable TV, Deck, Gas Available
- Topography: Level,Partial Slope
- Residential vegetation: Garden Space, Wooded
Details
- Parcel number: 6350001501
- Zoning: UR1
- Zoning description: Jurisdiction: City
- Special conditions: Standard
- Other equipment: Leased Equipment: None
Construction
Type & style
- Home type: SingleFamily
- Architectural style: Traditional,2 Story
- Property subtype: Single Family Residence
Materials
- Metal/Vinyl
- Foundation: Poured Concrete
- Roof: Composition
Condition
- Good
- Year built: 1992
- Major remodel year: 2000
Utilities & green energy
- Electric: Company: PSE
- Sewer: Sewer Connected, Company: TPU
- Water: Public, Company: TPU
Community & HOA
Community
- Subdivision: Ne Tacoma
Location
- Region: Tacoma
Financial & listing details
- Price per square foot: $315/sqft
- Tax assessed value: $488,700
- Annual tax amount: $5,741
- Date on market: 7/25/2026
- Cumulative days on market: 4 days
- Listing terms: Conventional,FHA,VA Loan
- Inclusions: Dishwasher(s), Dryer(s), Garbage Disposal, Leased Equipment, Microwave(s), Refrigerator(s), Stove(s)/Range(s), Washer(s)
- Total actual rent: 3000
Estimated market value
$519,300
$493,000 - $545,000
$2,978/mo
Price history
| Date | Event | Price |
|---|---|---|
| 7/27/2026 | Listed for sale | $525,550$315/sqft |
Source:  NWMLS as distributed by MLS GRID #2546715 Report a problem NWMLS as distributed by MLS GRID #2546715 Report a problem | ||
| 3/24/2021 | Listing removed | -- |
Source: Owner Report a problem | ||
| 12/22/2018 | Listing removed | $1,700$1/sqft |
Source: Owner Report a problem | ||
| 12/12/2018 | Price change | $1,700-5.6%$1/sqft |
Source: Owner Report a problem | ||
| 11/20/2018 | Listed for rent | $1,800$1/sqft |
Source: Owner Report a problem | ||
| 8/2/2018 | Listing removed | $1,800$1/sqft |
Source: Owner Report a problem | ||
| 7/1/2018 | Listed for rent | $1,800$1/sqft |
Source: Owner Report a problem | ||
Public tax history
| Year | Property taxes | Tax assessment |
|---|---|---|
| 2024 | $5,320 +4.4% | $488,700 +6.7% |
| 2023 | $5,098 +4.8% | $457,900 -2.2% |
| 2022 | $4,862 +6% | $468,200 +17.1% |
| 2021 | $4,588 +16.6% | $400,000 +26.1% |
| 2019 | $3,934 -6.5% | $317,200 +4.8% |
| 2018 | $4,206 +13.9% | $302,700 +13.7% |
| 2017 | $3,692 +19.4% | $266,300 +32.7% |
| 2016 | $3,093 | $200,700 +12.8% |
| 2014 | $3,093 +9.9% | $177,900 +9% |
| 2013 | $2,814 | $163,200 +1.8% |
| 2012 | -- | $160,300 -11.6% |
| 2011 | -- | $181,300 -10.6% |
| 2010 | -- | $202,900 -9.4% |
| 2009 | -- | $223,900 -7.5% |
| 2008 | $2,894 +0% | $242,000 -2.1% |
| 2007 | $2,894 +9.1% | $247,300 +54.7% |
| 2002 | $2,653 +4.2% | $159,900 +3.2% |
| 2001 | $2,546 | $154,900 +6.8% |
| 2000 | $2,546 | $145,100 |
Find assessor info on the county website
Monthly payment
Est. payment
Payment breakdown
Explore the cost of this home by adjusting the details. Changes won't be saved.Climate risks
Neighborhood: Northeast Tacoma
Nearby schools
GreatSchools rating
- 8/10Northeast Tacoma Elementary SchoolGrades: PK-5Distance: 0.3 mi
- 5/10Meeker Middle SchoolGrades: 6-8Distance: 1.9 mi
- 7/10Stadium High SchoolGrades: 9-12Distance: 3.8 mi
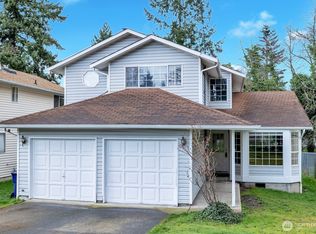
- $510,2503 bd3 ba1.7k sqft2509 58th Ave NE, Tacoma, WA 98422Sold
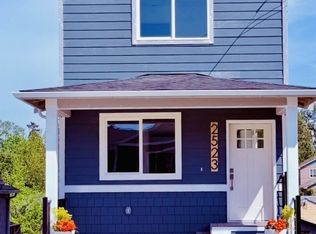
- $525,0003 bd2 ba1.4k sqft2523 58th Ave NE, Tacoma, WA 98422Sold
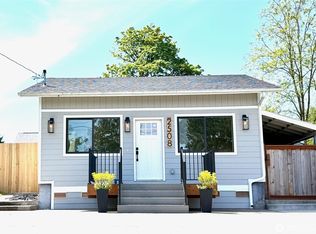
- $520,0003 bd3 ba1.4k sqft2508 58th Ave NE, Tacoma, WA 98422Sold
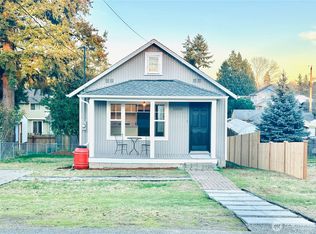
- $407,0002 bd1 ba1.3k sqft2525 58th Ave NE, Tacoma, WA 98422Sold
- $476,0003 bd1 ba1.1k sqft2324 58th Ave NE, Tacoma, WA 98422Sold
- $460,0003 bd1 ba968 sqft2501 57th Ave NE, Tacoma, WA 98422Sold
- $435,0002 bd1 ba980 sqft2537 57th Ave NE, Tacoma, WA 98422Sold
- $493,0004 bd2 ba1.3k sqft5914 26th St NE, Tacoma, WA 98422Sold
A local agent can set up tours, give advice and negotiate with sellers.
Similar homes
- $449,9503 bd1 ba980 sqft6408 21st Street NE, Tacoma, WA 98422Active
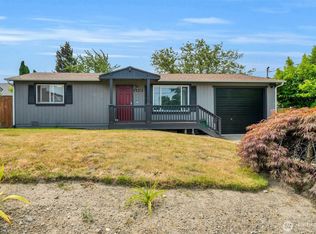 MLS ID #2559851, Keelan Flowers. NWMLS as distributed by MLS GRID
 - $529,9503 bd2 ba1.6k sqftAlderwood South, Federal Way, WA 98023Active
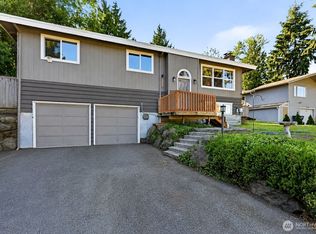 MLS ID #2561529, Chi Nguyen. NWMLS as distributed by MLS GRID
 - $575,0003 bd3 ba1.7k sqft3531 Inverness Drive NE, Tacoma, WA 98422Active
 MLS ID #2554316, Jacob Buckholz. NWMLS as distributed by MLS GRID
 - $595,0003 bd3 ba1.8k sqft6213 23rd Street NE, Tacoma, WA 98422Active
 MLS ID #2526559, Tamera L Camp. NWMLS as distributed by MLS GRID
 - $495,0003 bd1 ba1.2k sqftOsborne Samuel 1st Add, Tacoma, WA 98422ActiveMLS ID #2540434, Lisa Schenk. NWMLS as distributed by MLS GRID
- $660,0003 bd3 ba1.7k sqftNorth Shore Country Club, Tacoma, WA 98422ActiveMLS ID #2557109, Michael Menin. NWMLS as distributed by MLS GRID
- $570,0003 bd3 ba2.1k sqft1312 Browns Point Boulevard, Tacoma, WA 98422ActiveMLS ID #2536281, Kenneth Patton. NWMLS as distributed by MLS GRID
- $530,0003 bd2 ba1.9k sqft4306 Cliff Side Dr NE, Tacoma, WA 98422Active
 MLS ID #496675898, Rome Montle, REALHome Services and Solutions Inc. RMLS (OR)
 - $609,9903 bd3 ba1.6k sqft3321 48th Avenue Ct NE, Tacoma, WA 98422ActiveMLS ID #2551202, Brandy Brazeau. NWMLS as distributed by MLS GRID
- $--3 bd3 ba2.3k sqft3211 Maplewood Cir NE, Tacoma, WA 98422AuctionAuction.com 2
- $--3 bd3 ba2.2k sqft3113 Maplewood Cir NE, Tacoma, WA 98422AuctionAuction.com 2
- $545,0003 bd1 ba920 sqft2434 SW 328th Street, Federal Way, WA 98023ActiveMLS ID #2558794, Barbara Estrella. NWMLS as distributed by MLS GRID
- $599,0004 bd3 ba1.9k sqftShorecliff Terrace, Tacoma, WA 98422ActiveMLS ID #2536595, Sandee G. Baker. NWMLS as distributed by MLS GRID
- $649,9503 bd2 ba2.3k sqft4992 31st Street NE, Tacoma, WA 98422ActiveMLS ID #2548142, Jim Acklin. NWMLS as distributed by MLS GRID
- $615,0003 bd3 ba1.6k sqft3701 Browns Point Blvd, Tacoma, WA 98422ActiveMLS ID #2552210, Krystal Craig. NWMLS as distributed by MLS GRID
- $598,4006 bd4 ba1.9k sqftBeautiful Home!, Federal Way, WA 98023ActiveMLS ID #2560255, Carol Mann. NWMLS as distributed by MLS GRID
- $--4 bd3 ba2.3k sqft6317 2nd Street Ct E, Tacoma, WA 98424AuctionServiceLink Auction
- $580,0003 bd2 ba1.4k sqft2601 SW 347th Street, Federal Way, WA 98023ActiveMLS ID #2551632, Cindy Lopez. NWMLS as distributed by MLS GRID
- $679,9505 bd3 ba2.2k sqft5129 30th Street NE, Tacoma, WA 98422ActiveMLS ID #2549005, Diana Lopez. NWMLS as distributed by MLS GRID
- $649,9004 bd3 ba2.2k sqft2000-10-18-5002, Tacoma, WA 98422ActiveMLS ID #2546753, Martin Morales. NWMLS as distributed by MLS GRID
