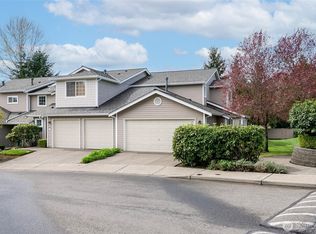
You will love this spacious well-maintained home that is located at the end of a cul-de-sac in the desirable Peak at Northshore community. The home is very well maintained and has a spacious functional floor plan with vaulted ceilings and an abundance of natural light. Upstairs has 3 bedrooms, full bath and a spacious primary suite with double sinks, new shower and walk-in closet. The main living area offers a nice sized updated kitchen with a breakfast nook, dining room, living room, half bath, laundry room and a warm cozy gas fireplace. Enjoy your summer BBQ’s on the large patio overlooking the private fenced back yard. Recent upgrades include a new roof, kitchen cabinets, stainless steel appliances, lighting, Nest thermostat, furnace, heat pump, air conditioning, LVP flooring, interior paint including the trim and doors, washer and dryer, crawl space insulation and vapor barrier. Ideally located near top rated schools, local shopping, great dining, parks, Norpoint Community Center and golf. Easy freeway access to I-5 & Hwy 18. Pre-inspected and a home warranty for your piece of mind.
Pending
Listed by: Best Choice Realty LLC • Michael Menin
Price cut: $10K (8/17)
$639,400
3306 48th Street NE, Tacoma, WA 98422
3beds
1,760sqft
Single Family Residence
Built in 1999
9,875 Square Feet Lot
$-- Zestimate®
$363/sqft
$21/mo HOA
What's special
Cozy gas fireplaceOpen floor planWide plank lvp flooringWasher and dryerUpdated bathroomsNicely sized primary suiteSprinkler system
- 43 days
- 482
- 36
Zillow last checked:
Listing updated:
Listed by:
Michael Menin,
Best Choice Realty LLC
Source: NWMLS as distributed by MLS GRID,MLS#: 2557109
Facts & features
Interior
Bedrooms & bathrooms
- Bedrooms: 3
- Bathrooms: 3
- Full bathrooms: 1
- 3/4 bathrooms: 1
- 1/2 bathrooms: 1
Primary bedroom
- Level: Second
Bedroom
- Level: Second
Bedroom
- Level: Second
Bathroom full
- Level: Second
Bathroom three quarter
- Level: Second
Other
- Level: Lower
Dining room
- Level: Main
Entry hall
- Level: Main
Family room
- Level: Lower
Kitchen with eating space
- Level: Main
Living room
- Level: Main
Utility room
- Level: Lower
Heating
- Fireplace, Forced Air, Heat Pump, Electric, Natural Gas
Cooling
- Heat Pump
Appliances
- Included: Dishwasher, Disposal, Dryer, Microwave, Refrigerator, Stove(s)/Range(s), Washer, Dishwasher(s), Dryer(s), Garbage Disposal, Microwave(s), Refrigerator(s), Washer(s), Water Heater Location: Garage
Features
- Bath Off Primary, Ceiling Fan(s), Dining Room, High Tech Cabling
- Flooring: Vinyl Plank, Carpet
- Doors: French Doors
- Windows: Dbl Pane/Storm Window, Skylight(s)
- Basement: None
- Number of fireplaces: 1
- Fireplace features: Gas, Lower Level: 1, Fireplace
Interior area
- Total structure area: 1,760
- Total interior livable area: 1,760 sqft
Property
Parking
- Total spaces: 2
- Parking features: Attached Garage
- Has attached garage: Yes
- Covered spaces: 2
Features
- Levels: Three Or More
- Entry location: Main
- Patio & porch: Bath Off Primary, Ceiling Fan(s), Dbl Pane/Storm Window, Dining Room, Fireplace, French Doors, High Tech Cabling, Skylight(s), Vaulted Ceiling(s), Walk-In Closet(s)
- Has view: Yes
- View description: Territorial
Lot
- Size: 9,875 Square Feet
- Features: Corner Lot, Cul-De-Sac, Dead End Street, Paved, Sidewalk, Cable TV, Fenced-Partially, Gas Available, High Speed Internet, Patio, Sprinkler System
- Topography: Level,Partial Slope
- Residential vegetation: Fruit Trees, Garden Space
Details
- Parcel number: 5000421000
- Special conditions: Standard
Construction
Type & style
- Home type: SingleFamily
- Architectural style: Contemporary,Tri-Level
- Property subtype: Single Family Residence
Materials
- Cement Planked, Wood Siding, Wood Products, Cement Plank
- Foundation: Poured Concrete
- Roof: Composition
Condition
- Very Good
- Year built: 1999
- Major remodel year: 2004
Utilities & green energy
- Electric: Company: Tacoma Public Utilities
- Sewer: Sewer Connected, Company: Tacoma Public Utilities
- Water: Public, Company: Tacoma Public Utilities
- Utilities for property: Xfinity/Lightcurve, Xfinity/Lightcurve
Community & HOA
Community
- Features: CCRs
- Subdivision: Browns Point
HOA
- Services included: Common Area Maintenance
- HOA fee: $250 annually
- HOA phone: 253-985-3812
Location
- Region: Tacoma
Financial & listing details
- Price per square foot: $363/sqft
- Tax assessed value: $563,300
- Annual tax amount: $6,138
- Date on market: 7/28/2026
- Cumulative days on market: 39 days
- Listing terms: Conventional,FHA,VA Loan
- Inclusions: Dishwasher(s), Dryer(s), Garbage Disposal, Microwave(s), Refrigerator(s), Stove(s)/Range(s), Washer(s)
Estimated market value
Not available
Estimated sales range
Not available
Not available
Price history
| Date | Event | Price |
|---|---|---|
| 8/25/2026 | Pending sale | $639,400$363/sqft |
Source: | ||
| 8/17/2026 | Price change | $639,400-1.5%$363/sqft |
Source: | ||
| 8/6/2026 | Price change | $649,400-1.6%$369/sqft |
Source: | ||
| 7/24/2026 | Listed for sale | $660,000+14.8%$375/sqft |
Source: | ||
| 2/16/2023 | Sold | $575,000-3.4%$327/sqft |
Source: | ||
| 1/17/2023 | Pending sale | $594,950$338/sqft |
Source: | ||
| 11/29/2022 | Listed for sale | $594,950+184.3%$338/sqft |
Source: | ||
| 2/8/2013 | Listing removed | $1,675$1/sqft |
Source: Skyline Properties Inc #435799 Report a problem | ||
| 2/1/2013 | Price change | $1,675-5.6%$1/sqft |
Source: Skyline Properties Inc #435799 Report a problem | ||
| 1/9/2013 | Listed for rent | $1,775$1/sqft |
Source: Skyline Properties Inc #435799 Report a problem | ||
| 8/27/1999 | Sold | $209,295$119/sqft |
Source: Public Record Report a problem | ||
Public tax history
| Year | Property taxes | Tax assessment |
|---|---|---|
| 2025 | $6,138 -1.5% | $563,300 -1.7% |
| 2024 | $6,234 +3.9% | $572,800 +6.2% |
| 2023 | $6,001 +4.8% | $539,200 -2.2% |
| 2022 | $5,724 +12% | $551,400 +23.7% |
| 2021 | $5,113 +19.1% | $445,900 +26.9% |
| 2019 | $4,293 -8.1% | $351,400 +6.4% |
| 2018 | $4,671 +11.2% | $330,400 +11.7% |
| 2017 | $4,202 +9.7% | $295,800 +25.5% |
| 2016 | $3,831 | $235,700 +6.9% |
| 2014 | $3,831 +17.8% | $220,400 +7.4% |
| 2013 | $3,251 | $205,300 +10.8% |
| 2012 | -- | $185,300 -12.3% |
| 2011 | -- | $211,400 -4.3% |
| 2010 | -- | $220,800 -16.2% |
| 2009 | -- | $263,400 -7.5% |
| 2008 | $3,407 +0% | $284,700 -2.3% |
| 2007 | $3,407 +17.5% | $291,300 +72% |
| 2002 | $2,901 +4.1% | $169,400 |
| 2001 | $2,788 | $169,400 +6.6% |
| 2000 | $2,788 | $158,900 |
Find assessor info on the county website
Monthly payment
Est. payment
Payment breakdown
Explore the cost of this home by adjusting the details. Changes won't be saved.Climate risks
Neighborhood: Northeast Tacoma
Nearby schools
Schools provided by the listing agent
- Elementary: Crescent Heights
- Middle: Meeker
- High: Stadium
Source: NWMLS as distributed by MLS GRID. This data may not be complete. We recommend contacting the local school district to confirm school assignments for this home.