Welcome home to this spacious and well-maintained 3-bedroom, 2.25-bath townhome offering comfort, convenience, and thoughtful updates throughout! Come on into this generous floor plan featuring large bedrooms, oversized bathrooms, and a spacious/open kitchen with abundant cabinetry, ample counter space, and stainless steel appliances—perfect for everyday living and entertaining! Dining Room with sliding glass door to your back area and then open grassy area behind you! Stay comfortable year-round with a high-efficiency heat pump mini-split providing air conditioning installed in 2016. Enjoy the peace of mind that comes with a newer roof, newer carpet and newer paint. Ideally located near the completely redesigned golf course, Cedar Irons, access to recreation, shopping, dining, and commuter routes. Whether you're a first-time buyer, downsizing, or looking for a low-maintenance lifestyle, this move-in-ready townhome is one you won't want to miss!
Active
Listed by: Skyline Properties, Inc. • Rachel E. Jones
$439,000
4802 Nassau Avenue NE #104, Tacoma, WA 98422
3beds
1,440sqft
Townhouse, Single Family Residence
Built in 1998
4,212 Square Feet Lot
$436,500 Zestimate®
$305/sqft
$472/mo HOA
What's special
Ample counter spaceLarge bedroomsOversized bathroomsAbundant cabinetryStainless steel appliancesNewer roofNewer carpet
- 35 days |
- 771 |
- 34 |
Likely to sell faster than
Zillow last checked:
Listing updated:
Listed by:
Rachel E. Jones,
Skyline Properties, Inc.
Source: NWMLS as distributed by MLS GRID,MLS#: 2553381
Facts & features
Interior
Bedrooms & bathrooms
- Bedrooms: 3
- Bathrooms: 3
- Full bathrooms: 2
- 1/2 bathrooms: 1
- Main level bathrooms: 1
Primary bedroom
- Level: Second
Bedroom
- Level: Second
Bedroom
- Level: Second
Bathroom full
- Level: Second
Bathroom full
- Level: Second
Other
- Level: Main
Entry hall
- Level: Main
Family room
- Level: Main
Kitchen with eating space
- Level: Main
Utility room
- Level: Second
Heating
- Fireplace, Ductless, Heat Pump, Electric, Natural Gas
Cooling
- Ductless
Appliances
- Included: Dishwasher, Disposal, Dryer, Microwave, Refrigerator, Stove(s)/Range(s), Washer, Dishwasher(s), Dryer(s), Garbage Disposal, Microwave(s), Refrigerator(s), Washer(s)
Features
- Bath Off Primary, Dining Room
- Flooring: Laminate, Carpet
- Windows: Dbl Pane/Storm Window
- Basement: None
- Number of fireplaces: 1
- Fireplace features: Electric, Main Level: 1, Fireplace
Interior area
- Total structure area: 1,440
- Total interior livable area: 1,440 sqft
Property
Parking
- Total spaces: 2
- Parking features: Attached Garage
- Has attached garage: Yes
- Covered spaces: 2
Features
- Levels: Multi/Split
- Entry location: Main
- Patio & porch: Bath Off Primary, Dbl Pane/Storm Window, Dining Room, Fireplace, Walk-In Closet(s)
- Has view: Yes
- View description: Territorial
Lot
- Size: 4,212 Square Feet
- Features: Dead End Street, Paved, Cable TV, Gated Entry
- Topography: Level
Details
- Parcel number: 9002010080
- Special conditions: Standard
Construction
Type & style
- Home type: Townhouse
- Architectural style: Townhouse
- Property subtype: Townhouse, Single Family Residence
Materials
- Metal/Vinyl
- Foundation: Poured Concrete
- Roof: Composition
Condition
- Very Good
- Year built: 1998
- Major remodel year: 1998
Utilities & green energy
- Electric: Company: TPU
- Sewer: Sewer Connected, Company: TPU
- Water: Public, Company: TPU
Community & HOA
Community
- Features: CCRs
- Subdivision: Northshore
HOA
- Services included: Common Area Maintenance, Maintenance Grounds, Road Maintenance, See Remarks, Snow Removal
- HOA fee: $472 monthly
- HOA phone: 253-927-3076
Location
- Region: Tacoma
Financial & listing details
- Price per square foot: $305/sqft
- Tax assessed value: $409,800
- Annual tax amount: $4,324
- Date on market: 7/10/2026
- Cumulative days on market: 37 days
- Listing terms: Conventional,VA Loan
- Inclusions: Dishwasher(s), Dryer(s), Garbage Disposal, Microwave(s), Refrigerator(s), Stove(s)/Range(s), Washer(s)
Estimated market value
$436,500
$415,000 - $458,000
$2,737/mo
Price history
| Date | Event | Price |
|---|---|---|
| 7/11/2026 | Listed for sale | $439,000+114.1%$305/sqft |
Source:  NWMLS as distributed by MLS GRID #2553381 Report a problem NWMLS as distributed by MLS GRID #2553381 Report a problem | ||
| 7/9/2010 | Sold | $205,000-1.2%$142/sqft |
Source: NWMLS as distributed by MLS GRID #3910 Report a problem | ||
| 3/6/2010 | Price change | $207,500-5.5%$144/sqft |
Source: Prudential Northwest Realty #3910 Report a problem | ||
| 2/26/2010 | Listed for sale | $219,500-4.4%$152/sqft |
Source: Prudential Northwest Realty #3910 Report a problem | ||
| 8/1/2005 | Sold | $229,500+36.7%$159/sqft |
Source: NWMLS as distributed by MLS GRID #25077867 Report a problem | ||
| 6/26/1998 | Sold | $167,878$117/sqft |
Source: Public Record Report a problem | ||
Public tax history
| Year | Property taxes | Tax assessment |
|---|---|---|
| 2024 | $4,463 +4.9% | $409,800 +7.2% |
| 2023 | $4,256 +1.5% | $382,100 -5.3% |
| 2022 | $4,192 +11.1% | $403,500 +22.8% |
| 2021 | $3,772 +20.5% | $328,700 +24.8% |
| 2019 | $3,132 -10.7% | $263,300 +9.3% |
| 2018 | $3,507 +6.6% | $240,800 +8.5% |
| 2017 | $3,289 +11.1% | $221,900 +24.4% |
| 2016 | $2,961 | $178,400 +4.8% |
| 2014 | $2,961 +11.5% | $170,300 +7.1% |
| 2013 | $2,656 | $159,000 +5.1% |
| 2012 | -- | $151,300 -20% |
| 2011 | -- | $189,100 -2.5% |
| 2010 | -- | $193,900 |
Find assessor info on the county website
Monthly payment
Est. payment
Payment breakdown
Explore the cost of this home by adjusting the details. Changes won't be saved.Climate risks
Neighborhood: Northeast Tacoma
Nearby schools
GreatSchools rating
- 6/10Crescent Heights Elementary SchoolGrades: K-5Distance: 0.3 mi
- 5/10Meeker Middle SchoolGrades: 6-8Distance: 0.2 mi
- 7/10Stadium High SchoolGrades: 9-12Distance: 3.1 mi
Schools provided by the listing agent
- Elementary: Crescent Heights
- Middle: Meeker
- High: Stadium
Source: NWMLS as distributed by MLS GRID. This data may not be complete. We recommend contacting the local school district to confirm school assignments for this home.
- $410,0003 bd3 ba1.4k sqft4802 Nassau Ave NE APT 32, Tacoma, WA 98422Sold
- $390,0003 bd3 ba1.5k sqft4802 Nassau Ave NE APT 45, Tacoma, WA 98422Sold
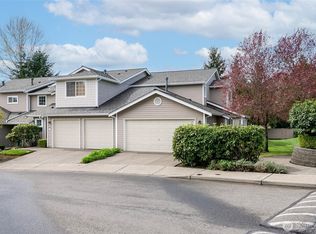
- $419,9502 bd3 ba1.2k sqft4802 Nassau Ave NE APT 103, Tacoma, WA 98422Sold
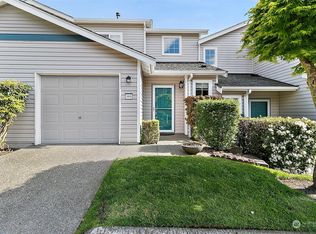
- $469,5003 bd3 ba1.5k sqft4802 Nassau Ave NE APT 105, Tacoma, WA 98422Sold
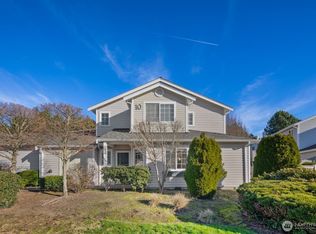
- $460,0003 bd3 ba1.5k sqft4802 Nassau Ave NE APT 151, Tacoma, WA 98422Sold
- $435,3003 bd3 ba1.4k sqft4802 Nassau Ave NE APT 122, Tacoma, WA 98422Sold
- $445,0003 bd3 ba1.5k sqft4802 Nassau Ave NE APT 171, Tacoma, WA 98422Sold
- $460,0003 bd3 ba1.5k sqft4802 Nassau Ave NE APT 176, Tacoma, WA 98422Sold
A local agent can set up tours, give advice and negotiate with sellers.
Similar homes
- $469,0002 bd2 ba1.5k sqftThe Links At Northshore, Tacoma, WA 98422Active
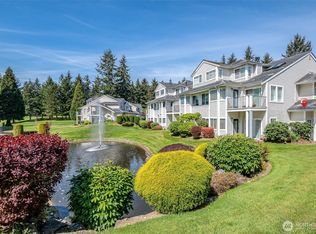 MLS ID #2518216, Christopher Floyd. NWMLS as distributed by MLS GRID
 - $609,9903 bd3 ba1.6k sqft3321 48th Avenue Ct NE, Tacoma, WA 98422Active
 MLS ID #2551202, Brandy Brazeau. NWMLS as distributed by MLS GRID
 - $449,9993 bd3 ba1.5k sqftGood Pasture, Puyallup, WA 98373Active
 MLS ID #2556187, Petrice Bokako. NWMLS as distributed by MLS GRID
 - $364,0003 bd3 ba1.1k sqft2100 S 336th Street #Q3, Federal Way, WA 98003Active
 MLS ID #2541056, Hematullah Rahimi. NWMLS as distributed by MLS GRID
 - $425,0003 bd3 ba1.4k sqftCrestview Village, Tacoma, WA 98446ActiveMLS ID #2562640, Shelley Manada. NWMLS as distributed by MLS GRID
- $455,0003 bd3 ba1.6k sqftMeadow Valley, Auburn, WA 98002ActiveMLS ID #2555587, Anthony Mark Prado. NWMLS as distributed by MLS GRID
- $439,0003 bd2 ba1.3k sqft12421 63rd Avenue E, Puyallup, WA 98373ActiveMLS ID #2541746, Danielle Dieni. NWMLS as distributed by MLS GRID
- $449,9953 bd3 ba1.4k sqft2901 27th Place SE, Auburn, WA 98092ActiveMLS ID #2544845, Musab El-Himri. NWMLS as distributed by MLS GRID
- $399,9503 bd3 ba1.4k sqftSans Souci, Tacoma, WA 98465ActiveMLS ID #2464249, Heather VanDyken. NWMLS as distributed by MLS GRID
- $459,9993 bd2 ba1.3k sqft5312 S Fife Street, Tacoma, WA 98409ActiveMLS ID #2549130, Bailey R. Beritich. NWMLS as distributed by MLS GRID
- $529,9503 bd2 ba1.6k sqftAlderwood South, Federal Way, WA 98023ActiveMLS ID #2561529, Chi Nguyen. NWMLS as distributed by MLS GRID
- $474,9503 bd2 ba1.3k sqft1806 2nd Street SE, Auburn, WA 98002ActiveMLS ID #2567047, Dan Dennis. NWMLS as distributed by MLS GRID
- $479,9993 bd2 ba1.4k sqft3785 E Q St, Tacoma, WA 98404ActiveMLS ID #2499668, Aline Ricardo. NWMLS as distributed by MLS GRID
- $400,0002 bd2 ba968 sqftBellridge Townhouses Condo, Federal Way, WA 98003ActiveMLS ID #2555355, Esther Gakwa. NWMLS as distributed by MLS GRID
- $425,0002 bd2 ba1.1k sqftParkway Gardens, Tacoma, WA 98406ActiveMLS ID #2543887, Patricia Golob. NWMLS as distributed by MLS GRID
- $445,0003 bd2 ba1.2k sqftClarewood Ph 3, Spanaway, WA 98387ActiveMLS ID #2546018, Lisa Wray. NWMLS as distributed by MLS GRID
- $307,0002 bd1 ba864 sqftGarden Trellis, Tacoma, WA 98403ActiveMLS ID #2564076, Stephanie Spiro. NWMLS as distributed by MLS GRID
- $598,4005 bd4 ba1.9k sqftBeautiful Home!, Federal Way, WA 98023ActiveMLS ID #2560255, Carol Mann. NWMLS as distributed by MLS GRID
- $435,0002 bd2 ba1k sqftHuntington Park, Des Moines, WA 98198ActiveMLS ID #2543791, Lauri Carter. NWMLS as distributed by MLS GRID
- $385,0002 bd3 ba1.1k sqftBayview Townhomes, Kent, WA 98032ActiveMLS ID #2566093, Jaymie L. Barth. NWMLS as distributed by MLS GRID
