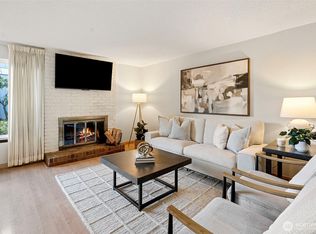
No upcoming assesments. Fully updated 3 bedroom 3 bath end unit in beautiful Sans Souci gated community! Additional bonus room to use as den, office or extended kitchen area. Great investment product for rentals bringing in 2700.00 monthly.This property is also a great option for shared housing opportunity. College, shopping, transit, freeeway access, entertainment ,and parks are all within walking distance. Sans souci is a beautifully landscaped communtity with walkways, gazebo, ponds and a swimming pool.This individual unit has a private patio& garden area for those summer barbeques. Unit includes wood burning fireplace, new roof, stainless steel appliance package, and all new flooring. This is a secure community neigborhood. come out and view today! Preferred lender will give buyer 1% off interest rate.please inquire.
Active
Listed by: RE/MAX Honors • Heather VanDyken
Price cut: $10.1K (7/13)
$399,950
5959 S 12th Street #138, Tacoma, WA 98465
3beds
1,408sqft
:
Get pre-qualified$3,165/mo
Townhouse, Condominium
Built in 1975
3,336 Square Feet Lot
$398,200 Zestimate®
$284/sqft
$650/mo HOA
What's special
Wood burning fireplaceAll new flooringStainless steel appliance packageNew roof
- 131 days |
- 465 |
- 21 |
Zillow last checked:
Listing updated:
Listed by:
Heather VanDyken,
RE/MAX Honors
Source: NWMLS as distributed by MLS GRID,MLS#: 2464249
Facts & features
Interior
Bedrooms & bathrooms
- Bedrooms: 3
- Bathrooms: 3
- Full bathrooms: 1
- 3/4 bathrooms: 2
- Main level bathrooms: 1
Primary bedroom
- Level: Second
Bedroom
- Level: Second
Bedroom
- Level: Second
Bathroom full
- Level: Second
Bathroom three quarter
- Level: Main
Bathroom three quarter
- Level: Second
Dining room
- Level: Main
Kitchen with eating space
- Level: Main
Living room
- Level: Main
Heating
- Fireplace, Forced Air, Heat Pump, Electric
Cooling
- Forced Air, Heat Pump
Appliances
- Included: Dishwasher, Refrigerator, Stove(s)/Range(s), Dishwasher(s), Refrigerator(s), Water Heater Location: closet, Cooking - Electric Hookup, Cooking-Electric, Dryer-Electric, Washer
- Laundry: Electric Dryer Hookup, Washer Hookup
Features
- Flooring: Engineered Hardwood, Carpet
- Windows: Insulated Windows
- Number of fireplaces: 1
- Fireplace features: Wood Burning, Lower Level: 1, Fireplace
Interior area
- Total structure area: 1,408
- Total interior livable area: 1,408 sqft
Property
Parking
- Total spaces: 44
- Parking features: Individual Garage
- Has garage: Yes
- Covered spaces: 44
Features
- Levels: Multi/Split
- Patio & porch: Cooking-Electric, Dryer-Electric, End Unit, Fireplace, Insulated Windows, Primary Bathroom, Washer
Lot
- Size: 3,336 Square Feet
- Features: Corner Lot
Details
- Parcel number: 7408000380
- Special conditions: Standard
Construction
Type & style
- Home type: Townhouse
- Architectural style: Townhouse,Townhouse
- Property subtype: Townhouse, Condominium
Materials
- Wood Siding
- Roof: Composition
Condition
- Year built: 1975
- Major remodel year: 1996
Utilities & green energy
- Electric: Company: tpu
- Sewer: Company: tpu
- Water: Company: tpu
Green energy
- Energy efficient items: Insulated Windows
Community & HOA
Community
- Features: Gated, Outside Entry, Pool
- Security: Security Service
- Subdivision: Central Tacoma
HOA
- Services included: Road Maintenance, Security, Sewer, Water
- HOA fee: $650 monthly
Location
- Region: Tacoma
Financial & listing details
- Price per square foot: $284/sqft
- Tax assessed value: $379,300
- Annual tax amount: $2,066
- Date on market: 3/15/2026
- Cumulative days on market: 132 days
- Listing terms: Conventional,VA Loan
- Inclusions: Dishwasher(s), Refrigerator(s), Stove(s)/Range(s)
Estimated market value
$398,200
$378,000 - $418,000
$2,533/mo
Price history
| Date | Event | Price |
|---|---|---|
| 7/13/2026 | Price change | $399,950-2.5%$284/sqft |
Source:  NWMLS as distributed by MLS GRID #2464249 Report a problem NWMLS as distributed by MLS GRID #2464249 Report a problem | ||
| 3/16/2026 | Listed for sale | $410,000+24.2%$291/sqft |
Source: NWMLS as distributed by MLS GRID #2464249 Report a problem | ||
| 9/30/2020 | Sold | $330,000+3.1%$234/sqft |
Source: NWMLS as distributed by MLS GRID #1644471 Report a problem | ||
| 8/30/2020 | Pending sale | $320,000$227/sqft |
Source: RE/MAX Northwest Realtors #1644471 Report a problem | ||
| 8/22/2020 | Listed for sale | $320,000+156.1%$227/sqft |
Source: RE/MAX Northwest Realtors #1644471 Report a problem | ||
| 9/11/2002 | Sold | $124,950$89/sqft |
Source: NWMLS as distributed by MLS GRID #22207807 Report a problem | ||
Public tax history
| Year | Property taxes | Tax assessment |
|---|---|---|
| 2024 | $4,132 +10.9% | $379,300 +13.4% |
| 2023 | $3,727 +1.7% | $334,500 -5.2% |
| 2022 | $3,666 -5.3% | $352,700 +4.5% |
| 2021 | $3,873 +20.7% | $337,500 +29.7% |
| 2019 | $3,208 | $260,200 +5.5% |
| 2018 | -- | $246,700 +20% |
| 2017 | $2,831 +17.6% | $205,500 +43.5% |
| 2016 | $2,406 | $143,200 +3.5% |
| 2014 | $2,406 -9.5% | $138,300 +3.8% |
| 2013 | $2,659 | $133,300 -12% |
| 2012 | -- | $151,500 -14.6% |
| 2011 | -- | $177,400 +14.5% |
| 2010 | -- | $154,900 |
Find assessor info on the county website
Monthly payment
Est. payment
Payment breakdown
Explore the cost of this home by adjusting the details. Changes won't be saved.Climate risks
Neighborhood: West End
Nearby schools
GreatSchools rating
- 7/10Geiger Montessori SchoolGrades: PK-5Distance: 0.8 mi
- 5/10Hunt Middle SchoolGrades: 6-8Distance: 0.3 mi
- 2/10Foss High SchoolGrades: 9-12Distance: 1.3 mi
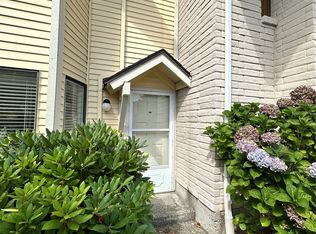
- $340,0002 bd2 ba1k sqft5959 S 12th St APT 133, Tacoma, WA 98465Sold
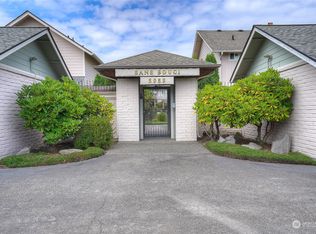
- $369,9502 bd2 ba1k sqft5959 S 12th St APT 103, Tacoma, WA 98465Sold
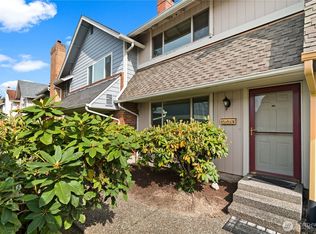
- $282,7002 bd2 ba1k sqft5959 S 12th St APT 113, Gig Harbor, WA 98465Sold
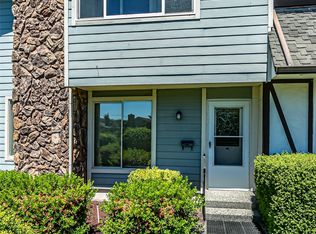
- $365,0003 bd3 ba1.4k sqft5959 S 12th St APT 121, Tacoma, WA 98465Sold
- $375,0003 bd3 ba1.4k sqft5959 S 12th St APT 124, Tacoma, WA 98465For Sale
- $350,0002 bd2 ba1k sqft5959 S 12th St APT 130, Tacoma, WA 98465Sold
- $327,0002 bd3 ba1.2k sqft5959 S 12th St APT 134, Tacoma, WA 98465Sold
- $340,0002 bd3 ba1.2k sqft5959 S 12th St APT 137, Tacoma, WA 98465Sold
A local agent can set up tours, give advice and negotiate with sellers.
Similar homes
- $375,0003 bd3 ba1.4k sqftSans Souci Condo, Tacoma, WA 98465Active
 MLS ID #2535609, Kathleen Goertz. NWMLS as distributed by MLS GRID
 - $340,0003 bd3 ba1.4k sqftSan Souci, Tacoma, WA 98465Active
 MLS ID #2470920, Curtis Gibson. NWMLS as distributed by MLS GRID
 - $425,0002 bd2 ba1.1k sqftParkway Gardens, Tacoma, WA 98406Active
 MLS ID #2543887, Patricia Golob. NWMLS as distributed by MLS GRID
 - $394,9502 bd2 ba1k sqftGreenside Condos, Tacoma, WA 98406Active
 MLS ID #2544189, Justin Lane. NWMLS as distributed by MLS GRID
 - $439,0003 bd3 ba1.4k sqft4802 Nassau Avenue NE #104, Tacoma, WA 98422ActiveMLS ID #2553381, Rachel E. Jones. NWMLS as distributed by MLS GRID
- $375,0003 bd3 ba1.1k sqft2100 S 336th Street #Q3, Federal Way, WA 98003ActiveMLS ID #2541056, Hematullah Rahimi. NWMLS as distributed by MLS GRID
- $425,0002 bd3 ba1.1k sqftWest Highlands Div No 01, Federal Way, WA 98003ActiveMLS ID #2558691, Philip N. Gerisilo. NWMLS as distributed by MLS GRID
- $489,9993 bd2 ba1.2k sqftWestgate 6th Add, Tacoma, WA 98406ActiveMLS ID #2454589, Antonio Calimano Montanez. NWMLS as distributed by MLS GRID
- $367,9502 bd2 ba1k sqftMadera West, Federal Way, WA 98023ActiveMLS ID #2559351, Keelan Flowers. NWMLS as distributed by MLS GRID
- $390,0002 bd3 ba1.2k sqftGas Lamp Terrace, Tacoma, WA 98405ActiveMLS ID #2528781, Mahlet Altaye. NWMLS as distributed by MLS GRID
- $375,0002 bd2 ba1.2k sqftValley Firs Condo, Fircrest, WA 98466ActiveMLS ID #2530563, Haylee Budnick. NWMLS as distributed by MLS GRID
- $485,0003 bd2 ba1.2k sqftCentennial Park Div #6, Tacoma, WA 98422ActiveMLS ID #2557260, David Berg. NWMLS as distributed by MLS GRID
- $415,0003 bd1 ba1k sqft1025 E 63rd Street, Tacoma, WA 98404ActiveMLS ID #2497329, Kyle Lee. NWMLS as distributed by MLS GRID
- $359,9003 bd3 ba1.4k sqftPark Oak Condos, Tacoma, WA 98444ActiveMLS ID #2491098, Michelle Wallace. NWMLS as distributed by MLS GRID
- $400,0002 bd2 ba968 sqftBellridge Townhouses Condo, Federal Way, WA 98003ActiveMLS ID #2555355, Esther Gakwa. NWMLS as distributed by MLS GRID
- $424,9903 bd3 ba1.6k sqftLake Easter Estates, Federal Way, WA 98003ActiveMLS ID #2517051, Shauna Rumel. NWMLS as distributed by MLS GRID
- $420,0003 bd2 ba1.1k sqft117 99th Street Court E, Tacoma, WA 98445ActiveMLS ID #2541988, Je-Anne Rogers. NWMLS as distributed by MLS GRID
- $449,9953 bd3 ba1.4k sqft2901 27th Place SE, Auburn, WA 98092ActiveMLS ID #2544845, Musab El-Himri. NWMLS as distributed by MLS GRID
- $525,0003 bd2 ba1.8k sqft5717 60th Street Ct W, University Place, WA 98467ActiveMLS ID #2485685, Tanja Lanier. NWMLS as distributed by MLS GRID
- $365,9993 bd2 ba1.3k sqftAlicia Meadows, Puyallup, WA 98374ActiveMLS ID #2509109, TD Ward. NWMLS as distributed by MLS GRID
