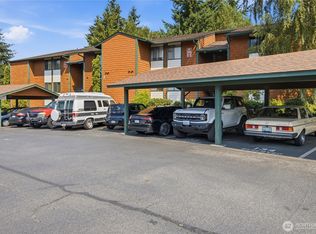
Welcome to the gated & desirable Greenside Condo Community—an intimate 55+ community comprised of just 9 units, offering a peaceful, low-maintenance lifestyle in a prime Tacoma location. This beautifully refreshed 2nd floor end unit features 2 bedrooms, 1.75 baths, & 1,039 sqft of comfortable living space filled with natural light & updates throughout. Step inside & you'll immediately appreciate the vaulted ceilings that create an open, airy feel throughout the main living spaces. Fresh interior paint, new LVP flooring, updated lighting, tastefully painted cabinetry, & brand-new appliances make this home truly move-in ready. The functional floorplan offers comfortable everyday living, with generously sized bedrooms & a welcoming primary suite complete with its own bath. As an end unit, you'll enjoy added privacy. Step outside onto your private balcony—the perfect place to enjoy your morning coffee or unwind in the fresh air. A dedicated 5' x 8' storage unit provides additional space for seasonal items & hobbies. The HOA maintains the exterior, allowing you to spend more time enjoying life & less time on maintenance. Conveniently located near Pt Ruston, where you'll find waterfront dining, boutique shopping, entertainment, & miles of scenic walking trails, as well as the renowned Pt Defiance Zoo & Aquarium. Whether you're looking to simplify, downsize, or enjoy a more carefree lifestyle, this move-in ready home offers the perfect blend of comfort, convenience, & community!
Active
Listed by: Century 21 Van Dorm Realty • Justin Lane
Price cut: $5K (7/16)
$394,950
1311 N Highlands Parkway #1, Tacoma, WA 98406
2beds
1,039sqft
Condominium
Built in 1984
-- sqft lot
$-- Zestimate®
$380/sqft
$355/mo HOA
What's special
Filled with natural lightUpdated lightingNew lvp flooringFunctional floorplanBrand-new appliancesFresh interior paintGenerously sized bedrooms
- 61 days |
- 302 |
- 2 |
Zillow last checked:
Listing updated:
Listed by:
Justin Lane,
Century 21 Van Dorm Realty,
Bethany Lane,
Century 21 Van Dorm Realty
Source: NWMLS as distributed by MLS GRID,MLS#: 2544189
Facts & features
Interior
Bedrooms & bathrooms
- Bedrooms: 2
- Bathrooms: 2
- Full bathrooms: 1
- 3/4 bathrooms: 1
- Main level bathrooms: 2
- Main level bedrooms: 2
Primary bedroom
- Level: Main
Bedroom
- Level: Main
Bathroom three quarter
- Level: Main
Bathroom full
- Level: Main
Dining room
- Level: Main
Entry hall
- Level: Main
Kitchen without eating space
- Level: Main
Living room
- Level: Main
Utility room
- Level: Main
Heating
- Fireplace, Baseboard, Electric, Wood
Cooling
- None
Appliances
- Included: Dishwasher, Disposal, Dryer, Microwave, Refrigerator, Stove(s)/Range(s), Washer, Dishwasher(s), Dryer(s), Garbage Disposal, Microwave(s), Refrigerator(s), Washer(s), Cooking - Electric Hookup, Cooking-Electric, Dryer-Electric
- Laundry: Electric Dryer Hookup, Washer Hookup
Features
- Flooring: Laminate, Vinyl Plank, Carpet
- Number of fireplaces: 1
- Fireplace features: Wood Burning, Main Level: 1, Fireplace
Interior area
- Total structure area: 1,039
- Total interior livable area: 1,039 sqft
Property
Parking
- Total spaces: 1
- Parking features: Carport, Off Street
- Has carport: Yes
- Covered spaces: 1
Features
- Levels: Two
- Stories: 2
- Entry location: Main
- Patio & porch: Cooking-Electric, Dryer-Electric, End Unit, Fireplace, Primary Bathroom, Top Floor, Vaulted Ceiling(s), Washer
- Has view: Yes
- View description: Territorial
Lot
- Features: Curbs, Dead End Street, Paved, Sidewalk
Details
- Parcel number: 9001320010
- Special conditions: Standard
Construction
Type & style
- Home type: Condo
- Architectural style: Condo (2 Levels)
- Property subtype: Condominium
Materials
- Wood Siding
- Roof: Composition
Condition
- Year built: 1984
Community & HOA
Community
- Features: Age Restriction, Gated
- Senior community: Yes
- Subdivision: North Tacoma
HOA
- Services included: Common Area Maintenance, Maintenance Grounds, Road Maintenance
- HOA fee: $355 monthly
- HOA phone: 253-514-6638
Location
- Region: Tacoma
Financial & listing details
- Price per square foot: $380/sqft
- Tax assessed value: $327,800
- Annual tax amount: $3,249
- Date on market: 6/24/2026
- Cumulative days on market: 62 days
- Listing terms: Conventional,FHA,VA Loan
- Inclusions: Dishwasher(s), Dryer(s), Garbage Disposal, Microwave(s), Refrigerator(s), Stove(s)/Range(s), Washer(s)
Estimated market value
Not available
Estimated sales range
Not available
Not available
Price history
| Date | Event | Price |
|---|---|---|
| 7/16/2026 | Price change | $394,950-1.3%$380/sqft |
Source:  NWMLS as distributed by MLS GRID #2544189 Report a problem NWMLS as distributed by MLS GRID #2544189 Report a problem | ||
| 6/24/2026 | Listed for sale | $399,950+6.7%$385/sqft |
Source: NWMLS as distributed by MLS GRID #2544189 Report a problem | ||
| 12/16/2024 | Sold | $375,000$361/sqft |
Source: NWMLS as distributed by MLS GRID #2302875 Report a problem | ||
| 10/31/2024 | Pending sale | $375,000$361/sqft |
Source: NWMLS as distributed by MLS GRID #2302875 Report a problem | ||
| 10/25/2024 | Listed for sale | $375,000+120.6%$361/sqft |
Source: NWMLS as distributed by MLS GRID #2302875 Report a problem | ||
| 10/23/2009 | Sold | $170,000+92.1%$164/sqft |
Source: NWMLS as distributed by MLS GRID #29107746 Report a problem | ||
| 5/29/1997 | Sold | $88,500$85/sqft |
Source: Public Record Report a problem | ||
Public tax history
| Year | Property taxes | Tax assessment |
|---|---|---|
| 2025 | $3,577 +5% | $327,800 +250.8% |
| 2024 | $3,408 +529.3% | $93,440 |
| 2023 | $542 +5.7% | $93,440 |
| 2022 | $512 -6.3% | $93,440 |
| 2021 | $547 -77.5% | $93,440 -60% |
| 2019 | $2,433 -1.2% | $233,600 +25% |
| 2018 | $2,463 +17.6% | $186,900 +20% |
| 2017 | $2,094 +2% | $155,700 +25.7% |
| 2016 | $2,054 | $123,900 +5% |
| 2014 | $2,054 -2.1% | $118,000 +8.1% |
| 2013 | $2,099 | $109,200 -8.6% |
| 2012 | -- | $119,500 -13.8% |
| 2011 | -- | $138,600 +11.1% |
| 2010 | -- | $124,700 |
Find assessor info on the county website
Monthly payment
Est. payment
Payment breakdown
Explore the cost of this home by adjusting the details. Changes won't be saved.Climate risks
Neighborhood: West End
Nearby schools
GreatSchools rating
- 7/10Skyline Elementary SchoolGrades: PK-5Distance: 0.4 mi
- 4/10Truman Middle SchoolGrades: 6-8Distance: 1.3 mi
- 4/10Dr. Dolores Silas High SchoolGrades: 9-12Distance: 0.8 mi
Schools provided by the listing agent
- Elementary: Skyline
- Middle: Truman
- High: Silas High School
Source: NWMLS as distributed by MLS GRID. This data may not be complete. We recommend contacting the local school district to confirm school assignments for this home.
- $354,0002 bd2 ba1k sqft1311 N Highlands Pkwy UNIT 2, Tacoma, WA 98406Sold

- $350,0002 bd2 ba1k sqft1311 N Highlands Pkwy UNIT 6, Tacoma, WA 98406Sold

- $665,0003 bd3 ba1.9k sqft6501 Burning Tree Ln, Tacoma, WA 98406Sold
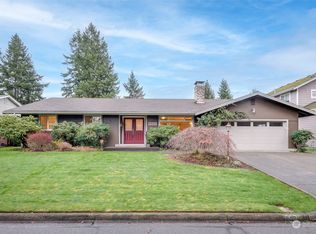
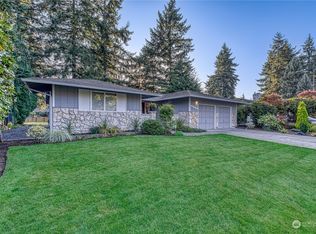
- $510,0002 bd2 ba1.2k sqft6514 Burning Tree Ln, Tacoma, WA 98406Sold
- $475,0003 bd3 ba1.5k sqft1230 N Newton St, Tacoma, WA 98406For Sale
- $575,0005 bd2 ba1.5k sqft6302 Augusta Pl, Tacoma, WA 98406Sold
- $600,0002 bd2 ba1.3k sqft6518 Burning Tree Ln, Tacoma, WA 98406Sold
- $532,5003 bd2 ba1.4k sqft6324 Augusta Pl, Tacoma, WA 98406Sold
A local agent can set up tours, give advice and negotiate with sellers.
Similar homes
- $425,0002 bd2 ba1.1k sqftParkway Gardens, Tacoma, WA 98406Active
 MLS ID #2543887, Patricia Golob. NWMLS as distributed by MLS GRID
 - $320,0002 bd2 ba972 sqftHighlands, Tacoma, WA 98406Active
 MLS ID #2572106, Madison Dimov. NWMLS as distributed by MLS GRID
 - $420,0003 bd2 ba1.2k sqftGold Pointe, Tacoma, WA 98407Active
 MLS ID #2541785, Debbie Houtz. NWMLS as distributed by MLS GRID
 - $299,9952 bd2 ba1k sqftSunset Plaza Condominiums, Tacoma, WA 98406Active
 MLS ID #2565805, Shannon Mairs. NWMLS as distributed by MLS GRID
 - $250,0002 bd1 ba848 sqftHighlands, Tacoma, WA 98406ActiveMLS ID #2525835, Heather Pacheco. NWMLS as distributed by MLS GRID
- $345,0002 bd2 ba1.4k sqftWest Slope, Tacoma, WA 98466ActiveMLS ID #2563714, Carol Hinman. NWMLS as distributed by MLS GRID
- $341,5002 bd2 ba1.1k sqftSound View, University Place, WA 98466ActiveMLS ID #2529470, Greg Pubols. NWMLS as distributed by MLS GRID
- $399,9503 bd3 ba1.4k sqftSans Souci, Tacoma, WA 98465ActiveMLS ID #2464249, Heather VanDyken. NWMLS as distributed by MLS GRID
- $440,0002 bd2 ba1.3k sqft809 G Street Condominiums, Tacoma, WA 98403ActiveMLS ID #2540224, Heidi Hurst. NWMLS as distributed by MLS GRID
- $369,9502 bd3 ba1.2k sqftMeadow Valley Condominium, Auburn, WA 98002ActiveMLS ID #2469148, Jasmine J. Santana. NWMLS as distributed by MLS GRID
- $229,8882 bd2 ba1k sqftWhispering Firs, Tacoma, WA 98409ActiveMLS ID #2556064, See Ly. NWMLS as distributed by MLS GRID
- $575,0003 bd2 ba1k sqft3734 N Baltimore Street, Tacoma, WA 98407ActiveMLS ID #2568643, Arron Carr. NWMLS as distributed by MLS GRID
- $275,0002 bd1 ba905 sqftCasa Buena, Tacoma, WA 98465ActiveMLS ID #2482137, Marianna N Mikshanskiy. NWMLS as distributed by MLS GRID
- $465,0003 bd2 ba1.2k sqft2513 S Hosmer Street, Tacoma, WA 98405ActiveMLS ID #2557992, Ryan Waterman. NWMLS as distributed by MLS GRID
- $364,0003 bd3 ba1.1k sqft2100 S 336th Street #Q3, Federal Way, WA 98003ActiveMLS ID #2541056, Hematullah Rahimi. NWMLS as distributed by MLS GRID
- $375,0002 bd1 ba671 sqft47th Street Condo, Tacoma, WA 98404ActiveMLS ID #2561923, Damian Barton. NWMLS as distributed by MLS GRID
- $395,0003 bd2 ba1.1k sqft6148 88th Street SW, Lakewood, WA 98499ActiveMLS ID #2492286, Natalie Sutey. NWMLS as distributed by MLS GRID
- $300,0002 bd1 ba635 sqftCapri Residences, Tacoma, WA 98403ActiveMLS ID #2517559, Matt Hume. NWMLS as distributed by MLS GRID
- $395,0003 bd2 ba1.3k sqftKent Shires, Kent, WA 98030ActiveMLS ID #2551615, Kristin Hood. NWMLS as distributed by MLS GRID
- $389,0003 bd2 ba1.2k sqftHudson Ridge, Des Moines, WA 98198ActiveMLS ID #2561851, Tamara P. Canero. NWMLS as distributed by MLS GRID
