Step into style and comfort in the heart of Kent Shires! This rare 3-bedroom, 2-bath home features soaring vaulted ceilings, a grand entryway, and a versatile main-floor bedroom, with two additional bedrooms upstairs, including the spacious primary suite. The inviting living room showcases a beautiful floor-to-ceiling brick fireplace with cedar accents extending to the peak of the vaulted ceiling, creating a warm and striking focal point. Fresh interior paint and new carpet make this home move-in ready, while the newer stove, dishwasher, washer, and dryer add everyday convenience. Step outside to your private, fully fenced backyard with a concrete patio, perfect for relaxing or entertaining. Complete with an attached 2-car garage, low HOA dues, no special assessments, and located in an FHA-approved community just minutes from top-rated schools, the YMCA, shopping, dining, and commuter routes, this home truly checks every box. Don't miss your opportunity to own this standout home in one of Kent Shires' most desirable neighborhoods!
Active
Listed by: WeLakeside • Kristin Hood
Price cut: $5K (8/27)
$390,000
25028 110th Avenue SE #C, Kent, WA 98030
3beds
1,367sqft
Townhouse, Condominium
Built in 1986
1.02 Acres Lot
$388,900 Zestimate®
$285/sqft
$512/mo HOA
What's special
- 59 days
- 641
- 51
Zillow last checked:
Listing updated:
Listed by:
Kristin Hood,
WeLakeside
Source: NWMLS as distributed by MLS GRID,MLS#: 2551615
Facts & features
Interior
Bedrooms & bathrooms
- Bedrooms: 3
- Bathrooms: 2
- Full bathrooms: 1
- 3/4 bathrooms: 1
- Main level bathrooms: 1
- Main level bedrooms: 1
Primary bedroom
- Level: Second
Bedroom
- Level: Second
Bedroom
- Level: Main
Bathroom three quarter
- Level: Main
Bathroom full
- Level: Second
Dining room
- Level: Main
Entry hall
- Level: Main
Kitchen without eating space
- Level: Main
Living room
- Level: Main
Utility room
- Level: Main
Heating
- Fireplace, Baseboard, Electric, Pellet
Cooling
- None
Appliances
- Included: Dishwasher, Dryer, Microwave, Refrigerator, Stove(s)/Range(s), Washer, Dishwasher(s), Dryer(s), Microwave(s), Refrigerator(s), Washer(s)
Features
- Flooring: Vinyl, Carpet
- Number of fireplaces: 1
- Fireplace features: Pellet Stove, Main Level: 1, Fireplace
Interior area
- Total structure area: 1,367
- Total interior livable area: 1,367 sqft
Video & virtual tour
Property
Parking
- Total spaces: 2
- Parking features: Individual Garage
- Has garage: Yes
- Covered spaces: 2
Features
- Levels: Multi/Split
- Entry location: Main
- Patio & porch: Fireplace, Primary Bathroom, Vaulted Ceiling(s)
- Has view: Yes
- View description: Territorial
Lot
- Size: 1.02 Acres
- Features: Curbs, Paved, Secluded
Details
- Parcel number: 3830860030
- Special conditions: Standard
Construction
Type & style
- Home type: Townhouse
- Architectural style: Townhouse
- Property subtype: Townhouse, Condominium
Materials
- Wood Siding
- Roof: Composition
Condition
- Year built: 1986
Utilities & green energy
- Electric: Company: PSE
- Sewer: Company: HOA
- Water: Company: HOA
Community & HOA
Community
- Subdivision: Kent
HOA
- Services included: Common Area Maintenance, Road Maintenance, Sewer, Water
- HOA fee: $512 monthly
- HOA phone: 425-747-0146
Location
- Region: Kent
Financial & listing details
- Price per square foot: $285/sqft
- Tax assessed value: $401,000
- Annual tax amount: $4,038
- Date on market: 7/8/2026
- Cumulative days on market: 61 days
- Listing terms: Conventional,FHA,VA Loan
- Inclusions: Dishwasher(s), Dryer(s), Microwave(s), Refrigerator(s), Stove(s)/Range(s), Washer(s)
Estimated market value
$388,900
$369,000 - $408,000
$2,762/mo
Price history
| Date | Event | Price |
|---|---|---|
| 8/27/2026 | Price change | $390,000-1.3%$285/sqft |
Source:  NWMLS as distributed by MLS GRID #2551615 Report a problem NWMLS as distributed by MLS GRID #2551615 Report a problem | ||
| 8/8/2026 | Price change | $395,000-1.3%$289/sqft |
Source: NWMLS as distributed by MLS GRID #2551615 Report a problem | ||
| 7/9/2026 | Listed for sale | $400,000+66.7%$293/sqft |
Source: NWMLS as distributed by MLS GRID #2551615 Report a problem | ||
| 7/21/2017 | Sold | $240,000$176/sqft |
Source: NWMLS as distributed by MLS GRID #1142917 Report a problem | ||
| 6/23/2017 | Pending sale | $240,000$176/sqft |
Source: Bellevue Office #1142917 Report a problem | ||
| 6/15/2017 | Listed for sale | $240,000+2.1%$176/sqft |
Source: Bellevue Office #1142917 Report a problem | ||
| 1/28/2008 | Sold | $235,000$172/sqft |
Source: Public Record Report a problem | ||
Public tax history
| Year | Property taxes | Tax assessment |
|---|---|---|
| 2025 | $4,483 +14% | $401,000 +4.2% |
| 2024 | $3,933 -10.8% | $385,000 -7.9% |
| 2023 | $4,411 +10.1% | $418,000 +9.7% |
| 2022 | $4,008 +7% | $381,000 +22.1% |
| 2021 | $3,745 +5.4% | $312,000 +10.6% |
| 2020 | $3,553 +5.4% | $282,000 +5.6% |
| 2019 | $3,370 +12.2% | $267,000 +7.2% |
| 2018 | $3,003 -1.6% | $249,000 +9.2% |
| 2017 | $3,050 +46.6% | $228,000 +18.1% |
| 2016 | $2,080 | $193,000 +19.1% |
| 2015 | $2,080 | $162,000 +12.5% |
| 2014 | $2,080 | $144,000 +23.1% |
| 2013 | $2,080 | $117,000 +11.4% |
| 2012 | -- | $105,000 -35.2% |
| 2011 | -- | $162,000 -17.3% |
| 2010 | -- | $196,000 |
| 2009 | -- | $196,000 +1.6% |
| 2007 | -- | $193,000 +12.2% |
| 2006 | -- | $172,000 +11% |
| 2005 | -- | $155,000 +30.7% |
| 2001 | $1,682 +15.1% | $118,600 +20.8% |
| 2000 | $1,461 | $98,200 |
Find assessor info on the county website
Monthly payment
Est. payment
Payment breakdown
Explore the cost of this home by adjusting the details. Changes won't be saved.Climate risks
Neighborhood: 98030
Nearby schools
Schools provided by the listing agent
- Elementary: George T. Daniel Ele
- Middle: Canyon Ridge Middle School
- High: Kent-Meridian High
Source: NWMLS as distributed by MLS GRID. This data may not be complete. We recommend contacting the local school district to confirm school assignments for this home.
Similar homes
- $385,0003 bd2 ba1.3k sqftKent Shires Condominium, Kent, WA 98030Active
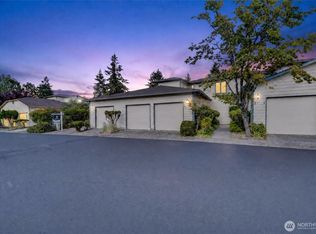 MLS ID #2569291, Tuyen Huynh. NWMLS as distributed by MLS GRID
 - $360,0003 bd3 ba1.3k sqftApplewood Lane, Kent, WA 98032Active
 MLS ID #2536672, Luke Van Pelt. NWMLS as distributed by MLS GRID
 - $379,0003 bd3 ba1.6k sqftMeridian Firs, Kent, WA 98042Active
 MLS ID #2497316, Charles Dizon. NWMLS as distributed by MLS GRID
 - $365,0002 bd2 ba1k sqftWestridge Townhomes, Kent, WA 98032Active
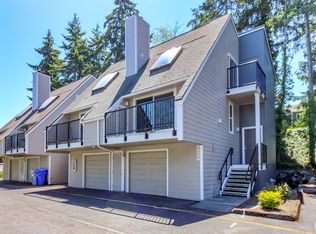 MLS ID #2548153, Tina Hilden. NWMLS as distributed by MLS GRID
