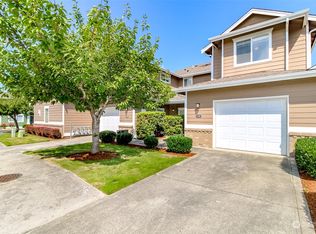
SELLER IS OFFERING A 1% LENDER CREDIT. Welcome to this clean, well-maintained condo in the desirable gated Hampton East community. This move-in ready home delivers comfortable living in a quiet, well-kept setting. The open main level features a large kitchen with maple cabinets and granite tile counters that flows seamlessly into the dining area and family room with a cozy gas fireplace. A slider opens to a private rear patio—perfect for morning coffee or evening relaxation. Upstairs you’ll find spacious bedrooms, including a primary suite with a generous walk-in closet and private bath, plus an open loft that adds flexible living space. Additional highlights include a main-level half-bath, energy-efficient insulated windows, in-unit laundry, and an attached garage. Residents enjoy a clubhouse and secure gated entry. Located in a quiet yet convenient East Hill neighborhood, the home is close to shopping, dining, medical facilities, entertainment, and major commuting routes including Sounder train and bus lines. Low-maintenance living is a plus—the association handles exterior maintenance, landscaping, and common amenities. This Hampton East condo offers a comfortable lifestyle in a great location. Don’t miss the opportunity to make it yours!
Active
Listed by: Integris Real Estate • Jordan Lockhart
$438,999
10700 SE 260th Street #A103, Kent, WA 98030
2beds
1,506sqft
Condominium
Built in 2001
-- sqft lot
$437,700 Zestimate®
$292/sqft
$533/mo HOA
What's special
Attached garageIn-unit laundryEnergy-efficient insulated windowsSpacious bedroomsOpen main level
- 157 days
- 111
- 6
Zillow last checked:
Listing updated:
Listed by:
Jordan Lockhart,
Integris Real Estate
Source: NWMLS as distributed by MLS GRID,MLS#: 2502657
Facts & features
Interior
Bedrooms & bathrooms
- Bedrooms: 2
- Bathrooms: 3
- Full bathrooms: 2
- 1/2 bathrooms: 1
- Main level bathrooms: 1
Dining room
- Level: Main
Entry hall
- Level: Main
Kitchen without eating space
- Level: Main
Heating
- Fireplace, Forced Air, Electric
Cooling
- Forced Air
Appliances
- Included: Dishwasher, Disposal, Dryer, Microwave, Refrigerator, Stove(s)/Range(s), Washer, Dishwasher(s), Dryer(s), Garbage Disposal, Microwave(s), Refrigerator(s), Washer(s)
Features
- Flooring: Laminate
- Windows: Insulated Windows
- Number of fireplaces: 1
- Fireplace features: Gas, Main Level: 1, Fireplace
Interior area
- Total structure area: 1,506
- Total interior livable area: 1,506 sqft
Property
Parking
- Total spaces: 1
- Parking features: Individual Garage, Uncovered
- Has garage: Yes
- Covered spaces: 1
Features
- Levels: Two
- Stories: 2
- Entry location: Main
- Patio & porch: Fireplace, Ground Floor, Insulated Windows, Primary Bathroom, Sprinkler System, Walk-In Closet(s)
Lot
- Features: Paved
Details
- Parcel number: 3066140260
- Special conditions: Standard
Construction
Type & style
- Home type: Condo
- Architectural style: Condo (2 Levels)
- Property subtype: Condominium
Materials
- Brick, Wood Products
- Roof: Composition
Condition
- Year built: 2001
Utilities & green energy
Green energy
- Energy efficient items: Insulated Windows
Community & HOA
Community
- Features: Clubhouse, Gated
- Subdivision: East Hill
HOA
- Services included: Common Area Maintenance, Maintenance Grounds, Road Maintenance
- HOA fee: $533 monthly
Location
- Region: Kent
Financial & listing details
- Price per square foot: $292/sqft
- Tax assessed value: $413,000
- Annual tax amount: $4,430
- Date on market: 4/5/2026
- Cumulative days on market: 157 days
- Listing terms: Conventional,FHA
- Inclusions: Dishwasher(s), Dryer(s), Garbage Disposal, Microwave(s), Refrigerator(s), Stove(s)/Range(s), Washer(s)
Estimated market value
$437,700
$416,000 - $460,000
$2,695/mo
Price history
| Date | Event | Price |
|---|---|---|
| 8/7/2026 | Listed for sale | $438,999+5.8%$292/sqft |
Source:  NWMLS as distributed by MLS GRID #2502657 Report a problem NWMLS as distributed by MLS GRID #2502657 Report a problem | ||
| 7/28/2026 | Listing removed | $415,000$276/sqft |
Source: NWMLS as distributed by MLS GRID #2502657 Report a problem | ||
| 7/15/2026 | Price change | $415,000-5%$276/sqft |
Source: NWMLS as distributed by MLS GRID #2502657 Report a problem | ||
| 7/2/2026 | Price change | $437,000-5%$290/sqft |
Source: NWMLS as distributed by MLS GRID #2502657 Report a problem | ||
| 5/28/2026 | Price change | $460,000-1.1%$305/sqft |
Source: NWMLS as distributed by MLS GRID #2502657 Report a problem | ||
| 4/4/2026 | Listed for sale | $465,000+190.7%$309/sqft |
Source: NWMLS as distributed by MLS GRID #2502657 Report a problem | ||
| 5/2/2013 | Listing removed | $159,950+5.2%$106/sqft |
Source: Windermere Real Estate/PSR, Inc. #368529 Report a problem | ||
| 5/1/2013 | Sold | $152,000-5%$101/sqft |
Source: NWMLS as distributed by MLS GRID #368529 Report a problem | ||
| 9/14/2012 | Pending sale | $159,950$106/sqft |
Source: Windermere Real Estate/PSR, Inc. #368529 Report a problem | ||
| 8/18/2012 | Price change | $159,950-3%$106/sqft |
Source: Windermere Real Estate/PSR, Inc. #368529 Report a problem | ||
| 7/12/2012 | Price change | $164,950-2.9%$110/sqft |
Source: Windermere Real Estate/PSR, Inc. #368529 Report a problem | ||
| 6/13/2012 | Listed for sale | $169,950+3%$113/sqft |
Source: Windermere Real Estate/PSR, Inc. #368529 Report a problem | ||
| 4/18/2012 | Listing removed | $165,000$110/sqft |
Source: Windermere Real Estate/Lake Tapps Inc #243305 Report a problem | ||
| 8/5/2011 | Price change | $165,000-7.8%$110/sqft |
Source: Windermere Real Estate/Lake Tapps Inc #243305 Report a problem | ||
| 7/1/2011 | Listed for sale | $179,000-5.8%$119/sqft |
Source: Windermere Real Estate/Lake Tapps Inc #243305 Report a problem | ||
| 2/24/2004 | Sold | $189,950$126/sqft |
Source: Public Record Report a problem | ||
Public tax history
| Year | Property taxes | Tax assessment |
|---|---|---|
| 2025 | $4,625 +4.4% | $413,000 -5.3% |
| 2024 | $4,431 -9.8% | $436,000 -6.6% |
| 2023 | $4,910 +12.2% | $467,000 +12% |
| 2022 | $4,376 +4% | $417,000 +18.5% |
| 2021 | $4,208 +3.6% | $352,000 +8.6% |
| 2020 | $4,060 +5.6% | $324,000 +5.9% |
| 2019 | $3,844 +9.4% | $306,000 +4.1% |
| 2018 | $3,514 +2.7% | $294,000 +14.4% |
| 2017 | $3,420 +28.8% | $257,000 +8.9% |
| 2016 | $2,656 | $236,000 +24.2% |
| 2015 | $2,656 | $190,000 +1.6% |
| 2014 | $2,656 | $187,000 +30.8% |
| 2013 | $2,656 | $143,000 +22.2% |
| 2012 | -- | $117,000 -32% |
| 2011 | -- | $172,000 -23.6% |
| 2010 | -- | $225,000 |
| 2009 | -- | $225,000 +6.1% |
| 2007 | -- | $212,000 +7.6% |
| 2006 | -- | $197,000 -2.5% |
| 2005 | -- | $202,000 |
Find assessor info on the county website
Monthly payment
Est. payment
Payment breakdown
Explore the cost of this home by adjusting the details. Changes won't be saved.Climate risks
Neighborhood: 98030
Nearby schools
Schools provided by the listing agent
- Elementary: Meadow Ridge Elem
- Middle: Mill Creek Mid Sch
- High: Kent-Meridian High
Source: NWMLS as distributed by MLS GRID. This data may not be complete. We recommend contacting the local school district to confirm school assignments for this home.

Similar homes
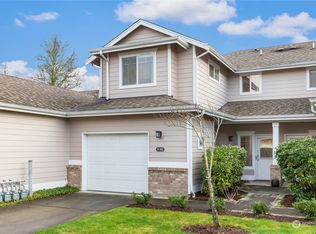
- $390,0003 bd2 ba1.3k sqftKent Shires, Kent, WA 98030Active
 MLS ID #2551615, Kristin Hood. NWMLS as distributed by MLS GRID
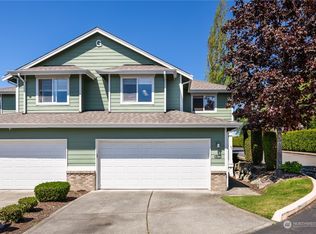
 - $469,9952 bd3 ba1.2k sqft25220 104th Avenue SE #9, Kent, WA 98030Active
 MLS ID #2535290, Robert Rask. NWMLS as distributed by MLS GRID
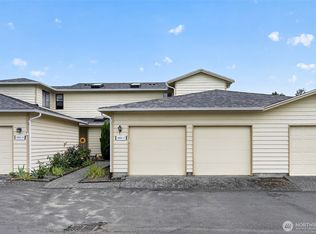
 - $412,5002 bd3 ba1.2k sqftVillage On James Street, Kent, WA 98032Active
 MLS ID #2530141, Kyle P. Bush. NWMLS as distributed by MLS GRID
 - $475,0002 bd3 ba1.4k sqftShiloh Village, Covington, WA 98042Active
 MLS ID #2570181, Elizabeth Waloweek. NWMLS as distributed by MLS GRID
