Welcome to your recently updated townhome in the quiet gated Hampton East community offering a clubhouse and carwash. Walk into new LVP flooring throughout leading to a beautifully renovated kitchen featuring all stainless steel appliances, quartz countertops, new sink, and refinished cabinetry. Upstairs you'll find a convenient laundry room, an updated primary bath with dual sinks and walk -in closet, and another fully updated secondary bath near the secondary bedroom. Entire interior has been repainted with fans added. Bring your furry friends, no pet restrictions, or make this a smart investment, no rental cap! Ample parking, one garage (electric charging station negotiable) and one driveway spot, guest parking for short term use.
Sold
Listed by: Tribeca NW Real Estate • Cameron Bruno
Bought with: Gateway Real Estate
$469,999
10700 SE 260th Street #N102, Kent, WA 98030
2beds
1,510sqft
Townhouse, Condominium
Built in 2001
-- sqft lot
$442,000 Zestimate®
$311/sqft
$2,773 Estimated rent
Home value
$442,000
$420,000 - $464,000
$2,773/mo
Zestimate® history
Owner options
List your home for rent
$2,773/mo
Rent Zestimate®
Find your next renter with Zillow Rental Manager. Plus, with online applications, you can quickly screen prospective tenants – for free.
$2,773/mo
Rent Zestimate®
Refinance and save
$3,292/mo
Est. payment
Refinancing to a lower rate could help reduce your monthly payments and save thousands over the life of the loan.
$3,292/mo
Est. payment
Explore your selling options
Work with a Zillow partner agent
Leverage their expertise and Zillow's premium Showcase listings to get your home seen by more buyers.
Get startedList with your own agent
Get your home in front of millions of buyers by listing it on Zillow.
Learn how to do itSell it yourself
Take full control of how buyers see your home on Zillow by listing For Sale by Owner (FSBO).
List your homeWhat's special
Zillow last checked:
Listing updated:
Listed by:
Cameron Bruno,
Tribeca NW Real Estate,
Brittany Arend,
Tribeca NW Real Estate
Bought with:
Debi Michael, 23000702
Gateway Real Estate
Source: NWMLS as distributed by MLS GRID,MLS#: 2197794
Facts & features
Interior
Bedrooms & bathrooms
- Bedrooms: 2
- Bathrooms: 3
- Full bathrooms: 2
- 1/2 bathrooms: 1
Other
- Level: Lower
Dining room
- Level: Main
Entry hall
- Level: Main
Family room
- Level: Main
Kitchen with eating space
- Level: Main
Heating
- Fireplace, Forced Air, Electric, Natural Gas
Cooling
- None
Appliances
- Included: Dishwasher(s), Disposal, Microwave(s), Refrigerator(s), Stove(s)/Range(s), Garbage Disposal, Water Heater: electric, Water Heater Location: storage closet, Cooking - Electric Hookup, Cooking-Electric
Features
- Flooring: Laminate, Vinyl Plank
- Number of fireplaces: 1
- Fireplace features: Gas, Main Level: 1, Fireplace
Interior area
- Total structure area: 1,510
- Total interior livable area: 1,510 sqft
Property
Parking
- Total spaces: 2
- Parking features: Individual Garage
- Garage spaces: 1
Features
- Levels: Multi/Split
- Entry location: Main
- Patio & porch: Cooking-Electric, Fireplace, Ground Floor, Primary Bathroom, Vaulted Ceiling(s), Walk-In Closet(s), Water Heater
Lot
- Features: Cul-De-Sac, Paved
Details
- Parcel number: 3066140170
- Special conditions: Standard
Construction
Type & style
- Home type: Townhouse
- Architectural style: Townhouse
- Property subtype: Townhouse, Condominium
Materials
- Wood Siding, Wood Products
- Roof: Composition
Condition
- Year built: 2001
- Major remodel year: 2001
Community & HOA
Community
- Features: Cable TV, Clubhouse, Gated, Outside Entry
- Security: Security Service, Fire Sprinkler System
- Subdivision: East Hill
HOA
- Services included: Common Area Maintenance, Maintenance Grounds, Road Maintenance, Security
- HOA fee: $403 monthly
- HOA phone: 253-638-9811
Location
- Region: Kent
Financial & listing details
- Price per square foot: $311/sqft
- Tax assessed value: $414,000
- Annual tax amount: $4,386
- Date on market: 11/15/2025
- Cumulative days on market: 249 days
- Listing terms: Conventional,FHA,State Bond,VA Loan
- Inclusions: Dishwasher(s), Garbage Disposal, Microwave(s), Refrigerator(s), Stove(s)/Range(s)
- Total actual rent: 2100
Price history
| Date | Event | Price |
|---|---|---|
| 3/19/2024 | Sold | $469,999$311/sqft |
Source:  NWMLS as distributed by MLS GRID #2197794 Report a problem NWMLS as distributed by MLS GRID #2197794 Report a problem | ||
| 2/19/2024 | Pending sale | $469,999$311/sqft |
Source: NWMLS as distributed by MLS GRID #2197794 Report a problem | ||
| 2/8/2024 | Listed for sale | $469,999+6.8%$311/sqft |
Source: NWMLS as distributed by MLS GRID #2197794 Report a problem | ||
| 1/20/2024 | Listing removed | -- |
Source: Zillow Rentals Report a problem | ||
| 1/15/2024 | Listed for rent | $3,200$2/sqft |
Source: Zillow Rentals Report a problem | ||
| 5/24/2023 | Sold | $440,000+4.8%$291/sqft |
Source: NWMLS as distributed by MLS GRID #2064348 Report a problem | ||
| 5/11/2023 | Pending sale | $420,000$278/sqft |
Source: NWMLS as distributed by MLS GRID #NWM2064348 Report a problem | ||
| 5/10/2023 | Listed for sale | $420,000+125.1%$278/sqft |
Source: NWMLS as distributed by MLS GRID #NWM2064348 Report a problem | ||
| 2/28/2003 | Sold | $186,573$124/sqft |
Source: NWMLS as distributed by MLS GRID #23017622 Report a problem | ||
Public tax history
| Year | Property taxes | Tax assessment |
|---|---|---|
| 2025 | $4,636 +4.6% | $414,000 -5% |
| 2024 | $4,431 -9.8% | $436,000 -6.6% |
| 2023 | $4,911 +12% | $467,000 +11.7% |
| 2022 | $4,386 +4.2% | $418,000 +18.8% |
| 2021 | $4,208 +3.3% | $352,000 +8.3% |
| 2020 | $4,072 +5.9% | $325,000 +6.2% |
| 2019 | $3,844 +9% | $306,000 +3.7% |
| 2018 | $3,526 +3.1% | $295,000 +14.8% |
| 2017 | $3,421 +28.1% | $257,000 +8.4% |
| 2016 | $2,669 | $237,000 +24.1% |
| 2015 | $2,669 | $191,000 +1.6% |
| 2014 | $2,669 | $188,000 +31.5% |
| 2013 | $2,669 | $143,000 +22.2% |
| 2012 | -- | $117,000 -32% |
| 2011 | -- | $172,000 -23.6% |
| 2010 | -- | $225,000 |
| 2009 | -- | $225,000 +5.6% |
| 2007 | -- | $213,000 +7.6% |
| 2006 | -- | $198,000 -2.5% |
| 2005 | -- | $203,000 |
Find assessor info on the county website
Neighborhood: 98030
Nearby homes
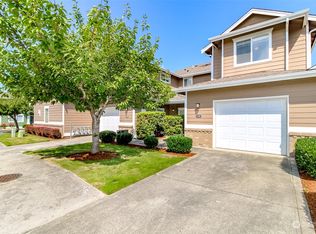
- $448,0002 bd3 ba1.4k sqft10700 SE 260th St UNIT S103, Kent, WA 98030Sold
- $450,0003 bd2 ba1.2k sqft10700 SE 260th St UNIT R104, Kent, WA 98030Sold

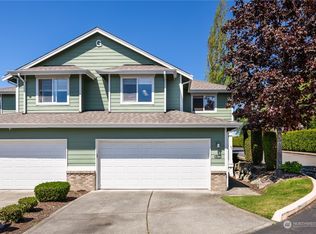
- $490,0003 bd3 ba1.7k sqft10700 SE 260th St UNIT G104, Kent, WA 98030Sold
- $426,3803 bd3 ba1.7k sqft10700 SE 260th St UNIT F101, Kent, WA 98030Sold

- $410,0003 bd2 ba1.2k sqft10700 SE 260th St UNIT D101, Kent, WA 98030Sold
- $415,0002 bd3 ba1.5k sqft10700 SE 260th St UNIT A103, Kent, WA 98030For Sale
- $400,0003 bd2 ba1.2k sqft10700 SE 260th St UNIT A104, Kent, WA 98030Sold
- $499,9992 bd3 ba1.5k sqft10700 SE 260th St UNIT L102, Kent, WA 98030Sold
Nearby schools
GreatSchools rating
- 3/10Meadow Ridge Elementary SchoolGrades: PK-5Distance: 1.1 mi
- 4/10Canyon Ridge Middle SchoolGrades: 6-8Distance: 0.3 mi
- 2/10Kent-Meridian High SchoolGrades: 9-12Distance: 0.4 mi
Schools provided by the listing agent
- Elementary: Meadow Ridge Elem
- Middle: Mill Creek Mid Sch
- High: Kent-Meridian High
Source: NWMLS as distributed by MLS GRID. This data may not be complete. We recommend contacting the local school district to confirm school assignments for this home.
Get a cash offer in 3 minutes
Find out how much your home could sell for in as little as 3 minutes with a no-obligation cash offer.
Estimated market value
$442,000
Get a cash offer in 3 minutes
Find out how much your home could sell for in as little as 3 minutes with a no-obligation cash offer.
Estimated market value
$442,000
- Washington
- King County
- Kent
- 98030
- 10700 SE 260th Street Unit N102
Nearby cities
Nearby neighborhoods
Nearby zip codes
Other Kent Topics
