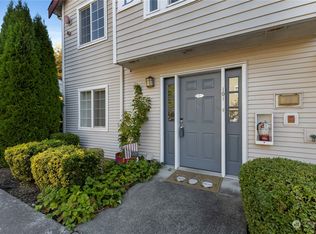
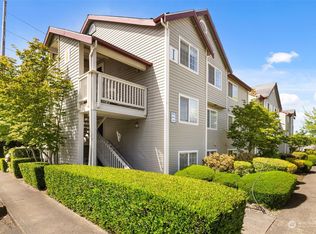
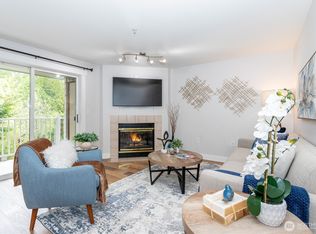
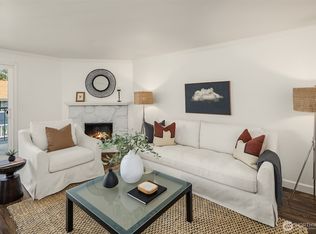
Location, location! This like-new condo is conveniently settled near just about everything! You are an easy walk to Trader Joes, Starbucks, Safeway and Walgreens, just to name a few! You will absolutely love quick access while enjoying the quiet privacy of the location on the property. Fresh interior paint brightens the clean interior. Tasteful laminate plank floors throughout the main space provides easy care and clean up, while brand new carpet has just been installed in the bedrooms. The kitchen will delight with a new collection of beautiful stainless steel appliances, including a refrigerator, stove/range, microwave, dishwasher and SS sink/faucet! An open and inviting living room provides a great space to entertain. Cozy up next to a warm fire on chilly evenings! Seating at the bar serves as a nice spot to visit with guests while you cook and the dining room has plenty of room for a large table and hutch or sideboard. Situated in a quiet corner of the complex, you will enjoy your private balcony. Catch a cool breeze and listen to the birds as you unwind from the day. This home has a ton of storage space, is smartly laid out and is tidy and ready for you to call your own!
Active
Listed by: John L. Scott, Inc. • Shawna Abel
Price cut: $10K (8/21)
$290,000
13306 SE 272nd Street Ct #F202, Kent, WA 98042
2beds
945sqft
Condominium
Built in 1995
-- sqft lot
$289,600 Zestimate®
$307/sqft
$433/mo HOA
What's special
Private balconySeating at the barTon of storage space
- 70 days
- 126
- 4
Zillow last checked:
Listing updated:
Listed by:
Shawna Abel,
John L. Scott, Inc.
Source: NWMLS as distributed by MLS GRID,MLS#: 2544729
Facts & features
Interior
Bedrooms & bathrooms
- Bedrooms: 2
- Bathrooms: 1
- Full bathrooms: 1
Primary bedroom
- Level: Second
Bedroom
- Level: Second
Bathroom full
- Level: Second
Dining room
- Level: Second
Kitchen without eating space
- Level: Second
Living room
- Level: Second
Heating
- Fireplace, Baseboard, Electric
Cooling
- None
Appliances
- Included: Dishwasher, Dryer, Microwave, Refrigerator, Stove(s)/Range(s), Washer, Dishwasher(s), Dryer(s), Microwave(s), Refrigerator(s), Washer(s), Cooking - Electric Hookup, Cooking-Electric, Dryer-Electric
- Laundry: Electric Dryer Hookup, Washer Hookup
Features
- Flooring: Ceramic Tile, Laminate, Carpet
- Number of fireplaces: 1
- Fireplace features: Gas, Main Level: 1, Fireplace
Interior area
- Total structure area: 945
- Total interior livable area: 945 sqft
Property
Parking
- Total spaces: 1
- Parking features: Carport
- Has carport: Yes
- Covered spaces: 1
Features
- Levels: Three Or More
- Patio & porch: Cooking-Electric, Dryer-Electric, Fireplace, Walk-In Closet(s), Washer
Details
- Parcel number: 4051170860
- Special conditions: Standard
Construction
Type & style
- Home type: Condo
- Architectural style: Condo (3 Levels)
- Property subtype: Condominium
Materials
- Metal/Vinyl, Wood Products
- Roof: Composition
Condition
- Year built: 1995
Utilities & green energy
- Electric: Company: Puget Sound Energy
- Sewer: Company: Soos Creek
- Water: Company: Lake Meridian
Community & HOA
Community
- Features: Cable TV, Clubhouse, Fitness Center
- Subdivision: Lake Meridian
HOA
- Services included: Common Area Maintenance, Maintenance Grounds, Sewer, Water
- HOA fee: $433 monthly
- HOA phone: 253-925-2242
Location
- Region: Kent
Financial & listing details
- Price per square foot: $307/sqft
- Tax assessed value: $289,000
- Annual tax amount: $2,903
- Date on market: 6/24/2026
- Cumulative days on market: 72 days
- Listing terms: Conventional,FHA
- Inclusions: Dishwasher(s), Dryer(s), Microwave(s), Refrigerator(s), Stove(s)/Range(s), Washer(s)
Estimated market value
$289,600
$275,000 - $304,000
$1,999/mo
Price history
| Date | Event | Price |
|---|---|---|
| 8/21/2026 | Price change | $290,000-3.3%$307/sqft |
Source:  NWMLS as distributed by MLS GRID #2544729 Report a problem NWMLS as distributed by MLS GRID #2544729 Report a problem | ||
| 7/21/2026 | Price change | $300,000-3.2%$317/sqft |
Source: NWMLS as distributed by MLS GRID #2544729 Report a problem | ||
| 6/25/2026 | Listed for sale | $310,000+6.9%$328/sqft |
Source: NWMLS as distributed by MLS GRID #2544729 Report a problem | ||
| 4/26/2024 | Sold | $290,000+0%$307/sqft |
Source: NWMLS as distributed by MLS GRID #2207092 Report a problem | ||
| 4/4/2024 | Pending sale | $289,990$307/sqft |
Source: NWMLS as distributed by MLS GRID #2207092 Report a problem | ||
| 3/28/2024 | Price change | $289,990-1.7%$307/sqft |
Source: NWMLS as distributed by MLS GRID #2207092 Report a problem | ||
| 3/21/2024 | Listed for sale | $295,000$312/sqft |
Source: NWMLS as distributed by MLS GRID #2207092 Report a problem | ||
| 3/17/2024 | Pending sale | $295,000$312/sqft |
Source: NWMLS as distributed by MLS GRID #2207092 Report a problem | ||
| 3/15/2024 | Price change | $295,000-1.7%$312/sqft |
Source: NWMLS as distributed by MLS GRID #2207092 Report a problem | ||
| 3/7/2024 | Listed for sale | $299,950+177.7%$317/sqft |
Source: NWMLS as distributed by MLS GRID #2207092 Report a problem | ||
| 1/13/2015 | Listing removed | $108,000+10.2%$114/sqft |
Source: Keller Williams #588212 Report a problem | ||
| 1/8/2015 | Sold | $98,000-9.3%$104/sqft |
Source: NWMLS as distributed by MLS GRID #588212 Report a problem | ||
| 6/19/2014 | Price change | $108,000-3.6%$114/sqft |
Source: Puget Sound Real Estate Investors, LLC dba Keller Williams Realty Federal Way #588212 Report a problem | ||
| 6/2/2014 | Price change | $112,000-5.1%$119/sqft |
Source: Puget Sound Real Estate Investors, LLC dba Keller Williams Realty Federal Way #588212 Report a problem | ||
| 3/13/2014 | Pending sale | $118,000$125/sqft |
Source: Puget Sound Real Estate Investors, LLC dba Keller Williams Realty Federal Way #588212 Report a problem | ||
| 3/12/2014 | Listed for sale | $118,000+7.8%$125/sqft |
Source: Puget Sound Real Estate Investors, LLC dba Keller Williams Realty Federal Way #588212 Report a problem | ||
| 12/6/2001 | Sold | $109,500$116/sqft |
Source: NWMLS as distributed by MLS GRID #21141336 Report a problem | ||
Public tax history
| Year | Property taxes | Tax assessment |
|---|---|---|
| 2025 | $3,222 +11% | $289,000 +4% |
| 2024 | $2,903 -10% | $278,000 -7.3% |
| 2023 | $3,225 +12.2% | $300,000 +11.9% |
| 2022 | $2,875 +2.1% | $268,000 +17.5% |
| 2021 | $2,814 +5.5% | $228,000 +9.6% |
| 2020 | $2,668 +5.9% | $208,000 +5.1% |
| 2019 | $2,521 +17.5% | $198,000 +11.2% |
| 2018 | $2,146 +7% | $178,000 +19.5% |
| 2017 | $2,006 +42.4% | $149,000 +25.2% |
| 2016 | $1,408 | $119,000 +7.2% |
| 2015 | $1,408 | $111,000 +14.4% |
| 2014 | $1,408 | $97,000 +40.6% |
| 2013 | $1,408 | $69,000 -19.8% |
| 2012 | -- | $86,000 -27.7% |
| 2011 | -- | $119,000 -20.7% |
| 2010 | -- | $150,000 |
| 2009 | -- | $150,000 +7.9% |
| 2007 | -- | $139,000 +12.1% |
| 2006 | -- | $124,000 +8.8% |
| 2005 | -- | $114,000 |
Find assessor info on the county website
Monthly payment
Est. payment
Payment breakdown
Explore the cost of this home by adjusting the details. Changes won't be saved.Climate risks
Neighborhood: 98042
Nearby schools
Schools provided by the listing agent
- Elementary: Horizon Elem
- Middle: Mattson Middle
- High: Kentlake High
Source: NWMLS as distributed by MLS GRID. This data may not be complete. We recommend contacting the local school district to confirm school assignments for this home.

Similar homes
- $325,0002 bd2 ba1k sqftNature Trails, Kent, WA 98042Active
 MLS ID #2565185, Michelle Wallace. NWMLS as distributed by MLS GRID
 - $289,9502 bd2 ba1.1k sqftKent Summit, Kent, WA 98030Active
 MLS ID #2524680, Tom O'Connell. NWMLS as distributed by MLS GRID
 - $267,0001 bd1 ba786 sqftConnection Condominium, Kent, WA 98030Active
 MLS ID #2534076, Katherine Melton. NWMLS as distributed by MLS GRID
 - $250,0002 bd1 ba870 sqftSunset Vista, Kent, WA 98032Active
 MLS ID #2574257, Lauren Byrne. NWMLS as distributed by MLS GRID
