Welcome to this inviting condo, offering comfortable living on one level in a convenient location rich with amenities. Thoughtful updates include new luxury vinyl plank flooring throughout the living and dining areas, creating a stylish, durable, and easy to maintain space ideal for everyday living and entertaining. The primary bedroom features new plush carpeting for a warm, comfortable retreat. A refreshed bathroom and updated chef’s kitchen add to the appeal, with beautiful granite countertops, an extra deep sink, and stainless steel appliances, including a new stove and dishwasher. The practical main floor layout provides easy accessibility and a natural flow throughout the home, while the unit’s easterly orientation helps keep it cooler during the summer. A one car garage, located just steps from the condo, offers convenient parking and additional storage. Enjoy community amenities including tennis courts and a peaceful fish pond, both just a short walk away. Major highways are within a short drive, making commuting and exploring the area easy. Grocery stores, restaurants, shopping, and everyday services are also nearby. With fresh updates, convenient living, recreation, and excellent access to amenities, this condo offers an appealing blend of comfort, convenience, and simple upkeep.
Active
Listed by: Coldwell Banker Danforth • Scott Bergen
$274,950
4714 Mill Pond Drive SE #403, Auburn, WA 98092
1beds
744sqft
Condominium
Built in 1995
-- sqft lot
$-- Zestimate®
$370/sqft
$389/mo HOA
What's special
New stove and dishwasherRefreshed bathroomPractical main floor layoutStainless steel appliancesBeautiful granite countertopsExtra deep sink
- 1 day
- 36
- 0
Zillow last checked:
Listing updated:
Listed by:
Scott Bergen,
Coldwell Banker Danforth
Source: NWMLS as distributed by MLS GRID,MLS#: 2574150
Facts & features
Interior
Bedrooms & bathrooms
- Bedrooms: 1
- Bathrooms: 1
- Full bathrooms: 1
- Main level bathrooms: 1
- Main level bedrooms: 1
Primary bedroom
- Level: Main
Bathroom full
- Level: Main
Entry hall
- Level: Main
Kitchen with eating space
- Level: Main
Living room
- Level: Main
Heating
- Fireplace, Forced Air, Natural Gas
Cooling
- None
Appliances
- Included: Dishwasher, Disposal, Dryer, Microwave, Refrigerator, Stove(s)/Range(s), Washer, Dishwasher(s), Dryer(s), Garbage Disposal, Microwave(s), Refrigerator(s), Washer(s), Cooking - Electric Hookup, Cooking-Electric, Dryer-Electric
- Laundry: Electric Dryer Hookup, Washer Hookup
Features
- Flooring: Ceramic Tile, Laminate, Carpet
- Windows: Insulated Windows, Coverings: blinds
- Number of fireplaces: 1
- Fireplace features: Gas, See Remarks, Main Level: 1, Fireplace
Interior area
- Total structure area: 744
- Total interior livable area: 744 sqft
Property
Parking
- Total spaces: 1
- Parking features: Individual Garage
- Has garage: Yes
- Covered spaces: 1
Features
- Levels: One
- Stories: 1
- Entry location: Main
- Patio & porch: Cooking-Electric, Dryer-Electric, Fireplace, Ground Floor, Insulated Windows, Washer
Lot
- Features: Dead End Street
Details
- Parcel number: 553020430
- Special conditions: Standard
Construction
Type & style
- Home type: Condo
- Architectural style: Condo (1 Level)
- Property subtype: Condominium
Materials
- Metal/Vinyl
- Roof: Composition
Condition
- Year built: 1995
Utilities & green energy
- Electric: Company: PSE
- Sewer: Company: Pioneer Energy Mgt.
- Water: Company: Pioneer Energy Management
- Utilities for property: Xfinity, Xfinity
Green energy
- Energy efficient items: Insulated Windows
Community & HOA
Community
- Subdivision: Lakeland
HOA
- Services included: Common Area Maintenance, Maintenance Grounds
- HOA fee: $389 monthly
- HOA phone: 206-215-9732
Location
- Region: Auburn
Financial & listing details
- Price per square foot: $370/sqft
- Annual tax amount: $3,130
- Date on market: 8/27/2026
- Cumulative days on market: 3 days
- Listing terms: Conventional
- Inclusions: Dishwasher(s), Dryer(s), Garbage Disposal, Microwave(s), Refrigerator(s), Stove(s)/Range(s), Washer(s)
Estimated market value
Not available
Estimated sales range
Not available
$2,769/mo
Price history
| Date | Event | Price |
|---|---|---|
| 8/28/2026 | Listed for sale | $274,950+81.1%$370/sqft |
Source:  NWMLS as distributed by MLS GRID #2574150 Report a problem NWMLS as distributed by MLS GRID #2574150 Report a problem | ||
| 5/27/2008 | Sold | $151,850+12.1%$204/sqft |
Source: NWMLS as distributed by MLS GRID #28022185 Report a problem | ||
| 5/8/2006 | Sold | $135,500+15.8%$182/sqft |
Source: NWMLS as distributed by MLS GRID #26049432 Report a problem | ||
| 3/11/2005 | Sold | $117,000$157/sqft |
Source: NWMLS as distributed by MLS GRID #24147503 Report a problem | ||
Public tax history
Tax history is unavailable.
Monthly payment
Est. payment
Payment breakdown
Explore the cost of this home by adjusting the details. Changes won't be saved.Climate risks
Neighborhood: 98092
Nearby schools
Schools provided by the listing agent
- High: Auburn Riverside Hig
Source: NWMLS as distributed by MLS GRID. This data may not be complete. We recommend contacting the local school district to confirm school assignments for this home.
- $411,0003 bd3 ba1.6k sqft4726 Mill Pond Dr SE APT 601, Auburn, WA 98092Sold
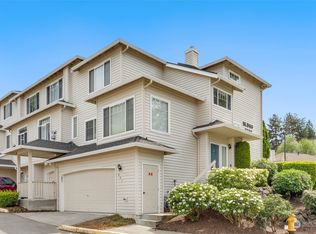
- $383,0002 bd3 ba1.4k sqft4724 Mill Pond Dr SE APT 702, Auburn, WA 98092For Sale

- $345,0002 bd3 ba1.4k sqft4724 Mill Pond Dr SE APT 703, Auburn, WA 98092Sold
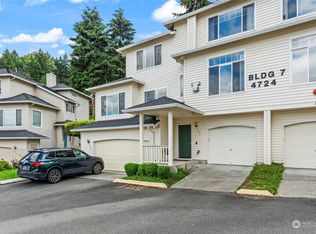
- $359,9502 bd2 ba1k sqft4702 Mill Pond Dr SE APT 102, Auburn, WA 98092Sold
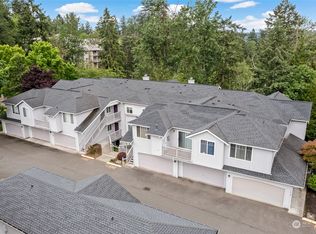
Similar homes
- $250,0002 bd2 ba904 sqftWinchester Heights, Auburn, WA 98092Active
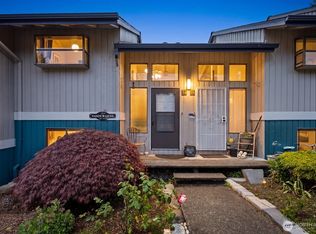 MLS ID #2525066, Larissa Butler. NWMLS as distributed by MLS GRID
 - $275,0002 bd2 ba858 sqftBye The Green Condominiums, Auburn, WA 98002Active
 MLS ID #2575915, Carol Fisher. NWMLS as distributed by MLS GRID
 - $300,0001 bd1 ba802 sqftCarrara At Lakeland Condo Ph 4, Auburn, WA 98092Active
 MLS ID #2550934, Jaime Auvil. NWMLS as distributed by MLS GRID
 - $275,0002 bd2 ba981 sqft1825 S 330th Street #f203, Federal Way, WA 98003Active
 MLS ID #2573841, Matthew Kabigting. NWMLS as distributed by MLS GRID
