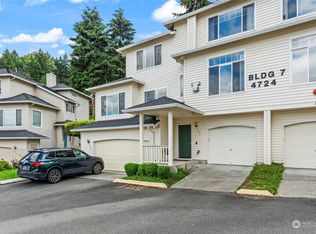
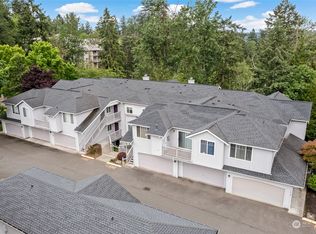
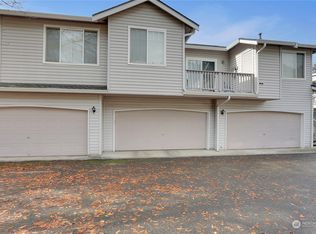
Henderson Homes resale end unit townhome with attached 2 car garage, patio and HOA maintained yard. Lower level garage and guest bed #1 with built in bedframe; bonus huge walk in closet for extra storage. Main level kitchen w/easy care laminate counters, oak cabinets w/built in pantry + bar seating opens to dining + living w/9' ceilings, gas fireplace and sliding glass door access to patio and yard. Upper level landing w/bonus cabinet storage; primary bedroom w/updated 3/4 bath w/2 sinks & quartz ctops, one additional guest bedroom and full guest bath w/skylight. Tons of windows for natural light, minutes to parks, trails, Lakeland Hills Center and Hwy 167 for an easy commute. Hod's include outside landscaping!
Sold
Listed by: Redfin • Monique R Losk
Bought with: Berkshire Hathaway HS NW
$411,000
4726 Mill Pond Drive SE #601, Auburn, WA 98092
3beds
1,673sqft
Townhouse, Condominium
Built in 1995
-- sqft lot
$405,700 Zestimate®
$246/sqft
$2,894 Estimated rent
Home value
$405,700
$385,000 - $426,000
$2,894/mo
Zestimate® history
Owner options
List your home for rent
$2,894/mo
Rent Zestimate®
Find your next renter with Zillow Rental Manager. Plus, with online applications, you can quickly screen prospective tenants – for free.
$2,894/mo
Rent Zestimate®
Refinance and save
$3,169/mo
Est. payment
Refinancing to a lower rate could help reduce your monthly payments and save thousands over the life of the loan.
$3,169/mo
Est. payment
Explore your selling options
Work with a Zillow partner agent
Leverage their expertise and Zillow's premium Showcase listings to get your home seen by more buyers.
Get startedList with your own agent
Get your home in front of millions of buyers by listing it on Zillow.
Learn how to do itSell it yourself
Take full control of how buyers see your home on Zillow by listing For Sale by Owner (FSBO).
List your homeWhat's special
Gas fireplaceGuest bedroomPrimary bedroomFull guest bathBonus cabinet storageBuilt in pantryBar seating
Zillow last checked:
Listing updated:
Listed by:
Monique R Losk,
Redfin
Bought with:
John Boukalis, 138604
Berkshire Hathaway HS NW
Source: NWMLS as distributed by MLS GRID,MLS#: 2227701
Facts & features
Interior
Bedrooms & bathrooms
- Bedrooms: 3
- Bathrooms: 3
- Full bathrooms: 1
- 3/4 bathrooms: 1
- 1/2 bathrooms: 1
Heating
- Fireplace, Forced Air, Wall Unit(s), Electric, Natural Gas
Cooling
- None
Appliances
- Included: Dishwashers_, Dryer(s), GarbageDisposal_, Microwaves_, Refrigerators_, StovesRanges_, Washer(s), Dishwasher(s), Garbage Disposal, Microwave(s), Refrigerator(s), Stove(s)/Range(s), Water Heater: Gas, Water Heater Location: Garage, Cooking - Electric Hookup, Cooking-Electric, Dryer-Electric, Washer
- Laundry: Electric Dryer Hookup, Washer Hookup
Features
- Flooring: Ceramic Tile, Concrete, Hardwood, Laminate, Carpet
- Windows: Insulated Windows, Coverings: Yes
- Number of fireplaces: 1
- Fireplace features: Gas, Main Level: 1, Fireplace
Interior area
- Total structure area: 1,673
- Total interior livable area: 1,673 sqft
Property
Parking
- Total spaces: 2
- Parking features: Individual Garage, Off Street, Uncovered
- Garage spaces: 2
Features
- Levels: Multi/Split
- Entry location: Split
- Patio & porch: Ceramic Tile, Concrete, Hardwood, Wall to Wall Carpet, Laminate, Balcony/Deck/Patio, Yard, Cooking-Electric, Dryer-Electric, Washer, Fireplace, Water Heater
- Has view: Yes
- View description: Territorial
Lot
- Features: Corner Lot, Paved, Sidewalk, Yard
Details
- Parcel number: 5530200010
- Special conditions: Standard
Construction
Type & style
- Home type: Townhouse
- Architectural style: Townhouse,Townhouse
- Property subtype: Townhouse, Condominium
Materials
- Metal/Vinyl
- Roof: Composition
Condition
- Year built: 1995
Utilities & green energy
Green energy
- Energy efficient items: Insulated Windows
Community & HOA
Community
- Features: Outside Entry
- Subdivision: Lakeland
HOA
- Services included: Common Area Maintenance, Maintenance Grounds, Snow Removal
- HOA fee: $646 monthly
- HOA phone: 206-215-9732
Location
- Region: Auburn
Financial & listing details
- Price per square foot: $246/sqft
- Tax assessed value: $391,000
- Annual tax amount: $5,178
- Date on market: 5/24/2024
- Cumulative days on market: 789 days
- Listing terms: Conventional
- Inclusions: Dishwashers, Dryers, GarbageDisposal, Microwaves, Refrigerators, StovesRanges, Washers
Price history
| Date | Event | Price |
|---|---|---|
| 6/13/2024 | Sold | $411,000+0.3%$246/sqft |
Source:  NWMLS as distributed by MLS GRID #2227701 Report a problem NWMLS as distributed by MLS GRID #2227701 Report a problem | ||
| 5/16/2024 | Pending sale | $409,950$245/sqft |
Source: NWMLS as distributed by MLS GRID #2227701 Report a problem | ||
| 4/25/2024 | Listed for sale | $409,950+67.3%$245/sqft |
Source: NWMLS as distributed by MLS GRID #2227701 Report a problem | ||
| 9/19/2017 | Sold | $245,000+40.6%$146/sqft |
Source: NWMLS as distributed by MLS GRID #1165706 Report a problem | ||
| 6/30/2004 | Sold | $174,300+23.4%$104/sqft |
Source: NWMLS as distributed by MLS GRID #24016245 Report a problem | ||
| 5/14/1999 | Sold | $141,300$84/sqft |
Source: Public Record Report a problem | ||
Public tax history
| Year | Property taxes | Tax assessment |
|---|---|---|
| 2025 | $5,018 +10.2% | $391,000 +3.7% |
| 2024 | $4,554 -12.6% | $377,000 -9.8% |
| 2023 | $5,208 +19.3% | $418,000 +12.1% |
| 2022 | $4,365 +7.5% | $373,000 +24.7% |
| 2021 | $4,061 +7% | $299,000 +13.3% |
| 2020 | $3,797 -1.6% | $264,000 -1.5% |
| 2019 | $3,858 +13.4% | $268,000 +0.4% |
| 2018 | $3,401 -3.5% | $267,000 +21.4% |
| 2017 | $3,524 +30.9% | $220,000 +30.2% |
| 2016 | $2,692 | $169,000 -5.1% |
| 2015 | $2,692 | $178,000 +3.5% |
| 2014 | $2,692 | $172,000 +45.8% |
| 2013 | $2,692 | $118,000 |
| 2012 | -- | $118,000 -27.6% |
| 2011 | -- | $163,000 -25.9% |
| 2010 | -- | $220,000 |
| 2009 | -- | $220,000 -0.5% |
| 2007 | -- | $221,000 +26.3% |
| 2006 | -- | $175,000 +2.9% |
| 2005 | -- | $170,000 +29.1% |
| 2001 | $1,861 -0.1% | $131,700 +4.9% |
| 2000 | $1,862 | $125,500 |
Find assessor info on the county website
Neighborhood: 98092
Nearby homes
- $383,0002 bd3 ba1.4k sqft4724 Mill Pond Dr SE APT 702, Auburn, WA 98092For Sale

- $345,0002 bd3 ba1.4k sqft4724 Mill Pond Dr SE APT 703, Auburn, WA 98092Sold
- $359,9502 bd2 ba1k sqft4702 Mill Pond Dr SE APT 102, Auburn, WA 98092Sold
- $375,0003 bd2 ba1.3k sqft4702 Mill Pond Dr SE APT 105, Auburn, WA 98092Sold
- $369,9002 bd2 ba1k sqft4702 Mill Pond Dr SE APT 109, Auburn, WA 98092Sold
- $335,0002 bd2 ba1.1k sqft4714 Mill Pond Dr SE APT 410, Auburn, WA 98092Sold
- $260,0001 bd1 ba665 sqft4710 Mill Pond Dr SE APT 309, Auburn, WA 98092Sold
- $345,0002 bd1 ba890 sqft4720 Mill Pond Dr SE APT 507, Auburn, WA 98092Sold
Nearby schools
GreatSchools rating
- 6/10Ilalko Elementary SchoolGrades: PK-5Distance: 0.5 mi
- 4/10Mt Baker Middle SchoolGrades: 6-8Distance: 0.5 mi
- 6/10Auburn Riverside High SchoolGrades: 9-12Distance: 0.2 mi
Schools provided by the listing agent
- Elementary: Ilalko Elem
- Middle: Mt Baker Mid
- High: Auburn Riverside Hig
Source: NWMLS as distributed by MLS GRID. This data may not be complete. We recommend contacting the local school district to confirm school assignments for this home.
Get a cash offer in 3 minutes
Find out how much your home could sell for in as little as 3 minutes with a no-obligation cash offer.
Estimated market value
$405,700
Get a cash offer in 3 minutes
Find out how much your home could sell for in as little as 3 minutes with a no-obligation cash offer.
Estimated market value
$405,700
- Washington
- King County
- Auburn
- 98092
- 4726 Mill Pond Drive SE Unit 601
Nearby cities
Nearby neighborhoods
Nearby zip codes
Other Auburn Topics
