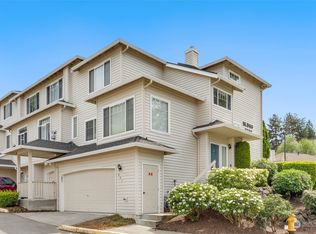
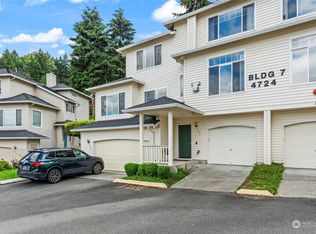
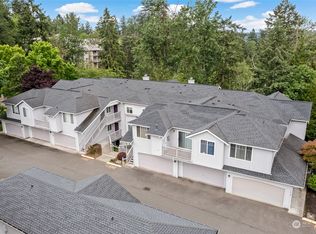
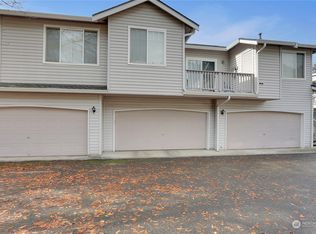
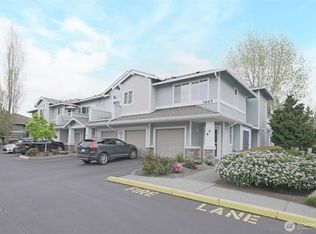

MOTIVATED SELLER, SELLER WILLING TO COVER 1ST MONTH OF HOA COST. Welcome to the sought-after Lakeland Hills community! This thoughtfully updated townhouse offers a bright, modern feel with a functional layout designed for comfortable living and entertaining. The main level features laminate flooring throughout, tall ceilings, and large windows that fill the space with natural light. A cozy gas fireplace anchors the living area, while a convenient half bath adds everyday practicality. The kitchen showcases slab granite countertops and flows seamlessly into the dining and living areas, with direct access to a private patio, perfect for morning coffee or evening relaxation. Upstairs, laminate flooring continues throughout, with two spacious bedrooms, each featuring walk-in closets, including a primary suite with an en-suite bath. An additional full bath and laundry are conveniently located in the hallway. The oversized tandem garage offers flexible space for parking, storage, or a home gym, with additional driveway and guest parking available. Energy-efficient windows and furnace add to the home’s overall comfort and value. Enjoy nearby Mill Pond Park, a peaceful local retreat with walking trails, tennis courts, and a fishing dock. Ideally located near shopping, dining, and easy freeway access, this move-in ready home blends comfort and convenience. Welcome home!
Active
Listed by: Windermere Prof Partners • Ashley Rogers
Price cut: $2K (8/7)
$383,000
4724 Mill Pond Drive SE #702, Auburn, WA 98092
2beds
1,405sqft
:
Get pre-qualified$2,943/mo
Condominium
Built in 1995
-- sqft lot
$382,200 Zestimate®
$273/sqft
$537/mo HOA
What's special
Cozy gas fireplaceBright modern feelTall ceilingsWalk-in closetsTwo spacious bedroomsConvenient half bathLaminate flooring throughout
- 104 days |
- 176 |
- 14 |
Zillow last checked:
Listing updated:
Listed by:
Ashley Rogers,
Windermere Prof Partners,
Sandra Yescas,
Windermere Prof Partners
Source: NWMLS as distributed by MLS GRID,MLS#: 2514632
Facts & features
Interior
Bedrooms & bathrooms
- Bedrooms: 2
- Bathrooms: 3
- Full bathrooms: 2
- 1/2 bathrooms: 1
- Main level bathrooms: 1
Primary bedroom
- Level: Second
Bedroom
- Level: Second
Bathroom full
- Level: Second
Bathroom full
- Level: Second
Other
- Level: Main
Dining room
- Level: Main
Entry hall
- Level: Lower
Kitchen with eating space
- Level: Main
Living room
- Level: Main
Heating
- Fireplace, Forced Air, Electric, Natural Gas
Cooling
- None
Appliances
- Included: Dishwasher, Disposal, Dryer, Microwave, Refrigerator, Stove(s)/Range(s), Washer, Dishwasher(s), Dryer(s), Garbage Disposal, Microwave(s), Refrigerator(s), Washer(s), Cooking - Electric Hookup, Cooking-Electric, Dryer-Electric, Ice Maker
- Laundry: Electric Dryer Hookup, Washer Hookup
Features
- Flooring: Laminate, Vinyl, Carpet
- Windows: Insulated Windows
- Number of fireplaces: 1
- Fireplace features: Gas, Main Level: 1, Fireplace
Interior area
- Total structure area: 1,405
- Total interior livable area: 1,405 sqft
Property
Parking
- Total spaces: 2
- Parking features: Individual Garage
- Has garage: Yes
- Covered spaces: 1
- Uncovered spaces: 1
Features
- Levels: Three Or More
- Entry location: Lower
- Patio & porch: Cooking-Electric, Dryer-Electric, Fireplace, Ice Maker, Insulated Windows, Primary Bathroom, Walk-In Closet(s), Washer
- Has view: Yes
- View description: City, Territorial
Lot
- Features: Paved, Sidewalk
Details
- Parcel number: 5530200060
- Special conditions: Standard
Construction
Type & style
- Home type: Condo
- Architectural style: Condo (3 Levels)
- Property subtype: Condominium
Materials
- Metal/Vinyl
- Roof: Composition
Condition
- Year built: 1995
- Major remodel year: 1995
Utilities & green energy
- Electric: Company: PSE
- Sewer: Company: HOA
- Water: Company: HOA
- Utilities for property: Xfinity, Xfinity
Green energy
- Energy efficient items: Insulated Windows
Community & HOA
Community
- Security: Fire Sprinkler System
- Subdivision: Lakeland
HOA
- Services included: Common Area Maintenance, Maintenance Grounds, Road Maintenance, Sewer, Water
- HOA fee: $537 monthly
- HOA phone: 206-215-9732
Location
- Region: Auburn
Financial & listing details
- Price per square foot: $273/sqft
- Tax assessed value: $352,000
- Annual tax amount: $4,125
- Date on market: 4/29/2026
- Cumulative days on market: 105 days
- Listing terms: Conventional,VA Loan
- Inclusions: Dishwasher(s), Dryer(s), Garbage Disposal, Microwave(s), Refrigerator(s), Stove(s)/Range(s), Washer(s)
Estimated market value
$382,200
$363,000 - $401,000
$2,504/mo
Price history
| Date | Event | Price |
|---|---|---|
| 8/7/2026 | Price change | $383,000-0.5%$273/sqft |
Source:  NWMLS as distributed by MLS GRID #2514632 Report a problem NWMLS as distributed by MLS GRID #2514632 Report a problem | ||
| 5/14/2026 | Price change | $385,000-3.7%$274/sqft |
Source: NWMLS as distributed by MLS GRID #2514632 Report a problem | ||
| 4/30/2026 | Listed for sale | $399,999+38.8%$285/sqft |
Source: NWMLS as distributed by MLS GRID #2514632 Report a problem | ||
| 2/23/2026 | Sold | $288,100-16.5%$205/sqft |
Source: Public Record Report a problem | ||
| 2/6/2026 | Listed for sale | $345,000+1625%$246/sqft |
Source: eXp Realty #2386879 Report a problem | ||
| 10/16/2024 | Sold | $20,000-94.1%$14/sqft |
Source: Public Record Report a problem | ||
| 9/28/2021 | Sold | $340,000+0%$242/sqft |
Source: NWMLS as distributed by MLS GRID #1818852 Report a problem | ||
| 9/11/2021 | Pending sale | $339,900+211.8%$242/sqft |
Source: NWMLS as distributed by MLS GRID #1818852 Report a problem | ||
| 11/18/2011 | Sold | $109,000-45.6%$78/sqft |
Source: NWMLS as distributed by MLS GRID #210507 Report a problem | ||
| 2/17/2011 | Sold | $200,540-14%$143/sqft |
Source: Public Record Report a problem | ||
| 6/27/2007 | Sold | $233,100+41.3%$166/sqft |
Source: NWMLS as distributed by MLS GRID #27057478 Report a problem | ||
| 11/15/2004 | Sold | $165,000+5.5%$117/sqft |
Source: Public Record Report a problem | ||
| 3/9/2004 | Sold | $156,450+20.9%$111/sqft |
Source: Public Record Report a problem | ||
| 5/29/2003 | Sold | $129,429+5.3%$92/sqft |
Source: Public Record Report a problem | ||
| 5/11/1998 | Sold | $122,950$88/sqft |
Source: Public Record Report a problem | ||
Public tax history
| Year | Property taxes | Tax assessment |
|---|---|---|
| 2025 | $4,525 +9.7% | $352,000 +3.2% |
| 2024 | $4,125 -11.9% | $341,000 -9.1% |
| 2023 | $4,681 +18.5% | $375,000 +11.3% |
| 2022 | $3,950 +7.2% | $337,000 +24.4% |
| 2021 | $3,685 +8.8% | $271,000 +15.3% |
| 2020 | $3,388 -1% | $235,000 -0.8% |
| 2019 | $3,423 +17% | $237,000 +3.9% |
| 2018 | $2,926 -2.5% | $228,000 +22.6% |
| 2017 | $3,002 +33.6% | $186,000 +24.8% |
| 2016 | $2,247 | $149,000 |
| 2015 | $2,247 | $149,000 +4.9% |
| 2014 | $2,247 | $142,000 +36.5% |
| 2013 | $2,247 | $104,000 -1% |
| 2012 | -- | $105,000 -27.1% |
| 2011 | -- | $144,000 -26.9% |
| 2010 | -- | $197,000 |
| 2009 | -- | $197,000 +3.1% |
| 2007 | -- | $191,000 +17.2% |
| 2006 | -- | $163,000 +2.5% |
| 2005 | -- | $159,000 +31.5% |
| 2001 | $1,709 -0.1% | $120,900 +4.9% |
| 2000 | $1,710 | $115,200 |
Find assessor info on the county website
Monthly payment
Est. payment
Payment breakdown
Explore the cost of this home by adjusting the details. Changes won't be saved.Climate risks
Neighborhood: 98092
Nearby schools
GreatSchools rating
- 6/10Ilalko Elementary SchoolGrades: PK-5Distance: 0.5 mi
- 4/10Mt Baker Middle SchoolGrades: 6-8Distance: 0.5 mi
- 6/10Auburn Riverside High SchoolGrades: 9-12Distance: 0.2 mi
- $411,0003 bd3 ba1.6k sqft4726 Mill Pond Dr SE APT 601, Auburn, WA 98092Sold
- $345,0002 bd3 ba1.4k sqft4724 Mill Pond Dr SE APT 703, Auburn, WA 98092Sold
- $359,9502 bd2 ba1k sqft4702 Mill Pond Dr SE APT 102, Auburn, WA 98092Sold
- $375,0003 bd2 ba1.3k sqft4702 Mill Pond Dr SE APT 105, Auburn, WA 98092Sold
- $369,9002 bd2 ba1k sqft4702 Mill Pond Dr SE APT 109, Auburn, WA 98092Sold
- $335,0002 bd2 ba1.1k sqft4714 Mill Pond Dr SE APT 410, Auburn, WA 98092Sold
- $260,0001 bd1 ba665 sqft4710 Mill Pond Dr SE APT 309, Auburn, WA 98092Sold
- $345,0002 bd1 ba890 sqft4720 Mill Pond Dr SE APT 507, Auburn, WA 98092Sold
A local agent can set up tours, give advice and negotiate with sellers.
Similar homes
- $378,0002 bd2 ba1k sqftCarrara At Lakeland Condo, Auburn, WA 98092Active
 MLS ID #2509370, Kenneth S. Crotts. NWMLS as distributed by MLS GRID
 - $399,9902 bd2 ba1.2k sqftWaterford At Lakeland, Auburn, WA 98092Active
 MLS ID #2534048, Jamie Penrod. NWMLS as distributed by MLS GRID
 - $369,9502 bd3 ba1.2k sqftMeadow Valley Condominium, Auburn, WA 98002Active
 MLS ID #2469148, Jasmine J. Santana. NWMLS as distributed by MLS GRID
 - $329,0003 bd2 ba1.2k sqftLea Hill Condominiums, Auburn, WA 98092Active
 MLS ID #2488866, Lorian Carolyn Maddox. NWMLS as distributed by MLS GRID
 - $499,9503 bd3 ba1.7k sqftMadera At Lakeland Condo, Auburn, WA 98092ActiveMLS ID #2560786, Joshua D. Hall. NWMLS as distributed by MLS GRID
- $375,0002 bd2 ba1k sqftLakeside Village Condominiums, Federal Way, WA 98003ActiveMLS ID #2565774, Josiah Toole. NWMLS as distributed by MLS GRID
- $350,0002 bd2 ba1k sqftTatum Lane Condominiums, Auburn, WA 98002ActiveMLS ID #2552738, Qiana Didricksen. NWMLS as distributed by MLS GRID
- $375,0003 bd3 ba1.1k sqft2100 S 336th Street #Q3, Federal Way, WA 98003ActiveMLS ID #2541056, Hematullah Rahimi. NWMLS as distributed by MLS GRID
- $565,8003 bd3 ba1.5k sqftVerona, Auburn, WA 98092ActiveMLS ID #2514208, Darci N. Bidman. NWMLS as distributed by MLS GRID
- $400,0002 bd2 ba1k sqftSteeple Chase Hill, Renton, WA 98055ActiveMLS ID #2565219, David Palmer. NWMLS as distributed by MLS GRID
- $374,9002 bd3 ba1.2k sqftGreencrest Villa, Federal Way, WA 98003ActiveMLS ID #2559441, Aaron LeFebvre. NWMLS as distributed by MLS GRID
- $365,0002 bd2 ba1.2k sqftRiverwood, Orting, WA 98360ActiveMLS ID #2492149, Tory Mayfield. NWMLS as distributed by MLS GRID
- $387,5002 bd2 ba1.1k sqftCampen Springs, Renton, WA 98055ActiveMLS ID #2545994, Darin DeHaan. NWMLS as distributed by MLS GRID
- $385,0002 bd2 ba1.1k sqftRidge At Riverview Condos, Kent, WA 98032ActiveMLS ID #2557208, David Thompson. NWMLS as distributed by MLS GRID
- $385,0002 bd2 ba1k sqftPanorama Place, Kent, WA 98032ActiveMLS ID #2530935, Leah Hamer. NWMLS as distributed by MLS GRID
- $369,9902 bd3 ba1.1k sqftWysteria, Puyallup, WA 98373ActiveMLS ID #2517179, Danelle Rushton. NWMLS as distributed by MLS GRID
- $420,0002 bd3 ba1.2k sqftVillage On James Street, Kent, WA 98032ActiveMLS ID #2530141, Kyle P. Bush. NWMLS as distributed by MLS GRID
- $374,9502 bd2 ba1.1k sqftViewcrest, SeaTac, WA 98198ActiveMLS ID #2512121, Danny Greco. NWMLS as distributed by MLS GRID
- $339,0002 bd2 ba957 sqftSouth Garden Court, Federal Way, WA 98003ActiveMLS ID #2524459, Tracy Vanderlinda. NWMLS as distributed by MLS GRID
- $394,9502 bd2 ba1k sqftGreenside Condos, Tacoma, WA 98406ActiveMLS ID #2544189, Justin Lane. NWMLS as distributed by MLS GRID
