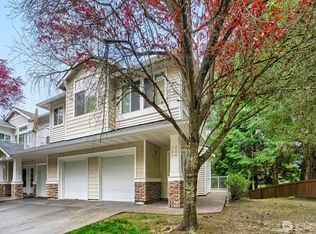
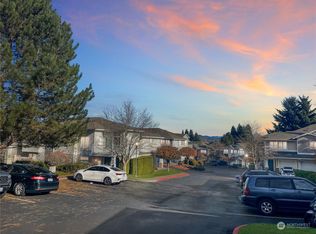
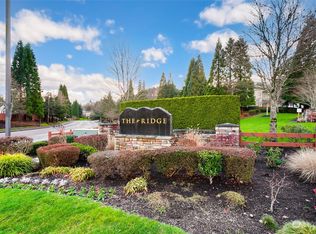
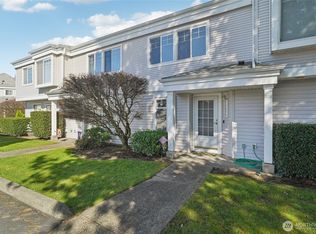
Welcome to this beautifully maintained upper-floor corner condo in the desirable Ridge at Riverview Condominiums! This spacious 1139sqft, 2-bedroom, 2-bath residence offers an inviting open layout highlighted by expansive windows that showcase stunning territorial and mountain views while filling the home with natural light. Enjoy a newly remodeled building in 2025 complete with new roof, new siding & windows, new decks and railings. Unit refresh includes new cellular shades, a brand new GE washer & dryer set(2 weeks old) and plush new carpeting throughout. The spacious primary suite features an ensuite bath, while the second bedroom and full bath provide flexibility for guests, a home office, or roommates. Step outside onto the oversized private balcony—perfect for morning coffee, evening sunsets, or simply relaxing while taking in the scenic surroundings. Conveniently located near shopping, dining, parks, commuting routes, and everyday amenities, this home offers the ideal blend of comfort, convenience, and peaceful northwest living.
Active
Listed by: Keller Williams Seattle Metro • David Thompson
$365,000
22122 41st Avenue S #301, Kent, WA 98032
2beds
1,139sqft
Condominium
Built in 2000
-- sqft lot
$363,900 Zestimate®
$320/sqft
$530/mo HOA
What's special
Upper-floor corner condoNatural lightScenic surroundingsPlush new carpeting throughoutSpacious primary suiteEnsuite bathOversized private balcony
- 20 days
- 651
- 34
Likely to sell faster than
Zillow last checked:
Listing updated:
Listed by:
David Thompson,
Keller Williams Seattle Metro
Source: NWMLS as distributed by MLS GRID,MLS#: 2572394
Facts & features
Interior
Bedrooms & bathrooms
- Bedrooms: 2
- Bathrooms: 2
- Full bathrooms: 2
Primary bedroom
- Level: Second
Bedroom
- Level: Second
Bathroom full
- Level: Second
Bathroom full
- Level: Second
Dining room
- Level: Second
Kitchen without eating space
- Level: Second
Living room
- Level: Second
Utility room
- Level: Second
Heating
- Fireplace, Baseboard, Electric
Cooling
- None, Window Unit(s)
Appliances
- Included: Dishwasher, Disposal, Dryer, Microwave, Refrigerator, Stove(s)/Range(s), Washer, Dishwasher(s), Dryer(s), Garbage Disposal, Microwave(s), Refrigerator(s), Washer(s), Water Heater: Electric, Water Heater Location: Hallway Closet, Cooking - Electric Hookup, Cooking-Electric, Dryer-Electric, Ice Maker
- Laundry: Electric Dryer Hookup, Washer Hookup
Features
- Flooring: Vinyl, Carpet
- Windows: Insulated Windows, Coverings: Curtains/Mini-Blinds
- Number of fireplaces: 1
- Fireplace features: Electric, Upper Level: 1, Fireplace
Interior area
- Total structure area: 1,139
- Total interior livable area: 1,139 sqft
Property
Parking
- Total spaces: 1
- Parking features: Individual Garage, Off Street, Uncovered
- Has garage: Yes
- Covered spaces: 1
Features
- Levels: One
- Stories: 1
- Patio & porch: Cooking-Electric, Dryer-Electric, End Unit, Fireplace, Ice Maker, Insulated Windows, Primary Bathroom, Washer, Water Heater
- Has view: Yes
- View description: Mountain(s), Territorial
Lot
- Features: Dead End Street, Paved, Sidewalk
Details
- Parcel number: 7297900990
- Special conditions: Standard
Construction
Type & style
- Home type: Condo
- Architectural style: Traditional,Condo (1 Level)
- Property subtype: Condominium
Materials
- Brick, Metal/Vinyl, Wood Siding, Wood Products
- Roof: Composition
Condition
- Year built: 2000
Utilities & green energy
- Electric: Company: Puget Sound Energy
- Sewer: Company: HOA
- Water: Company: HOA
- Utilities for property: Xfinity
Green energy
- Energy efficient items: Insulated Windows
Community & HOA
Community
- Features: Playground
- Subdivision: Kent
HOA
- Services included: Common Area Maintenance, Earthquake Insurance, Maintenance Grounds, Sewer, Snow Removal, Water
- HOA fee: $530 monthly
- HOA phone: 360-821-1851
Location
- Region: Kent
Financial & listing details
- Price per square foot: $320/sqft
- Tax assessed value: $378,000
- Annual tax amount: $4,175
- Date on market: 7/28/2026
- Cumulative days on market: 45 days
- Listing terms: Conventional,FHA
- Inclusions: Dishwasher(s), Dryer(s), Garbage Disposal, Microwave(s), Refrigerator(s), Stove(s)/Range(s), Washer(s)
Estimated market value
$363,900
$346,000 - $382,000
$2,307/mo
Price history
| Date | Event | Price |
|---|---|---|
| 8/21/2026 | Listed for sale | $365,000-8.8%$320/sqft |
Source:  NWMLS as distributed by MLS GRID #2572394 Report a problem NWMLS as distributed by MLS GRID #2572394 Report a problem | ||
| 10/4/2024 | Sold | $400,000+0%$351/sqft |
Source: NWMLS as distributed by MLS GRID #2268064 Report a problem | ||
| 8/23/2024 | Pending sale | $399,950$351/sqft |
Source: NWMLS as distributed by MLS GRID #2268064 Report a problem | ||
| 7/23/2024 | Listed for sale | $399,950+8.8%$351/sqft |
Source: NWMLS as distributed by MLS GRID #2268064 Report a problem | ||
| 4/14/2021 | Sold | $367,500+9.7%$323/sqft |
Source: NWMLS as distributed by MLS GRID #1739356 Report a problem | ||
| 3/14/2021 | Pending sale | $335,000$294/sqft |
Source: NWMLS as distributed by MLS GRID #1739356 Report a problem | ||
| 3/9/2021 | Listed for sale | $335,000+31.4%$294/sqft |
Source: NWMLS as distributed by MLS GRID #1739356 Report a problem | ||
| 5/12/2017 | Sold | $255,000$224/sqft |
Source: NWMLS as distributed by MLS GRID #1097683 Report a problem | ||
| 4/5/2017 | Pending sale | $255,000$224/sqft |
Source: John L Scott Real Estate #1097683 Report a problem | ||
| 3/31/2017 | Listed for sale | $255,000+0.8%$224/sqft |
Source: John L Scott Real Estate #1097683 Report a problem | ||
| 4/25/2007 | Sold | $253,000+503.2%$222/sqft |
Source: NWMLS as distributed by MLS GRID #27049352 Report a problem | ||
| 3/23/2007 | Sold | $41,945-77.8%$37/sqft |
Source: Public Record Report a problem | ||
| 4/8/2005 | Sold | $188,900+20.3%$166/sqft |
Source: Public Record Report a problem | ||
| 5/15/2001 | Sold | $156,990$138/sqft |
Source: Public Record Report a problem | ||
Public tax history
| Year | Property taxes | Tax assessment |
|---|---|---|
| 2025 | $4,176 +6% | $378,000 -1% |
| 2024 | $3,940 -7.2% | $382,000 -4.3% |
| 2023 | $4,246 +11.7% | $399,000 +11.5% |
| 2022 | $3,800 +7.8% | $358,000 +20.9% |
| 2021 | $3,524 +2.7% | $296,000 +7.6% |
| 2020 | $3,430 +7.5% | $275,000 +7.8% |
| 2019 | $3,192 +5.5% | $255,000 |
| 2018 | $3,025 +0.2% | $255,000 +11.4% |
| 2017 | $3,020 +33.8% | $229,000 +12.8% |
| 2016 | $2,257 | $203,000 +20.8% |
| 2015 | $2,257 | $168,000 +5% |
| 2014 | $2,257 | $160,000 +35.6% |
| 2013 | $2,257 | $118,000 -3.3% |
| 2012 | -- | $122,000 -22.3% |
| 2011 | -- | $157,000 -21.1% |
| 2010 | -- | $199,000 |
| 2009 | -- | $199,000 |
| 2007 | -- | $199,000 +9.9% |
| 2006 | -- | $181,000 +2.8% |
| 2005 | -- | $176,000 +18271.6% |
| 2001 | $14 | $958 |
Find assessor info on the county website
Monthly payment
Est. payment
Payment breakdown
Explore the cost of this home by adjusting the details. Changes won't be saved.Climate risks
Neighborhood: Riverview

Similar homes
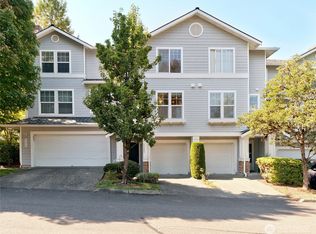
- $385,0002 bd3 ba1.2k sqftMeadows Riverview, Kent, WA 98032Active
 MLS ID #2571991, Gabrielle Cohen. NWMLS as distributed by MLS GRID
 - $439,9502 bd2 ba1k sqftPointe At Riverview, Kent, WA 98032Active
 MLS ID #2549683, Devin Howell. NWMLS as distributed by MLS GRID
 - $356,0002 bd2 ba1.1k sqftViewcrest, SeaTac, WA 98198Active
 MLS ID #2572012, Danny Greco. NWMLS as distributed by MLS GRID
 - $375,0002 bd3 ba1k sqftSpinnaker Pt At The Lakes, Kent, WA 98032Active
 MLS ID #2495425, Shauna Rumel. NWMLS as distributed by MLS GRID
