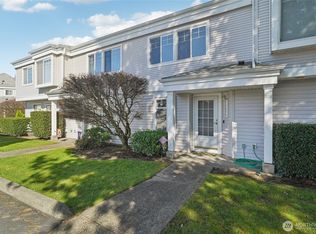
Priced to sell! Bright, ground-floor end-unit 2bed 2full bath condo offering a no-stairs layout, No Carpet and private attached garage for easy, convenient living. Open-concept great room features a cozy fireplace and flows seamlessly to a private patio—ideal for relaxing or entertaining. The kitchen includes ample cabinet space and an eating bar. Spacious primary suite offers a walk-in closet and private bath with double sinks. washer and dryer included. Enjoy community amenities, nearby trails, and a private setting with excellent commuter access. A perfect blend of comfort, convenience, and lifestyle. The home is Vacant now. No Rental Cap.
Pending
Listed by: Top Agency • Tia Yeo
Price increase: $1.5K (7/11)
$326,500
21920 42nd Avenue S #104, Kent, WA 98032
2beds
995sqft
:
Get pre-qualified$2,566/mo
Condominium
Built in 2000
-- sqft lot
$323,700 Zestimate®
$328/sqft
$515/mo HOA
What's special
Cozy fireplacePrivate settingBright ground-floor end-unitWasher and dryer includedPrivate attached garageSpacious primary suiteWalk-in closet
- 180 days |
- 158 |
- 3 |
Zillow last checked:
Listing updated:
Listed by:
Tia Yeo,
Top Agency
Source: NWMLS as distributed by MLS GRID,MLS#: 2475616
Facts & features
Interior
Bedrooms & bathrooms
- Bedrooms: 2
- Bathrooms: 2
- Full bathrooms: 2
- Main level bathrooms: 2
- Main level bedrooms: 2
Primary bedroom
- Level: Main
Bedroom
- Level: Main
Bathroom full
- Level: Main
Bathroom full
- Level: Main
Dining room
- Level: Main
Entry hall
- Level: Main
Living room
- Level: Main
Utility room
- Level: Main
Heating
- Fireplace, Wall Furnace, Electric
Cooling
- None
Appliances
- Included: Dishwasher, Disposal, Dryer, Microwave, Refrigerator, Stove(s)/Range(s), Washer, Dishwasher(s), Dryer(s), Garbage Disposal, Microwave(s), Refrigerator(s), Washer(s)
Features
- Flooring: Laminate, Vinyl
- Windows: Insulated Windows
- Number of fireplaces: 1
- Fireplace features: Electric, Main Level: 1, Fireplace
Interior area
- Total structure area: 995
- Total interior livable area: 995 sqft
Property
Parking
- Total spaces: 1
- Parking features: Individual Garage
- Has garage: Yes
- Covered spaces: 1
Features
- Levels: One
- Stories: 1
- Entry location: Main
- Patio & porch: End Unit, Fireplace, Insulated Windows, Primary Bathroom, Sprinkler System, Walk-In Closet(s)
- Has view: Yes
- View description: Territorial
Lot
- Features: Paved
Details
- Parcel number: 7297900300
- Special conditions: Standard
Construction
Type & style
- Home type: Condo
- Architectural style: Condo (1 Level)
- Property subtype: Condominium
Materials
- Metal/Vinyl
- Roof: Composition
Condition
- Year built: 2000
Utilities & green energy
- Electric: Company: PSE
- Sewer: Company: HOA
- Water: Company: HOA
- Utilities for property: Xfinity
Green energy
- Energy efficient items: Insulated Windows
Community & HOA
Community
- Features: Playground, Trail(s)
- Security: Fire Sprinkler System
- Subdivision: Riverview
HOA
- Services included: Common Area Maintenance, Earthquake Insurance, Maintenance Grounds, Road Maintenance, Sewer, Water
- HOA fee: $515 monthly
Location
- Region: Kent
Financial & listing details
- Price per square foot: $328/sqft
- Tax assessed value: $355,000
- Annual tax amount: $807
- Date on market: 3/23/2026
- Cumulative days on market: 138 days
- Listing terms: Conventional,VA Loan
- Inclusions: Dishwasher(s), Dryer(s), Garbage Disposal, Microwave(s), Refrigerator(s), Stove(s)/Range(s), Washer(s)
Estimated market value
$323,700
$308,000 - $340,000
$2,141/mo
Price history
| Date | Event | Price |
|---|---|---|
| 7/16/2026 | Pending sale | $326,500$328/sqft |
Source:  NWMLS as distributed by MLS GRID #2475616 Report a problem NWMLS as distributed by MLS GRID #2475616 Report a problem | ||
| 7/11/2026 | Price change | $326,500+0.5%$328/sqft |
Source: NWMLS as distributed by MLS GRID #2475616 Report a problem | ||
| 6/1/2026 | Price change | $325,000-9.7%$327/sqft |
Source: NWMLS as distributed by MLS GRID #2475616 Report a problem | ||
| 4/27/2026 | Listed for sale | $360,000$362/sqft |
Source: NWMLS as distributed by MLS GRID #2475616 Report a problem | ||
| 4/5/2026 | Pending sale | $360,000$362/sqft |
Source: NWMLS as distributed by MLS GRID #2475616 Report a problem | ||
| 3/15/2026 | Price change | $360,000-4%$362/sqft |
Source: NWMLS as distributed by MLS GRID #2475616 Report a problem | ||
| 2/8/2026 | Listed for sale | $375,000$377/sqft |
Source: NWMLS as distributed by MLS GRID #2475616 Report a problem | ||
| 7/28/2023 | Sold | $375,000-6.2%$377/sqft |
Source: NWMLS as distributed by MLS GRID #2062152 Report a problem | ||
| 7/17/2023 | Pending sale | $399,999$402/sqft |
Source: NWMLS as distributed by MLS GRID #NWM2062152 Report a problem | ||
| 6/6/2023 | Price change | $399,999-2.4%$402/sqft |
Source: NWMLS as distributed by MLS GRID #NWM2062152 Report a problem | ||
| 5/4/2023 | Listed for sale | $409,999+110.3%$412/sqft |
Source: NWMLS as distributed by MLS GRID #NWM2062152 Report a problem | ||
| 2/4/2016 | Sold | $195,000$196/sqft |
Source: NWMLS as distributed by MLS GRID #862655 Report a problem | ||
| 11/4/2015 | Listed for sale | $195,000+30%$196/sqft |
Source: Postlets Report a problem | ||
| 1/17/2003 | Sold | $150,000$151/sqft |
Source: NWMLS as distributed by MLS GRID #22222348 Report a problem | ||
Public tax history
| Year | Property taxes | Tax assessment |
|---|---|---|
| 2025 | $829 +2.7% | $332,000 -7.3% |
| 2024 | $807 -79.4% | $358,000 -2.5% |
| 2023 | $3,910 +10.9% | $367,000 +10.5% |
| 2022 | $3,527 +7.6% | $332,000 +20.7% |
| 2021 | $3,276 +4.1% | $275,000 +9.1% |
| 2020 | $3,148 +6.9% | $252,000 +7.2% |
| 2019 | $2,945 +6.8% | $235,000 +1.3% |
| 2018 | $2,758 +0.3% | $232,000 +11.5% |
| 2017 | $2,749 +36.7% | $208,000 +16.2% |
| 2016 | $2,011 | $179,000 +18.5% |
| 2015 | $2,011 | $151,000 +6.3% |
| 2014 | $2,011 | $142,000 +34% |
| 2013 | $2,011 | $106,000 -0.9% |
| 2012 | -- | $107,000 -25.7% |
| 2011 | -- | $144,000 -20% |
| 2010 | -- | $180,000 |
| 2009 | -- | $180,000 -0.6% |
| 2007 | -- | $181,000 +10.4% |
| 2006 | -- | $164,000 +3.1% |
| 2005 | -- | $159,000 +16479.8% |
| 2001 | $14 | $959 |
Find assessor info on the county website
Monthly payment
Est. payment
Payment breakdown
Explore the cost of this home by adjusting the details. Changes won't be saved.Climate risks
Neighborhood: Riverview
Nearby schools
GreatSchools rating
- 2/10River Ridge ElementaryGrades: PK-5Distance: 0.5 mi
- 2/10Mill Creek Middle SchoolGrades: 6-8Distance: 2.7 mi
- 7/10Kentridge High SchoolGrades: 9-12Distance: 5.1 mi
- $385,0002 bd2 ba1.1k sqft22122 41st Ave S UNIT 301, Kent, WA 98032For Sale

- $375,0002 bd2 ba1.1k sqft22122 41st Ave S UNIT 304, Kent, WA 98032Sold
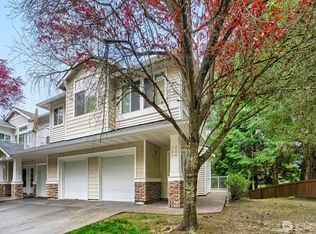
- $366,0002 bd2 ba994 sqft22122 41st Ave S UNIT 104, Kent, WA 98032Sold
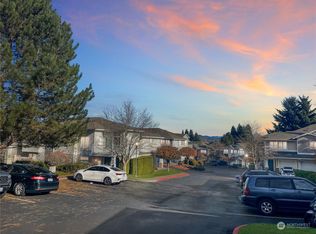
- $375,0002 bd1 ba970 sqft22106 41st Pl S UNIT 303, Kent, WA 98032Sold
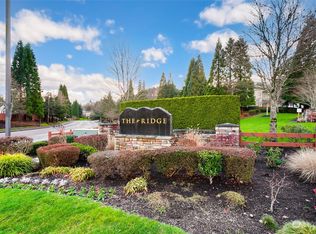
- $325,0002 bd2 ba995 sqft22118 41st Pl S UNIT 104, Kent, WA 98032Sold
- $350,0002 bd1 ba970 sqft22118 41st Pl S UNIT 203, Kent, WA 98032Sold
- $410,0002 bd2 ba1.1k sqft22104 41st Ave S UNIT 304, Kent, WA 98032Sold
- $285,0002 bd1 ba970 sqft21907 42nd Ave S UNIT 203, Kent, WA 98032Sold
A local agent can set up tours, give advice and negotiate with sellers.
Similar homes
- $320,0002 bd2 ba995 sqftThe Ridge At Riverview, Kent, WA 98032Active
 MLS ID #2552865, Berklee Olson. NWMLS as distributed by MLS GRID
 - $344,9502 bd2 ba993 sqftWindward Cove At Lakes, Kent, WA 98032Active
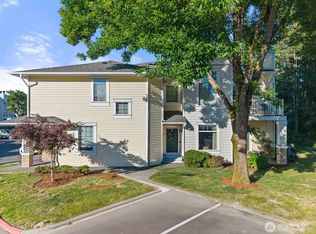 MLS ID #2539201, Andre D. Jones. NWMLS as distributed by MLS GRID
 - $385,0002 bd2 ba1.1k sqftRidge At Riverview Condos, Kent, WA 98032ActiveMLS ID #2557208, David Thompson. NWMLS as distributed by MLS GRID
- $384,0002 bd3 ba1k sqftSpinnaker Pt At The Lakes, Kent, WA 98032Active
 MLS ID #2495425, Shauna Rumel. NWMLS as distributed by MLS GRID
 - $300,0002 bd2 ba1.1k sqftSeawind Condominiums, Des Moines, WA 98198ActiveMLS ID #2558709, Lacie Nichole Horton. NWMLS as distributed by MLS GRID
- $449,9003 bd3 ba1.2k sqftPromenade North, Kent, WA 98032ActiveMLS ID #2562684, Sheila Newberry. NWMLS as distributed by MLS GRID
- $302,9502 bd2 ba1k sqftWindsong Arbor, Kent, WA 98031ActiveMLS ID #2515607, Julius C. Tiangson. NWMLS as distributed by MLS GRID
- $310,0002 bd2 ba1k sqftHillwood, Des Moines, WA 98198ActiveMLS ID #2547491, Ashley Renee Pease. NWMLS as distributed by MLS GRID
- $329,5002 bd1 ba932 sqftCrystal Ridge, Tukwila, WA 98188ActiveMLS ID #2543354, Apoorva Agrawal. NWMLS as distributed by MLS GRID
- $420,0002 bd3 ba1.2k sqftVillage On James Street, Kent, WA 98032ActiveMLS ID #2530141, Kyle P. Bush. NWMLS as distributed by MLS GRID
- $399,9502 bd3 ba1.1k sqftBayview Townhomes, Kent, WA 98032ActiveMLS ID #2522195, Michelle Codd. NWMLS as distributed by MLS GRID
- $270,0002 bd2 ba886 sqftHeritage Court, Des Moines, WA 98198ActiveMLS ID #2540375, Troy Rothermel. NWMLS as distributed by MLS GRID
- $339,5002 bd2 ba928 sqftCrystal Ridge Condo, Tukwila, WA 98188ActiveMLS ID #2521648, Stephen Janho. NWMLS as distributed by MLS GRID
- $210,0002 bd1 ba871 sqftTimber Ridge, Kent, WA 98030ActiveMLS ID #2564054, Vanessa M. Betancourt. NWMLS as distributed by MLS GRID
- $215,0002 bd1 ba871 sqftTimber Ridge, Kent, WA 98030ActiveMLS ID #2556056, Nia Nguyen. NWMLS as distributed by MLS GRID
- $380,0003 bd2 ba1.1k sqftHillwood, Des Moines, WA 98198ActiveMLS ID #2539322, Tracy L. Thesenvitz. NWMLS as distributed by MLS GRID
- $414,9902 bd2 ba1.1k sqftViewcrest, SeaTac, WA 98198ActiveMLS ID #2520616, Jeffrey Castro. NWMLS as distributed by MLS GRID
- $339,0002 bd2 ba957 sqftSouth Garden Court, Federal Way, WA 98003ActiveMLS ID #2524459, Tracy Vanderlinda. NWMLS as distributed by MLS GRID
- $300,0002 bd1 ba945 sqftLake Meridian Ridge Condo, Kent, WA 98042ActiveMLS ID #2544729, Shawna Abel. NWMLS as distributed by MLS GRID
- $360,0002 bd2 ba1k sqftArrington Place, Issaquah, WA 98027ActiveMLS ID #2562871, Eric Kinzler. NWMLS as distributed by MLS GRID
