Perched on the top floor this 3 bedroom condo is in turn-key & move in condition. Completely updated from top to bottom!! Light, bright & airy-features include living room w/ soaring vaulted ceiling & wall of windows, dining room w/ slider that opens to deck & extra deep storage closet, kitchen w/ gorgeous cabinetry, accent tiling, beautiful quartz countertops & eating bar w/ under counter storage. The primary suite offers a private bathroom & great closet space. In unit laundry area. Thoughtful extras like keyless entry, bluetooth speakers, top down/bottom up window coverings, stylish finishes & light fixtures (some with color changing options). Community amenities include play structure, pool & clubhouse. Excellent location with easy access to freeways & public transportation -- the Kent Des Moines light rail station just 5 minutes away!! Also just minutes away is the Des Moines Marina with beach, shops & restaurants to enjoy.
Active
Listed by: Coldwell Banker Danforth • Tracy L. Thesenvitz
$380,000
23410 18th Avenue S #C302, Des Moines, WA 98198
3beds
1,170sqft
:
Get pre-qualifiedN/A
Condominium
Built in 1989
-- sqft lot
$376,000 Zestimate®
$325/sqft
$491/mo HOA
What's special
Beautiful quartz countertopsAccent tilingIn unit laundry areaExtra deep storage closetKeyless entryLight bright and airyBluetooth speakers
- 44 days |
- 473 |
- 23 |
Zillow last checked:
Listing updated:
Listed by:
Tracy L. Thesenvitz,
Coldwell Banker Danforth
Source: NWMLS as distributed by MLS GRID,MLS#: 2539322
Facts & features
Interior
Bedrooms & bathrooms
- Bedrooms: 3
- Bathrooms: 2
- Full bathrooms: 1
- 3/4 bathrooms: 1
- Main level bathrooms: 2
- Main level bedrooms: 3
Primary bedroom
- Level: Main
Bedroom
- Level: Main
Bedroom
- Level: Main
Bathroom three quarter
- Level: Main
Bathroom full
- Level: Main
Dining room
- Level: Main
Entry hall
- Level: Main
Kitchen with eating space
- Level: Main
Living room
- Level: Main
Utility room
- Level: Main
Heating
- Fireplace, Baseboard, Electric, Wood
Cooling
- None
Appliances
- Included: Dishwasher, Double Oven, Dryer, Microwave, Refrigerator, Stove(s)/Range(s), Washer, Dishwasher(s), Dryer(s), Microwave(s), Refrigerator(s), Washer(s), Water Heater: Electric, Water Heater Location: Hallway, Cooking - Electric Hookup, Cooking-Electric, Dryer-Electric
- Laundry: Electric Dryer Hookup, Washer Hookup
Features
- Flooring: Laminate
- Windows: Insulated Windows, Coverings: Top Down, Bottom Up shades
- Number of fireplaces: 1
- Fireplace features: Wood Burning, Main Level: 1, Fireplace
Interior area
- Total structure area: 1,170
- Total interior livable area: 1,170 sqft
Property
Parking
- Total spaces: 2
- Parking features: Carport
- Has carport: Yes
- Covered spaces: 1
- Uncovered spaces: 1
Features
- Levels: One
- Stories: 1
- Entry location: Main
- Patio & porch: Cooking-Electric, Dryer-Electric, Fireplace, Insulated Windows, Primary Bathroom, Top Floor, Vaulted Ceiling(s), Washer, Water Heater
- Has view: Yes
- View description: Territorial
Lot
- Features: Curbs, Paved, Sidewalk
Details
- Parcel number: 3380500180
- Special conditions: Standard
Construction
Type & style
- Home type: Condo
- Architectural style: Condo (1 Level)
- Property subtype: Condominium
Materials
- Wood Siding
- Roof: Composition
Condition
- Year built: 1989
Utilities & green energy
- Electric: Company: PSE
- Sewer: Company: HOA
- Water: Company: HOA
Green energy
- Energy efficient items: Insulated Windows
Community & HOA
Community
- Features: Clubhouse, Playground, Pool
- Security: Security Service
- Subdivision: Des Moines
HOA
- Services included: Common Area Maintenance, Earthquake Insurance, Maintenance Grounds, Security, Sewer, Water
- HOA fee: $491 monthly
- HOA phone: 800-537-9619
Location
- Region: Des Moines
Financial & listing details
- Price per square foot: $325/sqft
- Tax assessed value: $311,000
- Annual tax amount: $4,088
- Date on market: 6/11/2026
- Cumulative days on market: 45 days
- Listing terms: Conventional
- Inclusions: Dishwasher(s), Double Oven, Dryer(s), Microwave(s), Refrigerator(s), Stove(s)/Range(s), Washer(s)
Estimated market value
$376,000
$357,000 - $395,000
$2,466/mo
Price history
| Date | Event | Price |
|---|---|---|
| 6/12/2026 | Listed for sale | $380,000+59.2%$325/sqft |
Source:  NWMLS as distributed by MLS GRID #2539322 Report a problem NWMLS as distributed by MLS GRID #2539322 Report a problem | ||
| 5/23/2019 | Sold | $238,700-0.5%$204/sqft |
Source: NWMLS as distributed by MLS GRID #1433143 Report a problem | ||
| 4/18/2019 | Pending sale | $239,900$205/sqft |
Source: Faira.com LLC #1433143 Report a problem | ||
| 4/6/2019 | Listed for sale | $239,900+228.6%$205/sqft |
Source: Faira.com LLC #1433143 Report a problem | ||
| 8/26/2011 | Sold | $73,000-12.6%$62/sqft |
Source: NWMLS as distributed by MLS GRID #240703 Report a problem | ||
| 6/24/2011 | Price change | $83,500-55.5%$71/sqft |
Source: foreclosure.com Report a problem | ||
| 6/2/2011 | Listed for sale | -- |
Source: foreclosure.com Report a problem | ||
| 3/23/2011 | Sold | $187,648$160/sqft |
Source: Public Record Report a problem | ||
Public tax history
| Year | Property taxes | Tax assessment |
|---|---|---|
| 2025 | $4,355 +6.5% | $311,000 -0.3% |
| 2024 | $4,088 +3.6% | $312,000 -4.6% |
| 2023 | $3,945 +21.9% | $327,000 +13.5% |
| 2022 | $3,235 +2% | $288,000 +16.1% |
| 2021 | $3,171 +3.5% | $248,000 +9.3% |
| 2020 | $3,064 +3.2% | $227,000 +2.3% |
| 2019 | $2,969 +18.1% | $222,000 +10.4% |
| 2018 | $2,515 +2.4% | $201,000 +20.4% |
| 2017 | $2,457 +73.4% | $167,000 +27.5% |
| 2016 | $1,417 | $131,000 +27.2% |
| 2015 | $1,417 | $103,000 +7.3% |
| 2014 | $1,417 | $96,000 +35.2% |
| 2013 | $1,417 | $71,000 -31.1% |
| 2012 | -- | $103,000 -28% |
| 2011 | -- | $143,000 -14.9% |
| 2010 | -- | $168,000 |
| 2009 | -- | $168,000 -4% |
| 2007 | -- | $175,000 +12.2% |
| 2006 | -- | $156,000 |
Find assessor info on the county website
Monthly payment
Est. payment
Payment breakdown
Explore the cost of this home by adjusting the details. Changes won't be saved.Climate risks
Neighborhood: Central Des Moines
Nearby schools
GreatSchools rating
- 4/10Des Moines Elementary SchoolGrades: PK-5Distance: 1.1 mi
- 5/10Pacific Middle SchoolGrades: 6-8Distance: 0.5 mi
- 5/10Mount Rainier High SchoolGrades: 9-12Distance: 0.6 mi
Schools provided by the listing agent
- Elementary: Midway Intermed
- Middle: Pacific Mid
- High: Mount Rainier High
Source: NWMLS as distributed by MLS GRID. This data may not be complete. We recommend contacting the local school district to confirm school assignments for this home.
- $329,0003 bd2 ba1.1k sqft23410 18th Ave S APT A101, Des Moines, WA 98198For Sale

- $315,0002 bd2 ba1k sqft23410 18th Ave S APT J102, Des Moines, WA 98198For Sale

- $290,0003 bd2 ba1.1k sqft23410 18th Ave S APT A102, Des Moines, WA 98198Sold
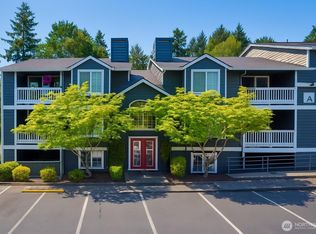
- $350,0003 bd2 ba1.1k sqft23410 18th Ave S APT B102, Des Moines, WA 98198Sold
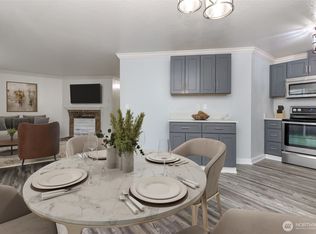
- $315,0003 bd2 ba1.1k sqft23410 18th Ave S APT C102, Des Moines, WA 98198Sold
- $360,0003 bd2 ba1.1k sqft23410 18th Ave S APT E101, Des Moines, WA 98198Sold
- $290,0003 bd2 ba1.1k sqft23410 18th Ave S APT F101, Des Moines, WA 98198Sold
- $315,0002 bd2 ba1k sqft23410 18th Ave S APT G101, Des Moines, WA 98198Sold
A local agent can set up tours, give advice and negotiate with sellers.
Similar homes
- $329,0003 bd2 ba1.1k sqftHillwood Condominiums, Des Moines, WA 98198ActiveMLS ID #2547652, Genet Solomon. NWMLS as distributed by MLS GRID
- $315,0002 bd2 ba1k sqftHillwood, Des Moines, WA 98198ActiveMLS ID #2547491, Ashley Renee Pease. NWMLS as distributed by MLS GRID
- $359,9002 bd2 ba993 sqftWindward Cove At Lakes, Kent, WA 98032Active
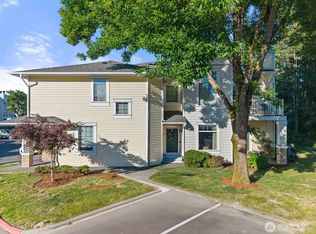 MLS ID #2539201, Andre D. Jones. NWMLS as distributed by MLS GRID
 - $414,9902 bd2 ba1.1k sqftViewcrest, SeaTac, WA 98198Active
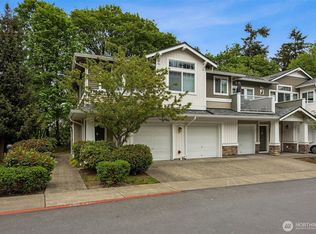 MLS ID #2520616, Jeffrey Castro. NWMLS as distributed by MLS GRID
 - $409,0002 bd2 ba1.1k sqftHarbor Reach At The Lakes, Kent, WA 98032ActiveMLS ID #2538677, Jessica Ward. NWMLS as distributed by MLS GRID
- $379,9992 bd2 ba1.1k sqftPanorama Place, Kent, WA 98032ActiveMLS ID #2537765, John Dozier. NWMLS as distributed by MLS GRID
- $350,0003 bd2 ba1.3k sqftEmerald Green Ph 01 Condo, Seattle, WA 98168ActiveMLS ID #2534582, Sophia N. Cosola. NWMLS as distributed by MLS GRID
- $399,9502 bd3 ba1.1k sqftBayview Townhomes, Kent, WA 98032ActiveMLS ID #2522195, Michelle Codd. NWMLS as distributed by MLS GRID
- $349,9502 bd2 ba1k sqftHuntington Heights, Renton, WA 98055ActiveMLS ID #2535167, Lori A. McArthur. NWMLS as distributed by MLS GRID
- $339,0002 bd2 ba957 sqftSouth Garden Court, Federal Way, WA 98003ActiveMLS ID #2524459, Tracy Vanderlinda. NWMLS as distributed by MLS GRID
- $320,0002 bd2 ba914 sqftSunset Gardens, Renton, WA 98056ActiveMLS ID #2541113, John Paul Gerling. NWMLS as distributed by MLS GRID
- $360,0002 bd1 ba668 sqftFauntleroy Landing, Seattle, WA 98116ActiveMLS ID #2551476, Jorge Gustavo Elias. NWMLS as distributed by MLS GRID
- $339,5002 bd2 ba928 sqftCrystal Ridge Condo, Tukwila, WA 98188ActiveMLS ID #2521648, Stephen Janho. NWMLS as distributed by MLS GRID
- $354,9502 bd1 ba1k sqftMadera West, Federal Way, WA 98023ActiveMLS ID #2504217, Anthony Jacob. NWMLS as distributed by MLS GRID
- $341,0002 bd1 ba932 sqftCrystal Ridge, Tukwila, WA 98188ActiveMLS ID #2543354, Apoorva Agrawal. NWMLS as distributed by MLS GRID
- $330,0002 bd1 ba896 sqftWindsong Arbor, Kent, WA 98031ActiveMLS ID #2531443, Emily Abaga. NWMLS as distributed by MLS GRID
- $375,0002 bd2 ba1k sqftGainsborough Commons, Renton, WA 98058ActiveMLS ID #2531750, Brenda Martin. NWMLS as distributed by MLS GRID
- $349,0002 bd2 ba1.1k sqftOlympic Park Condominium, Seattle, WA 98126ActiveMLS ID #2539713, Selali Kalevor. NWMLS as distributed by MLS GRID
- $235,0001 bd1 ba656 sqftCanyon Estates, Tukwila, WA 98188ActiveMLS ID #2559651, Jacob Weaver. NWMLS as distributed by MLS GRID
- $325,0003 bd2 ba1.1k sqftOn The Green Condominiums, Renton, WA 98058ActiveMLS ID #2536884, Gretchen Schmidt. NWMLS as distributed by MLS GRID
