Welcome home to this beautiful, updated condo that truly checks all the boxes. Tucked away at the back of the community, this desirable first- floor unit offers exceptional privacy and quiet surroundings with the convenience of no stairs. The open- concept kitchen features granite countertops, stainless steel GE appliances, and a layout perfect for everyday living and entertaining. Recent updates include fresh interior paint and new water heater, proving peace of mind for years to come. Relax in the inviting living room with a cozy fireplace, or retreat to the spacious primary suite complete with a large walk-in closet and private sliding door access to your patio- an ideal spot to enjoy your morning coffee or unwind at the end of the day. The stylishly undated bathroom and luxury vinyl plank flooring throughout add a modern touch and cohesive feel to the home. Additional highlights include 2 parking spaces (Garage & Carport), No rental cap, and a location that puts shopping, dining and everyday conveniences just minutes away. Private, updated and move in ready - this is condo living at its best!
Active
Listed by: Care Realty • Emily Abaga
Price cut: $10K (7/21)
$330,000
11130 SE 208th St #J101, Kent, WA 98031
2beds
896sqft
:
Get pre-qualified$2,754/mo
Condominium
Built in 1997
-- sqft lot
$329,300 Zestimate®
$368/sqft
$682/mo HOA
What's special
Cozy fireplaceOpen-concept kitchenSpacious primary suiteLarge walk-in closetGranite countertopsStainless steel ge appliancesBeautiful updated condo
- 42 days |
- 98 |
- 3 |
Zillow last checked:
Listing updated:
Listed by:
Emily Abaga,
Care Realty
Source: NWMLS as distributed by MLS GRID,MLS#: 2531443
Facts & features
Interior
Bedrooms & bathrooms
- Bedrooms: 2
- Bathrooms: 1
- Full bathrooms: 1
- Main level bathrooms: 1
- Main level bedrooms: 2
Primary bedroom
- Level: Main
Bedroom
- Level: Main
Bathroom full
- Level: Main
Living room
- Level: Main
Utility room
- Level: Main
Heating
- Baseboard, Wall Furnace, Electric, Natural Gas
Cooling
- None
Appliances
- Included: Dishwasher, Dryer, Microwave, See Remarks, Washer, Dishwasher(s), Dryer(s), Microwave(s), Washer(s), Water Heater: Electric, Water Heater Location: Guest bedroom closet, Cooking - Electric Hookup, Cooking-Electric, Dryer-Electric
- Laundry: Electric Dryer Hookup, Washer Hookup
Features
- Flooring: Laminate
- Has fireplace: No
- Fireplace features: Gas
Interior area
- Total structure area: 896
- Total interior livable area: 896 sqft
Property
Parking
- Total spaces: 2
- Parking features: Carport, Individual Garage
- Has garage: Yes
- Has carport: Yes
- Covered spaces: 2
Features
- Levels: Two
- Stories: 2
- Patio & porch: Central Vacuum, Cooking-Electric, Dryer-Electric, End Unit, Ground Floor, Sprinkler System, Walk-In Closet(s), Washer, Water Heater
- Has view: Yes
- View description: Territorial
Lot
- Features: Curbs, Paved, Sidewalk
Details
- Parcel number: 9475900650
- Special conditions: Standard
Construction
Type & style
- Home type: Condo
- Architectural style: Condo (2 Levels)
- Property subtype: Condominium
Materials
- Metal/Vinyl, Wood Siding
- Roof: Composition
Condition
- Year built: 1997
Community & HOA
Community
- Features: Athletic Court, Clubhouse, Fitness Center, Gated, See Remarks
- Security: Fire Sprinkler System
- Subdivision: Kentridge
HOA
- Services included: Common Area Maintenance, Gas, Maintenance Grounds, Sewer, Water
- HOA fee: $682 monthly
- HOA phone: 425-562-1200
Location
- Region: Kent
Financial & listing details
- Price per square foot: $368/sqft
- Tax assessed value: $311,000
- Annual tax amount: $3,184
- Date on market: 6/14/2026
- Cumulative days on market: 42 days
- Listing terms: Conventional,VA Loan
- Inclusions: Dishwasher(s), Dryer(s), Microwave(s), See Remarks, Washer(s)
Estimated market value
$329,300
$313,000 - $346,000
$2,017/mo
Price history
| Date | Event | Price |
|---|---|---|
| 7/21/2026 | Price change | $330,000-2.9%$368/sqft |
Source:  NWMLS as distributed by MLS GRID #2531443 Report a problem NWMLS as distributed by MLS GRID #2531443 Report a problem | ||
| 6/15/2026 | Listed for sale | $340,000-1.2%$379/sqft |
Source: NWMLS as distributed by MLS GRID #2531443 Report a problem | ||
| 10/31/2023 | Sold | $344,000-1.7%$384/sqft |
Source: NWMLS as distributed by MLS GRID #2167084 Report a problem | ||
| 10/13/2023 | Pending sale | $350,000$391/sqft |
Source: NWMLS as distributed by MLS GRID #2169427 Report a problem | ||
| 9/29/2023 | Listed for sale | $350,000+264.6%$391/sqft |
Source: NWMLS as distributed by MLS GRID #2167084 Report a problem | ||
| 4/10/1998 | Sold | $95,990$107/sqft |
Source: Public Record Report a problem | ||
Public tax history
| Year | Property taxes | Tax assessment |
|---|---|---|
| 2025 | $3,462 +8.7% | $311,000 +1.6% |
| 2024 | $3,184 -4.3% | $306,000 -1% |
| 2023 | $3,329 +2.9% | $309,000 +2% |
| 2022 | $3,235 +5.4% | $303,000 +17.9% |
| 2021 | $3,070 +10.9% | $257,000 +16.8% |
| 2020 | $2,767 +5.5% | $220,000 +5.8% |
| 2019 | $2,622 +16.7% | $208,000 +11.8% |
| 2018 | $2,246 -0.8% | $186,000 +10.1% |
| 2017 | $2,265 +35.4% | $169,000 +16.6% |
| 2016 | $1,672 | $145,000 +23.9% |
| 2015 | $1,672 | $117,000 +0.9% |
| 2014 | $1,672 | $116,000 +22.1% |
| 2013 | $1,672 | $95,000 -1% |
| 2012 | -- | $96,000 -21.3% |
| 2011 | -- | $122,000 -19.2% |
| 2010 | -- | $151,000 |
| 2009 | -- | $151,000 -1.3% |
| 2007 | -- | $153,000 +10.1% |
| 2006 | -- | $139,000 +11.2% |
| 2005 | -- | $125,000 +22.1% |
| 2001 | $1,533 +7.7% | $102,400 +12.3% |
| 2000 | $1,424 | $91,200 |
Find assessor info on the county website
Monthly payment
Est. payment
Payment breakdown
Explore the cost of this home by adjusting the details. Changes won't be saved.Climate risks
Neighborhood: East Hill-Meridian
Nearby schools
GreatSchools rating
- 6/10Glenridge Elementary SchoolGrades: PK-5Distance: 0.9 mi
- 4/10Meeker Middle SchoolGrades: 6-8Distance: 1.4 mi
- 7/10Kentridge High SchoolGrades: 9-12Distance: 0.9 mi
Schools provided by the listing agent
- Elementary: Glenridge Elem
- Middle: Meeker Jnr High
- High: Kentridge High
Source: NWMLS as distributed by MLS GRID. This data may not be complete. We recommend contacting the local school district to confirm school assignments for this home.
- $319,9502 bd1 ba896 sqft11130 SE 208th St APT B204, Kent, WA 98031For Sale

- $302,9502 bd2 ba1k sqft11130 SE 208th St APT E201, Kent, WA 98031For Sale

- $308,0002 bd2 ba1k sqft11130 SE 208th St APT A204, Kent, WA 98031Sold
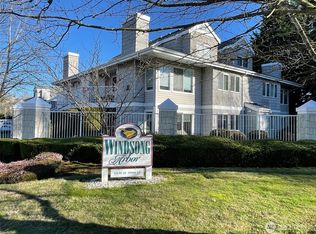
- $320,0002 bd1 ba896 sqft11130 SE 208th St APT D203, Kent, WA 98031Sold
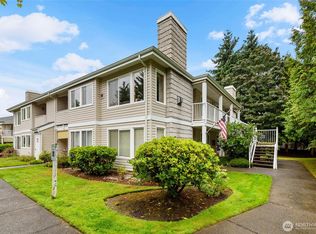
- $275,0001 bd1 ba770 sqft11130 SE 208th St APT G104, Kent, WA 98031Sold
- $328,5002 bd1 ba896 sqft11130 SE 208th St APT J204, Kent, WA 98031Sold
- $319,9001 bd1 ba770 sqft11130 SE 208th St APT G103, Kent, WA 98031Sold
- $345,0002 bd2 ba1k sqft11130 SE 208th St APT G203, Kent, WA 98031Sold
A local agent can set up tours, give advice and negotiate with sellers.
Similar homes
- $302,9502 bd2 ba1k sqftWindsong Arbor, Kent, WA 98031ActiveMLS ID #2515607, Julius C. Tiangson. NWMLS as distributed by MLS GRID
- $359,9002 bd2 ba993 sqftWindward Cove At Lakes, Kent, WA 98032Active
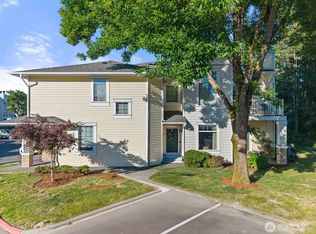 MLS ID #2539201, Andre D. Jones. NWMLS as distributed by MLS GRID
 - $314,0003 bd2 ba1.1k sqftValley High Condominium, Kent, WA 98031Active
 MLS ID #2527541, Cora R. Cruspero. NWMLS as distributed by MLS GRID
 - $324,9502 bd2 ba991 sqftMorningview Townhomes, SeaTac, WA 98168Active
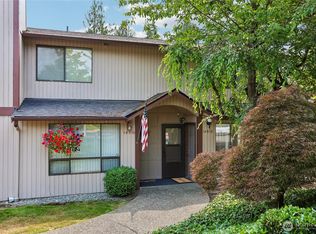 MLS ID #2556807, Angela Cramer. NWMLS as distributed by MLS GRID
 - $329,0002 bd2 ba1k sqftHeritage Forest, Renton, WA 98059ActiveMLS ID #2553025, Danielle Goheen. NWMLS as distributed by MLS GRID
- $300,0002 bd1 ba945 sqftLake Meridian Ridge Condo, Kent, WA 98042ActiveMLS ID #2544729, Shawna Abel. NWMLS as distributed by MLS GRID
- $294,9502 bd2 ba1.1k sqftKent Summit, Kent, WA 98030ActiveMLS ID #2524680, Tom O'Connell. NWMLS as distributed by MLS GRID
- $349,9502 bd2 ba1k sqftHuntington Heights, Renton, WA 98055ActiveMLS ID #2535167, Lori A. McArthur. NWMLS as distributed by MLS GRID
- $383,9502 bd2 ba1k sqftWest Bay, Kent, WA 98032ActiveMLS ID #2532103, Troy Kerr. NWMLS as distributed by MLS GRID
- $359,0002 bd2 ba1k sqftViewcrest Condominiums, SeaTac, WA 98198ActiveMLS ID #2534400, Morgan Michelle Lacy. NWMLS as distributed by MLS GRID
- $325,0003 bd2 ba1.1k sqftOn The Green Condominiums, Renton, WA 98058ActiveMLS ID #2536884, Gretchen Schmidt. NWMLS as distributed by MLS GRID
- $289,9992 bd2 ba991 sqftNature Trails, Kent, WA 98042ActiveMLS ID #2529533, Andy Yip. NWMLS as distributed by MLS GRID
- $329,0003 bd2 ba1.1k sqftHillwood Condominiums, Des Moines, WA 98198ActiveMLS ID #2547652, Genet Solomon. NWMLS as distributed by MLS GRID
- $341,0002 bd1 ba932 sqftCrystal Ridge, Tukwila, WA 98188ActiveMLS ID #2543354, Apoorva Agrawal. NWMLS as distributed by MLS GRID
- $350,0002 bd2 ba970 sqftShadow Hawk 02 Condo Ph 05, Renton, WA 98058ActiveMLS ID #2475712, Andrew Maglalang-Weakley. NWMLS as distributed by MLS GRID
- $300,0002 bd1 ba840 sqftBokara By Lake Condo, Renton, WA 98057ActiveMLS ID #2549282, Christopher Brian McCain Jr. NWMLS as distributed by MLS GRID
- $339,5002 bd2 ba928 sqftCrystal Ridge Condo, Tukwila, WA 98188ActiveMLS ID #2521648, Stephen Janho. NWMLS as distributed by MLS GRID
- $310,0002 bd1 ba967 sqftSunwood, Tukwila, WA 98188ActiveMLS ID #2540919, Stacie Rodriguez. NWMLS as distributed by MLS GRID
- $409,0002 bd2 ba1.1k sqftHarbor Reach At The Lakes, Kent, WA 98032ActiveMLS ID #2538677, Jessica Ward. NWMLS as distributed by MLS GRID
- $439,9502 bd2 ba1k sqftPointe At Riverview, Kent, WA 98032ActiveMLS ID #2549683, Devin Howell. NWMLS as distributed by MLS GRID
