Skip main navigation
Sold
  • Listed by: Berkshire Hathaway HS NW • Deidre Hicks
    Bought with: Rain Town Realty + JPAR
    $328,500

    11130 SE 208th Street #J204, Kent, WA 98031

    2beds
    896sqft
    Condominium
    Built in 1997
    -- sqft lot
    $316,500 Zestimate®
    $367/sqft
    $2,053 Estimated rent

    Home value

    $316,500

    $291,000 - $345,000

    $2,053/mo

    Zestimate® history
    Loading
    Loading...

    Owner options

    List your home for rent

    $2,053/mo

    Rent Zestimate®

    Find your next renter with Zillow Rental Manager. Plus, with online applications, you can quickly screen prospective tenants – for free.

    Learn more

    $2,053/mo

    Rent Zestimate®

    Refinance and save

    $2,496/mo

    Est. payment

    Refinancing to a lower rate could help reduce your monthly payments and save thousands over the life of the loan.

    See today's rates

    $2,496/mo

    Est. payment

    Explore your selling options

    Work with a Zillow partner agent

    Leverage their expertise and Zillow's premium Showcase listings to get your home seen by more buyers.

    Get started

    List with your own agent

    Get your home in front of millions of buyers by listing it on Zillow.

    Learn how to do it

    Sell it yourself

    Take full control of how buyers see your home on Zillow by listing For Sale by Owner (FSBO).

    List your home

    What's special

    Private covered parkingModern cabinetryUpdated kitchenTall windowsWalk-in closetDouble vanityVinyl plank flooring
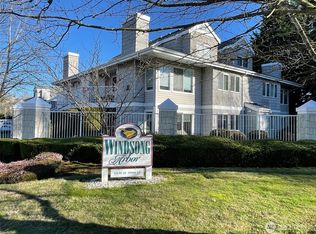
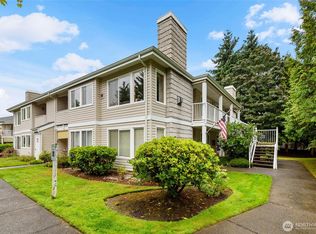
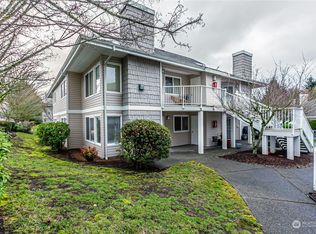
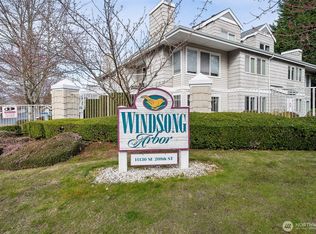
    Located in the gated Windsong Arbor community, this 2-bedroom condo features a bright, open layout with vaulted ceilings and tall windows that flood the space with natural light. The updated kitchen showcases quartz countertops, sleek cabinetry, and vinyl plank flooring. The primary bedroom offers a walk-in closet with built-in organizers, attic storage, and sliding door to a covered deck. The bathroom includes a double vanity for added convenience. Full-size laundry room in-unit. Extra storage on the patio. Quiet location within the community with your private covered parking and ample guest spaces. Clubhouse available for resident use. HOA includes water, sewer, garbage, and gas—plus HOA dues are fully paid through 2025! No rental cap.

    Zillow last checked:

    Listing updated:

    Listed by:

    Deidre Hicks,

    Berkshire Hathaway HS NW

    Bought with:

    Jaxon Abejero, 22033584

    Rain Town Realty + JPAR

    Source: NWMLS as distributed by MLS GRID,MLS#: 2338996MLS Logo

    Facts & features

    Interior

    Bedrooms & bathrooms
    • Bedrooms: 2
    • Bathrooms: 1
    • Full bathrooms: 1
    • Main level bathrooms: 1
    • Main level bedrooms: 2
    Primary bedroom
    • Level: Main
    Bedroom
    • Level: Main
    Bathroom full
    • Level: Main
    Kitchen with eating space
    • Level: Main
    Living room
    • Level: Main
    Utility room
    • Level: Main
    Heating
    • Fireplace, Wall Unit(s), Electric, Natural Gas
    Cooling
    • None
    Appliances
    • Included: Dishwasher(s), Disposal, Dryer(s), Microwave(s), Refrigerator(s), Stove(s)/Range(s), Washer(s), Garbage Disposal, Water Heater: Electric, Water Heater Location: 1st Bedroom, Cooking - Electric Hookup, Cooking-Electric, Dryer-Electric, Washer
    • Laundry: Electric Dryer Hookup, Washer Hookup
    Features
    • Flooring: Vinyl Plank, Carpet
    • Doors: French Doors
    • Windows: Insulated Windows, Coverings: Blinds, Curtains
    • Number of fireplaces: 1
    • Fireplace features: Gas, Main Level: 1, Fireplace
    Interior area
    • Total structure area: 896
    • Total interior livable area: 896 sqft

    Property

    Parking
    • Total spaces: 1
    • Parking features: Carport, Uncovered
    • Has carport: Yes
    Features
    • Levels: One
    • Stories: 1
    • Patio & porch: Cooking-Electric, Dryer-Electric, End Unit, Fireplace, French Doors, Insulated Windows, Primary Bathroom, Sprinkler System, Top Floor, Vaulted Ceiling(s), Walk-In Closet(s), Washer, Water Heater
    • Has view: Yes
    • View description: See Remarks, Territorial
    Lot
    • Features: Corner Lot, Paved, Sidewalk
    Details
    • Parcel number: 9475900720
    • Special conditions: Standard

    Construction

    Type & style
    • Home type: Condo
    • Architectural style: Traditional
    • Property subtype: Condominium
    Materials
    • Metal/Vinyl, Wood Siding, Wood Products
    • Roof: Composition
    Condition
    • Year built: 1997
    • Major remodel year: 1997

    Utilities & green energy

    • Electric: Company: PSE
    • Sewer: Company: City of Kent
    • Water: Company: Soos Creek
    • Utilities for property: Xfinity, Xfinity
    Green energy
    • Energy efficient items: Insulated Windows

    Community & HOA

    Community
    • Features: Athletic Court, Cable TV, Clubhouse, Fitness Center, Game/Rec Rm, Garden Space, Gated, Outside Entry, See Remarks
    • Security: Security Service, Fire Sprinkler System
    • Subdivision: Kentridge
    HOA
    • Services included: Common Area Maintenance, Earthquake Insurance, Gas, Maintenance Grounds, Road Maintenance, Security, Sewer, Water
    • HOA fee: $504 monthly
    • HOA phone: 425-562-1200
    Location
    • Region: Kent

    Financial & listing details

    • Price per square foot: $367/sqft
    • Tax assessed value: $304,000
    • Annual tax amount: $3,098
    • Date on market: 5/11/2025
    • Cumulative days on market: 321 days
    • Listing terms: Conventional,See Remarks
    • Inclusions: Dishwasher(s), Dryer(s), Garbage Disposal, Microwave(s), Refrigerator(s), Stove(s)/Range(s), Washer(s)

    Price history

    DateEventPrice
    8/6/2025Sold$328,500$367/sqft
    Source: NWMLS as distributed by MLS GRID #2338996 Report a problem
    7/10/2025Pending sale$328,500$367/sqft
    Source: NWMLS as distributed by MLS GRID #2338996 Report a problem
    6/27/2025Price change$328,500-0.8%$367/sqft
    Source: NWMLS as distributed by MLS GRID #2338996 Report a problem
    4/11/2025Price change$331,000-5.4%$369/sqft
    Source: NWMLS as distributed by MLS GRID #2338996 Report a problem
    3/14/2025Listed for sale$349,950$391/sqft
    Source: NWMLS as distributed by MLS GRID #2338996 Report a problem
    7/5/2024Listing removed$349,950$391/sqft
    Source: Berkshire Hathaway HomeServices NW #NWM2214190 Report a problem
    4/6/2024Listed for sale$349,950+216.7%$391/sqft
    Source: Berkshire Hathaway HomeServices NW #NWM2214190 Report a problem
    3/18/1999Sold$110,500+13.9%$123/sqft
    Source: Public Record Report a problem
    5/8/1998Sold$96,990$108/sqft
    Source: Public Record Report a problem

    Public tax history

    YearProperty taxesTax assessment
    2025$3,391 +9.5%$304,000 +2.4%
    2024$3,098 -6.1%$297,000 -2.9%
    2023$3,299 +3.9%$306,000 +3%
    2022$3,175 +5.4%$297,000 +17.9%
    2021$3,013 +10.8%$252,000 +16.7%
    2020$2,720 +7.1%$216,000 +7.5%
    2019$2,539 +17.1%$201,000 +12.3%
    2018$2,168 -0.4%$179,000 +10.5%
    2017$2,178 +34.5%$162,000 +13.3%
    2016$1,620 $143,000 +27.7%
    2015$1,620 $112,000
    2014$1,620 $112,000 +19.1%
    2013$1,620 $94,000 +10.6%
    2012-- $85,000 -28%
    2011-- $118,000 -21.3%
    2010-- $150,000
    2009-- $150,000 -2%
    2007-- $153,000 +10.1%
    2006-- $139,000 +10.3%
    2005-- $126,000 +23%
    2001$1,533 +7.7%$102,400 +12.3%
    2000$1,424 $91,200
    Find assessor info on the county website

    Neighborhood: East Hill-Meridian

    Nearby schools

    GreatSchools rating
    Schools provided by the listing agent
    • Elementary: Glenridge Elem
    • Middle: Meeker Jnr High
    • High: Kentridge High

    Source: NWMLS as distributed by MLS GRID. This data may not be complete. We recommend contacting the local school district to confirm school assignments for this home.

    Get a cash offer in 3 minutes
    Find out how much your home could sell for in as little as 3 minutes with a no-obligation cash offer.
    Estimated market value
    $316,500
    Get a cash offer in 3 minutes
    Find out how much your home could sell for in as little as 3 minutes with a no-obligation cash offer.
    Estimated market value
    $316,500