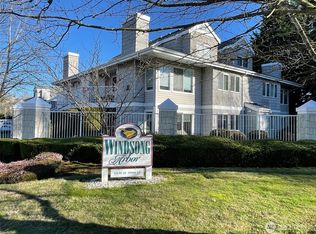
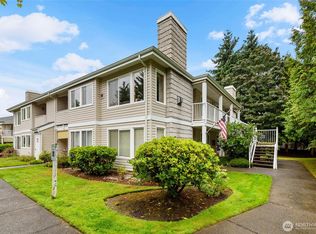
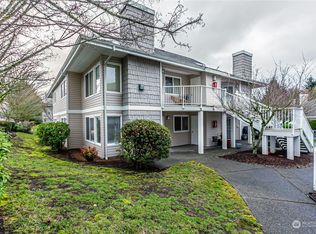
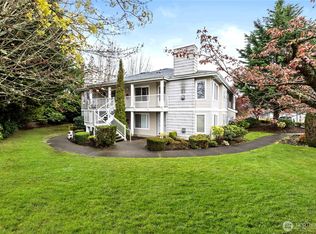
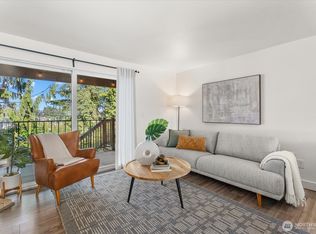
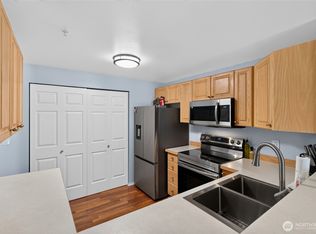
Exciting new pricing on this move-in ready home! Located in the gated Windsong Arbor community, this ground-floor corner unit offers a bright, open layout with no stairs and plenty of natural light. The kitchen has recent updates, and the living area includes a cozy gas fireplace. The primary suite includes ample storage and a private bath.Enjoy outstanding parking with both a detached garage and a carport—rare for the area. Community amenities include a clubhouse, exercise room, sports court, and an off-leash dog area. Conveniently located near shopping, dining, and easy freeway access.
Active
Listed by: Rain Town Realty + JPAR • Jenni Ann Malarz
Price cut: $20.5K (8/20)
$299,000
11130 SE 208th Street #H103, Kent, WA 98031
2beds
1,032sqft
Condominium
Built in 1997
-- sqft lot
$298,400 Zestimate®
$290/sqft
$682/mo HOA
What's special
Cozy gas fireplaceGround-floor corner unitDetached garagePlenty of natural lightBright open layout
- 148 days
- 230
- 4
Zillow last checked:
Listing updated:
Listed by:
Jenni Ann Malarz,
Rain Town Realty + JPAR,
Shaun Sierts,
Rain Town Realty + JPAR
Source: NWMLS as distributed by MLS GRID,MLS#: 2505560
Facts & features
Interior
Bedrooms & bathrooms
- Bedrooms: 2
- Bathrooms: 2
- Full bathrooms: 2
- Main level bathrooms: 2
- Main level bedrooms: 2
Primary bedroom
- Level: Main
Bedroom
- Level: Main
Bathroom full
- Level: Main
Bathroom full
- Level: Main
Dining room
- Level: Main
Entry hall
- Level: Main
Kitchen with eating space
- Level: Main
Living room
- Level: Main
Utility room
- Level: Main
Heating
- Fireplace, Baseboard, Electric
Cooling
- None
Appliances
- Included: Dishwasher, Dryer, Microwave, Refrigerator, Stove(s)/Range(s), Washer, Dishwasher(s), Dryer(s), Microwave(s), Refrigerator(s), Washer(s), Cooking - Electric Hookup, Cooking-Electric, Dryer-Electric
- Laundry: Electric Dryer Hookup, Washer Hookup
Features
- Flooring: Stone, Vinyl, Carpet
- Windows: Insulated Windows, Coverings: Blinds
- Number of fireplaces: 1
- Fireplace features: Gas, Main Level: 1, Fireplace
Interior area
- Total structure area: 1,032
- Total interior livable area: 1,032 sqft
Property
Parking
- Total spaces: 2
- Parking features: Carport, Individual Garage
- Has garage: Yes
- Has carport: Yes
- Covered spaces: 2
Features
- Levels: One
- Stories: 1
- Entry location: Main
- Patio & porch: Cooking-Electric, Dryer-Electric, End Unit, Fireplace, Ground Floor, Insulated Windows, Primary Bathroom, Sprinkler System, Walk-In Closet(s), Washer
- Has view: Yes
- View description: Territorial
Lot
- Features: Paved, Sidewalk
Details
- Parcel number: 9475900430
- Special conditions: Standard
Construction
Type & style
- Home type: Condo
- Architectural style: Condo (1 Level)
- Property subtype: Condominium
Materials
- Metal/Vinyl
- Roof: Composition
Condition
- Year built: 1997
- Major remodel year: 1997
Utilities & green energy
- Electric: Company: PSE
- Sewer: Company: City of Kent
- Water: Company: Soos Creek
- Utilities for property: Xfinity, Xfinity
Green energy
- Energy efficient items: Insulated Windows
Community & HOA
Community
- Features: Athletic Court, Clubhouse, Fitness Center, Gated
- Security: Fire Sprinkler System
- Subdivision: East Hill
HOA
- Services included: Common Area Maintenance, Gas, Maintenance Grounds, Sewer, Water
- HOA fee: $682 monthly
- HOA phone: 425-562-1200
Location
- Region: Kent
Financial & listing details
- Price per square foot: $290/sqft
- Tax assessed value: $329,000
- Annual tax amount: $3,355
- Date on market: 4/8/2026
- Cumulative days on market: 150 days
- Listing terms: Conventional
- Inclusions: Dishwasher(s), Dryer(s), Microwave(s), Refrigerator(s), Stove(s)/Range(s), Washer(s)
Estimated market value
$298,400
$283,000 - $313,000
$2,156/mo
Price history
| Date | Event | Price |
|---|---|---|
| 8/20/2026 | Price change | $299,000-6.4%$290/sqft |
Source:  NWMLS as distributed by MLS GRID #2505560 Report a problem NWMLS as distributed by MLS GRID #2505560 Report a problem | ||
| 5/13/2026 | Price change | $319,500-10%$310/sqft |
Source: NWMLS as distributed by MLS GRID #2505560 Report a problem | ||
| 4/10/2026 | Listed for sale | $355,000+228%$344/sqft |
Source: NWMLS as distributed by MLS GRID #2505560 Report a problem | ||
| 9/25/1997 | Sold | $108,240$105/sqft |
Source: Public Record Report a problem | ||
Public tax history
| Year | Property taxes | Tax assessment |
|---|---|---|
| 2025 | $3,666 +9.3% | $329,000 +2.2% |
| 2024 | $3,355 -5.6% | $322,000 -2.4% |
| 2023 | $3,555 +3.4% | $330,000 +2.5% |
| 2022 | $3,438 +5.4% | $322,000 +17.9% |
| 2021 | $3,261 +10.3% | $273,000 +16.2% |
| 2020 | $2,955 +5.2% | $235,000 +5.4% |
| 2019 | $2,810 +15.9% | $223,000 +10.9% |
| 2018 | $2,425 -1.5% | $201,000 +9.2% |
| 2017 | $2,462 +36.8% | $184,000 +15.7% |
| 2016 | $1,800 | $159,000 +26.2% |
| 2015 | $1,800 | $126,000 +0.8% |
| 2014 | $1,800 | $125,000 +25% |
| 2013 | $1,800 | $100,000 +4.2% |
| 2012 | -- | $96,000 -22.6% |
| 2011 | -- | $124,000 -23% |
| 2010 | -- | $161,000 |
| 2009 | -- | $161,000 -5.8% |
| 2007 | -- | $171,000 +11.8% |
| 2006 | -- | $153,000 +7% |
| 2005 | -- | $143,000 +22.2% |
| 2001 | $1,743 +7.8% | $117,000 +12.4% |
| 2000 | $1,617 | $104,100 |
Find assessor info on the county website
Monthly payment
Est. payment
Payment breakdown
Explore the cost of this home by adjusting the details. Changes won't be saved.Climate risks
Neighborhood: East Hill-Meridian
Nearby schools
Schools provided by the listing agent
- Elementary: Glenridge Elem
- Middle: Meeker Jnr High
- High: Kentridge High
Source: NWMLS as distributed by MLS GRID. This data may not be complete. We recommend contacting the local school district to confirm school assignments for this home.
Similar homes
- $315,0002 bd1 ba964 sqftSunrise At Benson Hill Condominiums, Kent, WA 98031Active
 MLS ID #2563671, Brian Nguyen. NWMLS as distributed by MLS GRID
 - $329,9502 bd2 ba1.2k sqftBenson Hill Townhomes, Kent, WA 98031Active
 MLS ID #2572910, William McNeil. NWMLS as distributed by MLS GRID
 - $289,9502 bd2 ba1.1k sqftKent Summit, Kent, WA 98030Active
 MLS ID #2524680, Tom O'Connell. NWMLS as distributed by MLS GRID
 - $290,0002 bd1 ba945 sqftLake Meridian Ridge Condo, Kent, WA 98042Active
 MLS ID #2544729, Shawna Abel. NWMLS as distributed by MLS GRID
