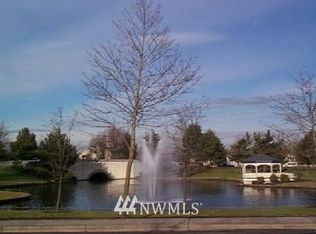
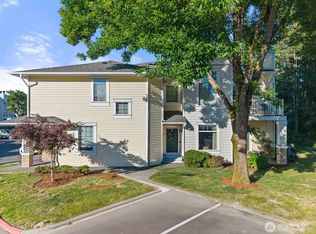
Welcome to Westbay at The Lakes! This beautifully updated 2-bedroom, 2-bath end-unit condo offers the perfect blend of modern style and comfortable living. Step inside to an inviting open-concept floor plan featuring new flooring, a completely updated kitchen and a full guest bathroom. The stylish remodeled kitchen showcases quartz countertops, contemporary cabinetry, new appliances and modern finishes throughout. Relax by the cozy wood-burning fireplace or step outside to your private patio, the perfect retreat for morning coffee or evening relaxation. The spacious primary suite features an en-suite full bath. Second bedroom offers flexibility for guests, a home office, or additional living space. A private one-car garage with direct access to the unit provides convenience and secure parking. With no stairs in or to the home and ample guest parking, this condo offers exceptional comfort, accessibility, and value in one of Kent's most desirable communities. Residents enjoy access to a clubhouse with entertaining space, a fully equipped fitness center, and a sauna. Surrounded by scenic walking trails, lakes. HOA dues cover water, sewer, lawn care, and more. Ideally located for commuters, with convenient access to both I-5 and Highway 167, you'll enjoy easy travel throughout the greater Seattle area while still being close to parks, shopping, dining, and all that The Lakes community has to offer.
Active
Listed by: John L. Scott, Inc • Troy Kerr
$383,950
23511 54th Avenue S #1-6, Kent, WA 98032
2beds
1,017sqft
:
Get pre-qualified$2,988/mo
Condominium
Built in 1995
-- sqft lot
$379,200 Zestimate®
$378/sqft
$577/mo HOA
What's special
Cozy wood-burning fireplaceAmple guest parkingModern finishes throughoutStylish remodeled kitchenContemporary cabinetryPrivate patioNew appliances
- 51 days |
- 146 |
- 10 |
Zillow last checked:
Listing updated:
Listed by:
Troy Kerr,
John L. Scott, Inc
Source: NWMLS as distributed by MLS GRID,MLS#: 2532103
Facts & features
Interior
Bedrooms & bathrooms
- Bedrooms: 2
- Bathrooms: 2
- Full bathrooms: 2
- Main level bathrooms: 2
- Main level bedrooms: 2
Primary bedroom
- Level: Main
Bedroom
- Level: Main
Bathroom full
- Level: Main
Bathroom full
- Level: Main
Dining room
- Level: Main
Entry hall
- Level: Main
Kitchen with eating space
- Level: Main
Living room
- Level: Main
Utility room
- Level: Main
Heating
- Fireplace, Baseboard, Electric, Wood
Cooling
- None
Appliances
- Included: Dishwasher, Disposal, Microwave, Stove(s)/Range(s), Dishwasher(s), Garbage Disposal, Microwave(s), Water Heater: Electric, Cooking - Electric Hookup, Cooking-Electric, Dryer-Electric, Washer
- Laundry: Electric Dryer Hookup, Washer Hookup
Features
- Flooring: Engineered Hardwood, Vinyl, Carpet
- Number of fireplaces: 1
- Fireplace features: Wood Burning, Main Level: 1, Fireplace
Interior area
- Total structure area: 1,017
- Total interior livable area: 1,017 sqft
Property
Parking
- Total spaces: 1
- Parking features: Individual Garage
- Has garage: Yes
- Covered spaces: 1
Features
- Levels: One
- Stories: 1
- Entry location: Main
- Patio & porch: Cooking-Electric, Dryer-Electric, Fireplace, Primary Bathroom, Walk-In Closet(s), Washer, Water Heater
- Spa features: Community
- Has view: Yes
- View description: Territorial
Lot
- Features: Corner Lot, Curbs, Paved, Sidewalk
Details
- Parcel number: 9263701020
- Special conditions: Standard
Construction
Type & style
- Home type: Condo
- Architectural style: Condo (1 Level)
- Property subtype: Condominium
Materials
- Metal/Vinyl
- Roof: Composition
Condition
- Year built: 1995
- Major remodel year: 1996
Utilities & green energy
- Electric: Company: Puget Sound Energy
- Sewer: Company: HOA
- Water: Company: HOA
Community & HOA
Community
- Features: Cable TV, Clubhouse, Fitness Center, Sauna, Trail(s)
- Security: Fire Sprinkler System
- Subdivision: The Lakes
HOA
- Services included: Earthquake Insurance, Maintenance Grounds, Road Maintenance, Sewer, Water
- HOA fee: $577 monthly
Location
- Region: Kent
Financial & listing details
- Price per square foot: $378/sqft
- Annual tax amount: $582
- Date on market: 6/12/2026
- Cumulative days on market: 52 days
- Listing terms: Conventional
- Inclusions: Dishwasher(s), Garbage Disposal, Microwave(s), Stove(s)/Range(s)
Estimated market value
$379,200
$360,000 - $398,000
$2,270/mo
Price history
| Date | Event | Price |
|---|---|---|
| 6/12/2026 | Listed for sale | $383,950$378/sqft |
Source:  NWMLS as distributed by MLS GRID #2532103 Report a problem NWMLS as distributed by MLS GRID #2532103 Report a problem | ||
Public tax history
Tax history is unavailable.
Monthly payment
Est. payment
Payment breakdown
Explore the cost of this home by adjusting the details. Changes won't be saved.Climate risks
Neighborhood: The Lakes
Nearby schools
GreatSchools rating
- 6/10Neely O Brien Elementary SchoolGrades: K-5Distance: 0.5 mi
- 2/10Mill Creek Middle SchoolGrades: 6-8Distance: 1.8 mi
- 2/10Kent-Meridian High SchoolGrades: 9-12Distance: 3.1 mi
Schools provided by the listing agent
- Elementary: Neely O Brien Elem
- Middle: Mill Creek Mid Sch
- High: Kent-Meridian High
Source: NWMLS as distributed by MLS GRID. This data may not be complete. We recommend contacting the local school district to confirm school assignments for this home.
- $586,7004 bd3 ba1.7k sqft5701 S 234th St, Kent, WA 98032Off Market
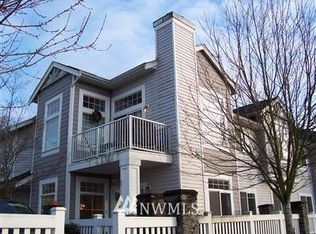
- $405,1002 bd2 ba1.1k sqft23427 54th Ave S, Kent, WA 98032Off Market
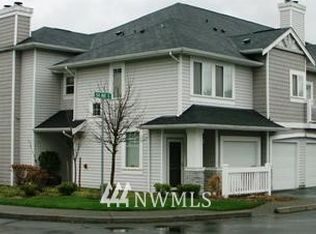
- $371,8002 bd2 ba995 sqft23419 54th Ave S, Kent, WA 98032Off Market
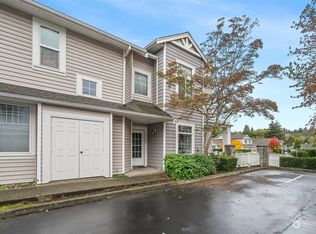
- $360,0002 bd2 ba1k sqft23429 54th Ave S #246, Kent, WA 98032Sold
- $425,0002 bd2 ba1.1k sqft5328 S 236th St #5-5, Kent, WA 98032Sold
- $299,9501 bd1 ba800 sqft23522 54th Ave S #3, Kent, WA 98032Sold
- $420,0002 bd2 ba1.1k sqft23422 55th Ave S #18-2, Kent, WA 98032Sold
- $375,0002 bd2 ba995 sqft23429 55th Ave S #196, Kent, WA 98032Sold
A local agent can set up tours, give advice and negotiate with sellers.
Similar homes
- $349,0002 bd2 ba1k sqftWest Bay At The Lakes, Kent, WA 98032Active
 MLS ID #2558985, Cari Scotkin. NWMLS as distributed by MLS GRID
 - $359,9002 bd2 ba993 sqftWindward Cove At Lakes, Kent, WA 98032Active
 MLS ID #2539201, Andre D. Jones. NWMLS as distributed by MLS GRID
 - $359,9502 bd3 ba1.1k sqftLexington Park, Kent, WA 98032Active
 MLS ID #2537880, Adisu Fanta. NWMLS as distributed by MLS GRID
 - $399,9502 bd3 ba1.1k sqftBayview Townhomes, Kent, WA 98032Active
 MLS ID #2522195, Michelle Codd. NWMLS as distributed by MLS GRID
 - $499,9502 bd2 ba1.1k sqftMarina Pointe, Kent, WA 98032ActiveMLS ID #2544528, Kyle Moore. NWMLS as distributed by MLS GRID
- $439,9502 bd2 ba1k sqftPointe At Riverview, Kent, WA 98032ActiveMLS ID #2549683, Devin Howell. NWMLS as distributed by MLS GRID
- $399,9002 bd3 ba1.5k sqftBayview Twnhms Condo, Kent, WA 98032ActiveMLS ID #2506746, Spencer Bowen. NWMLS as distributed by MLS GRID
- $384,9502 bd2 ba1k sqftArrington Place Condominium, Issaquah, WA 98027ActiveMLS ID #2543423, Cherie Hasson. NWMLS as distributed by MLS GRID
- $380,0003 bd2 ba1.1k sqftHillwood, Des Moines, WA 98198ActiveMLS ID #2539322, Tracy L. Thesenvitz. NWMLS as distributed by MLS GRID
- $414,9902 bd2 ba1.1k sqftViewcrest, SeaTac, WA 98198ActiveMLS ID #2520616, Jeffrey Castro. NWMLS as distributed by MLS GRID
- $369,9502 bd3 ba1.2k sqftMeadow Valley Condominium, Auburn, WA 98002ActiveMLS ID #2469148, Jasmine J. Santana. NWMLS as distributed by MLS GRID
- $425,0002 bd2 ba1.3k sqftHuntington Park Condos, Des Moines, WA 98198ActiveMLS ID #2541203, Cary Porter. NWMLS as distributed by MLS GRID
- $424,9502 bd2 ba1.1k sqftCampen Springs, Renton, WA 98055ActiveMLS ID #2555356, Benjamin Hackett. NWMLS as distributed by MLS GRID
- $329,0003 bd2 ba1.1k sqftHillwood Condominiums, Des Moines, WA 98198ActiveMLS ID #2547652, Genet Solomon. NWMLS as distributed by MLS GRID
- $302,9502 bd2 ba1k sqftWindsong Arbor, Kent, WA 98031ActiveMLS ID #2515607, Julius C. Tiangson. NWMLS as distributed by MLS GRID
- $289,9502 bd2 ba1.1k sqftKent Summit, Kent, WA 98030ActiveMLS ID #2524680, Tom O'Connell. NWMLS as distributed by MLS GRID
- $379,9993 bd2 ba1k sqftHeron Glen, Renton, WA 98055ActiveMLS ID #2491706, Greg Hunter. NWMLS as distributed by MLS GRID
- $349,9502 bd2 ba1k sqftHuntington Heights, Renton, WA 98055ActiveMLS ID #2535167, Lori A. McArthur. NWMLS as distributed by MLS GRID
- $399,9993 bd1 ba885 sqftMercer Park Condo, Bellevue, WA 98005ActiveMLS ID #2562812, Lawton Coursey. NWMLS as distributed by MLS GRID
- $339,5002 bd2 ba928 sqftCrystal Ridge Condo, Tukwila, WA 98188ActiveMLS ID #2521648, Stephen Janho. NWMLS as distributed by MLS GRID
